Spacious full brick ranch with a finished basement offering the perfect blend of comfort, functionality, and flexibility! Beautiful wood flooring flows throughout the main level, enhancing the home's warm and inviting feel. The functional floor plan provides comfortable everyday living, while the finished basement offers endless possibilities for recreation, fitness, a game room, media space, or entertaining — customize it to fit your lifestyle. Beautiful, new custom tile walk-in shower in the primary bath. New carpet has been installed in the bedrooms and in the basement. Home has been freshly painted and is move-in ready! Step outside to a large deck overlooking a private backyard, perfect for relaxing or hosting guests. Refrigerator, washer, and dryer all convey for added convenience. Nestled in a quiet, picturesque neighborhood with convenient access to Toby Creek Greenway and just minutes from the Metro rail, shopping, dining, and UNC Charlotte.
Active
$450,000
701 Blue Rock Dr, Charlotte, NC 28213
3beds
3,059sqft
:
Get pre-qualified$2,615/mo
Single Family Residence
Built in 1984
0.38 Acres Lot
$441,700 Zestimate®
$147/sqft
$-- HOA
What's special
- 35 days |
- 595 |
- 78 |
Zillow last checked:
Listing updated:
Listed by:
Shauna Graves gravesrealtygroupinc@gmail.com,
Howard Hanna Allen Tate Center City
Source: Canopy MLS as distributed by MLS GRID,MLS#: 4395254
Facts & features
Interior
Bedrooms & bathrooms
- Bedrooms: 3
- Bathrooms: 2
- Full bathrooms: 2
- Main level bedrooms: 3
Primary bedroom
- Features: En Suite Bathroom
- Level: Main
Bedroom s
- Level: Main
Bedroom s
- Level: Main
Bathroom full
- Level: Main
Breakfast
- Level: Main
Dining room
- Level: Main
Family room
- Level: Main
Kitchen
- Level: Main
Living room
- Level: Main
Recreation room
- Level: Basement
Heating
- Central
Cooling
- Central Air
Appliances
- Included: Dishwasher, Electric Range, Refrigerator, Washer/Dryer
- Laundry: Laundry Closet, Main Level
Features
- Flooring: Carpet, Linoleum, Tile, Wood
- Doors: Storm Door(s)
- Basement: Finished,Storage Space,Walk-Out Access
- Fireplace features: Family Room, Wood Burning
Interior area
- Total structure area: 2,072
- Total interior livable area: 3,059 sqft
- Finished area above ground: 2,072
- Finished area below ground: 987
Video & virtual tour
Property
Parking
- Total spaces: 2
- Parking features: Driveway, Attached Garage, Garage Faces Side, Garage Shop
- Attached garage spaces: 2
- Has uncovered spaces: Yes
Features
- Levels: One
- Stories: 1
- Patio & porch: Deck
Lot
- Size: 0.38 Acres
- Dimensions: 90 x 130 x 99 x 152
Details
- Parcel number: 04917251
- Zoning: N1-A
- Special conditions: Standard
Construction
Type & style
- Home type: SingleFamily
- Property subtype: Single Family Residence
Materials
- Brick Full
Condition
- New construction: No
- Year built: 1984
Utilities & green energy
- Sewer: Public Sewer
- Water: City
Community & HOA
Community
- Subdivision: Autumnwood
HOA
- Has HOA: Yes
Location
- Region: Charlotte
Financial & listing details
- Price per square foot: $147/sqft
- Tax assessed value: $391,000
- Annual tax amount: $3,173
- Date on market: 7/9/2026
- Cumulative days on market: 23 days
- Listing terms: Cash,Conventional,FHA,VA Loan
- Road surface type: Concrete, Paved
Estimated market value
$441,700
$420,000 - $464,000
$2,539/mo
Price history
| Date | Event | Price |
|---|---|---|
| 7/21/2026 | Listed for sale | $450,000+119.5%$147/sqft |
Source:  Canopy MLS as distributed by MLS GRID #4395254 Report a problem Canopy MLS as distributed by MLS GRID #4395254 Report a problem | ||
| 12/11/2008 | Listing removed | $205,000$67/sqft |
Source: Listhub #780774 Report a problem | ||
| 11/1/2008 | Listed for sale | $205,000$67/sqft |
Source: Listhub #780774 Report a problem | ||
| 11/8/2006 | Sold | $205,000+17.1%$67/sqft |
Source: Public Record Report a problem | ||
| 8/16/2002 | Sold | $175,000+8%$57/sqft |
Source: Public Record Report a problem | ||
| 4/30/1998 | Sold | $162,000$53/sqft |
Source: Public Record Report a problem | ||
Public tax history
| Year | Property taxes | Tax assessment |
|---|---|---|
| 2025 | $3,173 +1.9% | $391,000 |
| 2024 | $3,114 +3.6% | $391,000 |
| 2023 | $3,007 +27.2% | $391,000 +68.6% |
| 2022 | $2,363 +0.5% | $231,900 |
| 2021 | $2,352 +0.3% | $231,900 |
| 2020 | $2,345 +0.7% | $231,900 |
| 2019 | $2,329 -2.6% | $231,900 +31.2% |
| 2018 | $2,392 +2.2% | $176,700 |
| 2017 | $2,341 | $176,700 |
| 2016 | $2,341 | $176,700 |
| 2015 | $2,341 +0.4% | $176,700 |
| 2014 | $2,332 | $176,700 |
| 2013 | -- | $176,700 |
| 2012 | -- | $176,700 |
| 2011 | -- | $176,700 +11.3% |
| 2010 | -- | $158,700 |
| 2009 | -- | $158,700 |
| 2008 | -- | $158,700 |
| 2007 | -- | $158,700 |
| 2006 | -- | $158,700 |
| 2005 | -- | $158,700 |
| 2004 | -- | $158,700 |
| 2003 | -- | $158,700 +5.4% |
| 2002 | -- | $150,520 |
| 2001 | -- | $150,520 |
| 2000 | -- | $150,520 |
Find assessor info on the county website
Monthly payment
Est. payment
Payment breakdown
Explore the cost of this home by adjusting the details. Changes won't be saved.Climate risks
Neighborhood: Newell South
Nearby schools
GreatSchools rating
- 5/10Newell ElementaryGrades: K-5Distance: 0.4 mi
- 3/10Martin Luther King Jr MiddleGrades: 6-8Distance: 2 mi
- 3/10Julius L. Chambers High SchoolGrades: 9-12Distance: 1.6 mi
Schools provided by the listing agent
- Elementary: Newell
- Middle: Martin Luther King Jr
- High: Julius L. Chambers
Source: Canopy MLS as distributed by MLS GRID. This data may not be complete. We recommend contacting the local school district to confirm school assignments for this home.
- $364,1003 bd2 ba1.9k sqft711 Blue Rock Dr, Charlotte, NC 28213Off Market
- $384,1003 bd2 ba1.8k sqft416 Blue Rock Dr, Charlotte, NC 28213Off Market
- $425,9004 bd2 ba2.4k sqft6522 Stonehill Ct, Charlotte, NC 28213Off Market
- $404,3004 bd2 ba2.4k sqft619 Blue Rock Dr, Charlotte, NC 28213Off Market
- $369,0003 bd2 ba1.9k sqft626 Blue Rock Dr, Charlotte, NC 28213Off Market
- $443,6004 bd2 ba2.4k sqft6525 Stonehill Ct, Charlotte, NC 28213Off Market
- $453,8004 bd3 ba2.6k sqft421 Blue Rock Dr, Charlotte, NC 28213Off Market
- $396,5003 bd2 ba1.9k sqft424 Blue Rock Dr, Charlotte, NC 28213Off Market
A local agent can set up tours, give advice and negotiate with sellers.
Similar homes
- $--3 bd2 ba1.7k sqft7248 Leaves Ln, Charlotte, NC 28213Auction
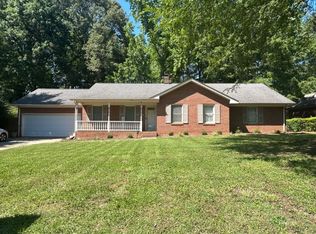 ServiceLink Auction
 - $419,0005 bd3 ba2.3k sqft2318 Phlox Ct, Charlotte, NC 28213For Sale
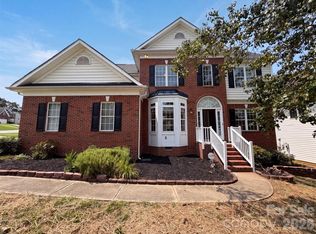
 MLS ID #4410087, Lisa McGill, Opendoor Brokerage LLC. Canopy MLS as distributed by MLS GRID
 - $449,9004 bd3 ba2.6k sqft3338 Crutchfield Pl, Charlotte, NC 28213For Sale
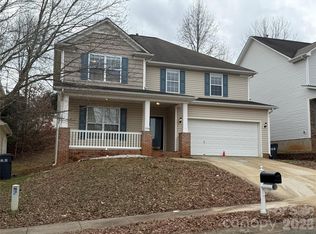 MLS ID #4355102, Will Lilly, Iron Horse Properties LLC. Canopy MLS as distributed by MLS GRID
 - $--3 bd2 ba2.1k sqft8209 Charles Crawford Dr, Charlotte, NC 28269Auction
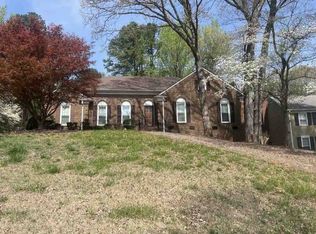 ServiceLink Auction
 - $445,0006 bd3 ba2.6k sqft9716 Sunway Dr, Mint Hill, NC 28227For SaleMLS ID #4412127, Kristen Bernard, Keller Williams South Park. Canopy MLS as distributed by MLS GRID
- $--4 bd3 ba2k sqft4330 Hazlitt Ct, Charlotte, NC 28269AuctionAuction.com 2
- $447,8003 bd2 ba2.2k sqftnone, Concord, NC 28025For SaleMLS ID #4411245, Paula Severt, Lantern Realty & Development, LLC. Canopy MLS as distributed by MLS GRID
- $550,0003 bd2 ba1.7k sqft4424 Back Creek Church Rd, Charlotte, NC 28213For SaleMLS ID #4363048, Jorge Saberbein Chevalier, Jorge A Saberbein Chevalier. Canopy MLS as distributed by MLS GRID
- $450,0003 bd3 ba2.3k sqft5424 Gristmill Ln, Mint Hill, NC 28227For SaleMLS ID #4410544, Sarah Moore, Southern Homes of the Carolinas, Inc. Canopy MLS as distributed by MLS GRID
- $460,0004 bd3 ba2.6k sqft5867 Crimson Oak Ct, Harrisburg, NC 28075For SaleMLS ID #4411906, Harold Blackwelder, Bestway Realty. Canopy MLS as distributed by MLS GRID
- $299,0003 bd1 ba1.9k sqft500 Tom Hunter Rd, Charlotte, NC 28213For SaleMLS ID #4343160, Lee Northcutt, Keller Williams South Park. Canopy MLS as distributed by MLS GRID
- $450,0005 bd4 ba2.3k sqft7459 Elwood Dr, Charlotte, NC 28227For SaleMLS ID #4355615, Brandon Millette, Coldwell Banker Realty. Canopy MLS as distributed by MLS GRID
- $625,0004 bd3 ba1.9k sqft3617 Woodleaf Rd, Charlotte, NC 28205For SaleMLS ID #4410938, Holly Chapman, Helen Adams Realty. Canopy MLS as distributed by MLS GRID
- $443,0003 bd3 ba2k sqft4600 Carving Tree Dr, Mint Hill, NC 28227For SaleMLS ID #4411849, Nakia Walker, Opendoor Brokerage LLC. Canopy MLS as distributed by MLS GRID
- $415,0004 bd3 ba2.3k sqft2311 Laurelwood Cir, Charlotte, NC 28214For SaleMLS ID #4401523, Kyle Zapcic, Redfin Corporation. Canopy MLS as distributed by MLS GRID
- $387,0003 bd3 ba1.6k sqft6409 Tivoli Ct, Charlotte, NC 28211For SaleMLS ID #4411670, Lisa McGill, Opendoor Brokerage LLC. Canopy MLS as distributed by MLS GRID
- $355,0003 bd3 ba1.7k sqft8349 Norcroft Dr, Charlotte, NC 28269For SaleMLS ID #4393082, Preston Richardson, RE/MAX Select. Canopy MLS as distributed by MLS GRID
- $591,0003 bd3 ba2.6k sqft10124 Windtree Ln, Charlotte, NC 28215For SaleMLS ID #4412602, Lisa McGill, Opendoor Brokerage LLC. Canopy MLS as distributed by MLS GRID
- $415,0003 bd3 ba1.6k sqft8432 Idlewild Rd, Charlotte, NC 28227For SaleMLS ID #4395310, Joetta Talford, Talford Realty International. Canopy MLS as distributed by MLS GRID
- $479,0005 bd3 ba2.5k sqft3343 Olde Creek Trl, Matthews, NC 28105For SaleMLS ID #4389464, Emily Gheati, Keller Williams Select. Canopy MLS as distributed by MLS GRID
