Well-maintained two-story home in Charlotte built in 2004 featuring 4 bedrooms, 2.5 bathrooms, and an attached two-car garage. This spacious home offers a functional and inviting layout with hardwood flooring throughout much of the main level, abundant natural light, and comfortable living spaces ideal for both everyday living and entertaining.
The main floor features formal living and dining areas with crown molding and decorative wainscoting, creating an elegant first impression. The kitchen offers ample cabinetry, solid surface countertops, center island, and a bright breakfast area, opening to the main living spaces.
The family room includes hardwood flooring, large windows, and a fireplace, creating a comfortable gathering space.
Upstairs you’ll find four spacious bedrooms including a large primary suite featuring tray ceilings and a fireplace. The primary bathroom includes dual vanities, a soaking tub, separate shower, and a walk-in closet.
Additional highlights include: Dedicated laundry room,?Multiple storage closets throughout the home, Two-car garage with built-in shelving and storage area, Covered front porch, Rear patio for outdoor seating or entertaining, Neutral interior finishes throughout.
Conveniently located with easy access to Charlotte shopping, dining, schools, and commuter routes, this home offers generous space and a functional layout in a desirable residential setting.
Active
Price cut: $20.4K (8/19)
$429,485
3338 Crutchfield Pl, Charlotte, NC 28213
4beds
2,634sqft
Single Family Residence
Built in 2004
0.15 Acres Lot
$425,300 Zestimate®
$163/sqft
$40/mo HOA
What's special
Covered front porchAbundant natural lightNeutral interior finishes throughoutCrown moldingDecorative wainscotingSeparate showerBright breakfast area
- 170 days |
- 50 |
- 4 |
Zillow last checked:
Listing updated:
Listed by:
Will Lilly will@ironhorsecommercial.com,
Iron Horse Properties LLC
Source: Canopy MLS as distributed by MLS GRID,MLS#: 4355102
Facts & features
Interior
Bedrooms & bathrooms
- Bedrooms: 4
- Bathrooms: 3
- Full bathrooms: 2
- 1/2 bathrooms: 1
Primary bedroom
- Features: Walk-In Closet(s)
- Level: Upper
Den
- Features: Open Floorplan
- Level: Main
Heating
- Heat Pump
Cooling
- Heat Pump
Appliances
- Included: Dishwasher, Electric Range, Electric Water Heater, Microwave, Refrigerator
- Laundry: Utility Room
Features
- Walk-In Closet(s)
- Has basement: No
Interior area
- Total structure area: 2,634
- Total interior livable area: 2,634 sqft
- Finished area above ground: 2,634
- Finished area below ground: 0
Property
Parking
- Total spaces: 2
- Parking features: Attached Garage, Garage on Main Level
- Attached garage spaces: 2
Features
- Levels: Two
- Stories: 2
Lot
- Size: 0.15 Acres
Details
- Parcel number: 05118731
- Zoning: R1
- Special conditions: Bankruptcy Property,Third Party Approval
Construction
Type & style
- Home type: SingleFamily
- Property subtype: Single Family Residence
Materials
- Vinyl
- Foundation: Slab
Condition
- New construction: No
- Year built: 2004
Utilities & green energy
- Sewer: Public Sewer
- Water: City
Community & HOA
Community
- Subdivision: Old Stone Crossing
HOA
- Has HOA: Yes
- HOA fee: $480 annually
Location
- Region: Charlotte
Financial & listing details
- Price per square foot: $163/sqft
- Tax assessed value: $397,400
- Annual tax amount: $3,222
- Date on market: 3/9/2026
- Cumulative days on market: 170 days
- Listing terms: Cash,Conventional
- Road surface type: Concrete, Paved
Estimated market value
$425,300
$404,000 - $447,000
$2,571/mo
Price history
| Date | Event | Price |
|---|---|---|
| 8/19/2026 | Price change | $429,485-4.5%$163/sqft |
Source:  Canopy MLS as distributed by MLS GRID #4355102 Report a problem Canopy MLS as distributed by MLS GRID #4355102 Report a problem | ||
| 3/9/2026 | Listed for sale | $449,900+73.1%$171/sqft |
Source: Canopy MLS as distributed by MLS GRID #4355102 Report a problem | ||
| 12/12/2025 | Listing removed | $2,400$1/sqft |
Source: Zillow Rentals Report a problem | ||
| 12/8/2025 | Listed for rent | $2,400+33.3%$1/sqft |
Source: Zillow Rentals Report a problem | ||
| 3/24/2021 | Listing removed | -- |
Source: Owner Report a problem | ||
| 10/6/2020 | Listing removed | $1,800$1/sqft |
Source: Owner Report a problem | ||
| 9/12/2020 | Listed for rent | $1,800+20.2%$1/sqft |
Source: Owner Report a problem | ||
| 11/18/2019 | Listing removed | $1,498$1/sqft |
Source: Marketplace Homes Report a problem | ||
| 9/24/2019 | Price change | $1,498-11.8%$1/sqft |
Source: Marketplace Homes Report a problem | ||
| 9/10/2019 | Price change | $1,698-5.7%$1/sqft |
Source: Marketplace Homes Report a problem | ||
| 9/4/2019 | Listed for rent | $1,800+0.3%$1/sqft |
Source: Marketplace Homes Report a problem | ||
| 8/20/2019 | Listing removed | $259,900$99/sqft |
Source: Southern Homes of the Carolinas #3535543 Report a problem | ||
| 8/18/2019 | Price change | $259,900-1.9%$99/sqft |
Source: Southern Homes of the Carolinas #3535543 Report a problem | ||
| 8/10/2019 | Listed for sale | $265,000$101/sqft |
Source: Southern Homes of the Carolinas #3535543 Report a problem | ||
| 8/10/2019 | Pending sale | $265,000$101/sqft |
Source: Southern Homes of the Carolinas #3535543 Report a problem | ||
| 8/2/2019 | Listed for sale | $265,000+60.6%$101/sqft |
Source: Southern Homes of the Carolinas #3535543 Report a problem | ||
| 7/25/2019 | Listing removed | $1,795$1/sqft |
Source: Owner Report a problem | ||
| 7/8/2019 | Listed for rent | $1,795$1/sqft |
Source: Owner Report a problem | ||
| 6/1/2005 | Sold | $165,000$63/sqft |
Source: Public Record Report a problem | ||
Public tax history
| Year | Property taxes | Tax assessment |
|---|---|---|
| 2025 | $3,222 +1.9% | $397,400 |
| 2024 | $3,163 +3.6% | $397,400 |
| 2023 | $3,054 +28.3% | $397,400 +70.1% |
| 2022 | $2,380 | $233,600 |
| 2021 | -- | $233,600 |
| 2020 | $2,361 +0.7% | $233,600 |
| 2019 | $2,346 +2.2% | $233,600 +38% |
| 2018 | $2,295 +2.2% | $169,300 |
| 2017 | $2,245 | $169,300 |
| 2016 | $2,245 | $169,300 |
| 2015 | $2,245 +0.4% | $169,300 |
| 2014 | $2,236 | -- |
| 2013 | -- | $169,300 |
| 2012 | -- | $169,300 |
| 2011 | -- | $169,300 -4.4% |
| 2010 | -- | $177,100 |
| 2009 | -- | $177,100 |
| 2008 | -- | $177,100 |
| 2007 | -- | $177,100 |
| 2006 | -- | $177,100 |
| 2005 | -- | $177,100 +555.9% |
| 2004 | -- | $27,000 |
Find assessor info on the county website
Monthly payment
Est. payment
Payment breakdown
Explore the cost of this home by adjusting the details. Changes won't be saved.Climate risks
Neighborhood: Back Creek Church Road
Nearby schools
GreatSchools rating
- 5/10University Meadows ElementaryGrades: PK-5Distance: 1.7 mi
- 5/10James Martin MiddleGrades: 6-8Distance: 4.1 mi
- 3/10Julius L. Chambers High SchoolGrades: 9-12Distance: 4.2 mi
Schools provided by the listing agent
- Elementary: University Meadows
- Middle: James Martin
- High: Julius L. Chambers
Source: Canopy MLS as distributed by MLS GRID. This data may not be complete. We recommend contacting the local school district to confirm school assignments for this home.
- $364,2004 bd3 ba2.1k sqft3342 Crutchfield Pl, Charlotte, NC 28213Off Market

- $387,5004 bd3 ba2.4k sqft3334 Crutchfield Pl, Charlotte, NC 28213Off Market

- $370,7004 bd3 ba2.1k sqft3328 Crutchfield Pl, Charlotte, NC 28213Off Market
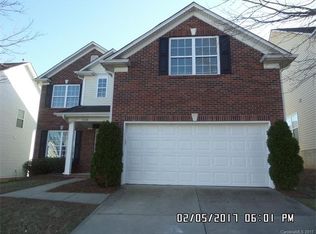
- $384,0004 bd2 ba2.6k sqft3400 Crutchfield Pl, Charlotte, NC 28213Off Market
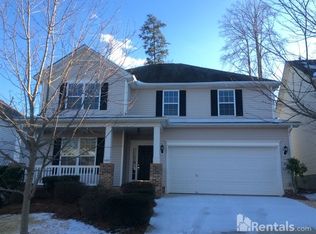
- $512,8005 bd4 ba3.8k sqft3401 Daniel Place Dr, Charlotte, NC 28213Off Market
- $488,5006 bd4 ba3.3k sqft3405 Daniel Place Dr, Charlotte, NC 28213Off Market
- $400,3004 bd3 ba2.6k sqft3339 Crutchfield Pl, Charlotte, NC 28213Off Market
- $373,2005 bd2 ba2.4k sqft3404 Crutchfield Pl, Charlotte, NC 28213Off Market
A local agent can set up tours, give advice and negotiate with sellers.
Similar homes
- $419,0005 bd3 ba2.3k sqft2318 Phlox Ct, Charlotte, NC 28213For Sale
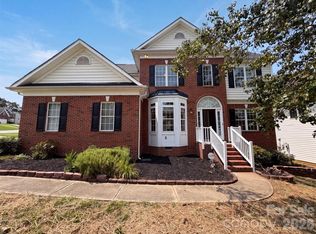
 MLS ID #4410087, Lisa McGill, Opendoor Brokerage LLC. Canopy MLS as distributed by MLS GRID
 - $391,0005 bd3 ba2.2k sqft11528 Erwin Ridge Ave, Charlotte, NC 28213For Sale
 MLS ID #4396730, Whitney Hunt-Sailors, Opendoor Brokerage LLC. Canopy MLS as distributed by MLS GRID
 - $479,9004 bd3 ba2.6k sqft4320 Staffordshire Ln, Charlotte, NC 28213For Sale
 MLS ID #4355945, Nevette Verduga, Nevette Homes. Canopy MLS as distributed by MLS GRID
 - $429,0004 bd3 ba2.2k sqft10317 Stoneykirk Ln, Charlotte, NC 28269For Sale
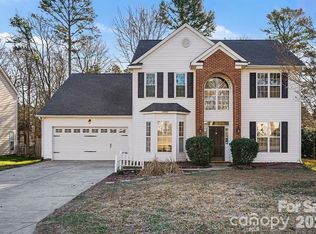 MLS ID #4382179, Nadia Kernytska, Dalton Wade, Inc.. Canopy MLS as distributed by MLS GRID
 - $391,0004 bd3 ba2.2k sqft9833 Wardley Dr, Charlotte, NC 28215For SaleMLS ID #4409714, Regina Toner, Opendoor Brokerage LLC. Canopy MLS as distributed by MLS GRID
- $460,0004 bd3 ba2.6k sqft5867 Crimson Oak Ct, Harrisburg, NC 28075For SaleMLS ID #4411906, Harold Blackwelder, Bestway Realty. Canopy MLS as distributed by MLS GRID
- $375,0003 bd3 ba1.9k sqft2007 Turtle Point Rd, Charlotte, NC 28262For SaleMLS ID #4397661, Lisa Belk, Mark Spain Real Estate. Canopy MLS as distributed by MLS GRID
- $384,9004 bd3 ba2.5k sqft15137 Oldcorn Ln, Charlotte, NC 28262For SaleMLS ID #4367729, Tracey Henson, Better Homes and Gardens Real Estate Paracle. Canopy MLS as distributed by MLS GRID
- $450,0004 bd3 ba2.4k sqft10050 Montrose Dr NW, Charlotte, NC 28269For SaleMLS ID #4383800, Regina Toner, Opendoor Brokerage LLC. Canopy MLS as distributed by MLS GRID
- $355,0003 bd2 ba1.4k sqft5100 Robinwood Dr, Charlotte, NC 28215For SaleMLS ID #4413281, Lisa McGill, Opendoor Brokerage LLC. Canopy MLS as distributed by MLS GRID
- $410,0005 bd3 ba2k sqft3737 Winterberry Ct NW, Concord, NC 28027For SaleMLS ID #4414872, Thomas Shoupe, Opendoor Brokerage LLC. Canopy MLS as distributed by MLS GRID
- $377,0004 bd3 ba1.9k sqft4104 Stoneygreen Ln, Charlotte, NC 28215For SaleMLS ID #4410133, Whitney Hunt-Sailors, Opendoor Brokerage LLC. Canopy MLS as distributed by MLS GRID
- $392,0004 bd3 ba2.7k sqft4024 Fifendrum Ln, Charlotte, NC 28216For SaleMLS ID #4392269, Lisa McGill, Opendoor Brokerage LLC. Canopy MLS as distributed by MLS GRID
- $436,2535 bd3 ba2.2k sqft1231 Bansal Dr, Charlotte, NC 28215New ConstructionCanopy MLS as distributed by MLS GRID
- $455,9214 bd3 ba2.2k sqft1305 Bansal Dr, Charlotte, NC 28215New ConstructionCanopy MLS as distributed by MLS GRID
- $387,0004 bd3 ba2.2k sqft9233 Simonton Dr, Charlotte, NC 28269For SaleMLS ID #4384205, Melissa Garcia, Exit Realty Elite Properties. Canopy MLS as distributed by MLS GRID
- $365,0003 bd3 ba2.2k sqft2014 Tarzi Ln, Charlotte, NC 28215For SaleMLS ID #4402751, Lisa McGill, Opendoor Brokerage LLC. Canopy MLS as distributed by MLS GRID
- $360,0004 bd3 ba1.9k sqft5714 Waverly Lynn Ln, Charlotte, NC 28269For SaleMLS ID #4408920, Whitney Hunt-Sailors, Opendoor Brokerage LLC. Canopy MLS as distributed by MLS GRID
- $499,9004 bd3 ba2.1k sqft7205 Sagebrush Cir, Concord, NC 28025For SaleMLS ID #4381462, Ivonne Erion, Lantern Realty & Development, LLC. Canopy MLS as distributed by MLS GRID
- $584,0003 bd3 ba2.6k sqft10124 Windtree Ln, Charlotte, NC 28215For SaleMLS ID #4412602, Lisa McGill, Opendoor Brokerage LLC. Canopy MLS as distributed by MLS GRID
