Welcome home! You don't want to miss this one! This open floorplan has tons of natural light and offers the perfect blend of comfort and style! Crown molding throughout downstairs and laminate flooring in living room, dining and kitchen. Dining area includes chair rail and picture frame molding perfect for holidays and gatherings. Cozy great room with large windows features a gas fireplace and looks into private backyard. The kitchen includes tons of storage with warm cherry cabinets, gas range, pantry, generous counter space and a breakfast bar for morning coffee and afternoon snacks. Upstairs you will find the primary suite with vaulted ceiling, walk in closet and an ensuite bath with separate shower, garden tub and dual vanity. Three more spacious bedrooms, a full bath and a versatile loft complete the upstairs. Enjoy the private backyard perfect for entertaining or relaxing. This community offers an outdoor pool and cabana and is close to shopping, restaurants and interstates. And don't miss all the activities in the area. The Truliant Amphitheater, Charlotte Motor Speedway, zMAX Dragway, Concord Mills Mall, Rocky River Golf Club, UNCC and close to the Blue Line light rail. So much to do and so conveniently located to everything! HVAC-2018. Roof-2020
Active
Price cut: $5K (8/16)
$384,900
15137 Oldcorn Ln, Charlotte, NC 28262
4beds
2,561sqft
Single Family Residence
Built in 2005
0.18 Acres Lot
$381,800 Zestimate®
$150/sqft
$33/mo HOA
What's special
Gas fireplaceVersatile loftBreakfast barPrivate backyardGenerous counter spaceThree more spacious bedroomsGas range
- 153 days
- 529
- 22
Zillow last checked:
Listing updated:
Listed by:
Tracey Henson thenson@paraclerealty.com,
Better Homes and Gardens Real Estate Paracle,
Becky Radhuber,
Better Homes and Gardens Real Estate Paracle
Source: Canopy MLS as distributed by MLS GRID,MLS#: 4367729
Facts & features
Interior
Bedrooms & bathrooms
- Bedrooms: 4
- Bathrooms: 3
- Full bathrooms: 2
- 1/2 bathrooms: 1
Primary bedroom
- Features: En Suite Bathroom, Garden Tub, Vaulted Ceiling(s), Walk-In Closet(s)
- Level: Upper
Bedroom s
- Level: Upper
Bedroom s
- Level: Upper
Bedroom s
- Level: Upper
Bathroom full
- Level: Upper
Bathroom half
- Level: Main
Dining area
- Level: Main
Great room
- Features: Ceiling Fan(s)
- Level: Main
Kitchen
- Features: Breakfast Bar
- Level: Main
Living room
- Level: Main
Loft
- Level: Upper
Heating
- Forced Air
Cooling
- Central Air
Appliances
- Included: Dishwasher, Disposal, Gas Range, Ice Maker, Microwave, Refrigerator
- Laundry: In Hall, Laundry Closet, Upper Level
Features
- Breakfast Bar, Soaking Tub, Open Floorplan, Pantry, Walk-In Closet(s)
- Flooring: Carpet, Laminate, Tile
- Has basement: No
- Fireplace features: Gas Log, Great Room
Interior area
- Total structure area: 2,561
- Total interior livable area: 2,561 sqft
- Finished area above ground: 2,561
- Finished area below ground: 0
Property
Parking
- Total spaces: 2
- Parking features: Driveway, Attached Garage, Garage Faces Front, Garage on Main Level
- Attached garage spaces: 2
- Has uncovered spaces: Yes
Features
- Levels: Two
- Stories: 2
- Patio & porch: Covered, Front Porch, Patio
- Pool features: Community
Lot
- Size: 0.18 Acres
Details
- Additional structures: Outbuilding
- Parcel number: 02906627
- Zoning: MX-2
- Special conditions: Standard
Construction
Type & style
- Home type: SingleFamily
- Architectural style: Transitional
- Property subtype: Single Family Residence
Materials
- Stone Veneer, Vinyl
- Foundation: Slab
Condition
- New construction: No
- Year built: 2005
Utilities & green energy
- Sewer: Public Sewer
- Water: City
Community & HOA
Community
- Features: Cabana
- Subdivision: Withrow Downs II
HOA
- Has HOA: Yes
- HOA fee: $390 annually
- HOA name: William Douglas
- HOA phone: 704-347-8900
Location
- Region: Charlotte
Financial & listing details
- Price per square foot: $150/sqft
- Tax assessed value: $380,300
- Annual tax amount: $3,091
- Date on market: 4/11/2026
- Cumulative days on market: 153 days
- Listing terms: Cash,Conventional,FHA,VA Loan
- Exclusions: Ceiling fan in back bedroom does not convey
- Road surface type: Concrete, Paved
Estimated market value
$381,800
$363,000 - $401,000
$2,418/mo
Price history
| Date | Event | Price |
|---|---|---|
| 8/16/2026 | Price change | $384,900-1.3%$150/sqft |
Source:  Canopy MLS as distributed by MLS GRID #4367729 Report a problem Canopy MLS as distributed by MLS GRID #4367729 Report a problem | ||
| 7/31/2026 | Price change | $389,900-1.3%$152/sqft |
Source: Canopy MLS as distributed by MLS GRID #4367729 Report a problem | ||
| 7/3/2026 | Price change | $394,900-1.3%$154/sqft |
Source: Canopy MLS as distributed by MLS GRID #4367729 Report a problem | ||
| 6/10/2026 | Price change | $399,900-1.3%$156/sqft |
Source: Canopy MLS as distributed by MLS GRID #4367729 Report a problem | ||
| 5/25/2026 | Price change | $405,000-2.4%$158/sqft |
Source: Canopy MLS as distributed by MLS GRID #4367729 Report a problem | ||
| 4/11/2026 | Listed for sale | $415,000+130.6%$162/sqft |
Source: Canopy MLS as distributed by MLS GRID #4367729 Report a problem | ||
| 1/23/2015 | Sold | $180,000$70/sqft |
Source: Public Record Report a problem | ||
| 11/6/2014 | Listed for sale | $180,000+7.8%$70/sqft |
Source: RE/MAX Executive #3045953 Report a problem | ||
| 8/30/2012 | Listing removed | $167,000$65/sqft |
Source: Prudential Carolinas Realty #2053950 Report a problem | ||
| 6/30/2012 | Price change | $167,000-6.4%$65/sqft |
Source: Prudential Carolinas Realty #2053950 Report a problem | ||
| 12/1/2011 | Listed for sale | $178,500-8.5%$70/sqft |
Source: Prudential Carolinas Realty #2053950 Report a problem | ||
| 1/27/2006 | Sold | $195,000$76/sqft |
Source: Public Record Report a problem | ||
Public tax history
| Year | Property taxes | Tax assessment |
|---|---|---|
| 2025 | $3,091 +1.9% | $380,300 |
| 2024 | $3,033 +3.6% | $380,300 |
| 2023 | $2,929 +24.9% | $380,300 +65.3% |
| 2022 | $2,345 +0.5% | $230,000 |
| 2021 | $2,334 +0.3% | $230,000 |
| 2020 | $2,327 +0.7% | $230,000 |
| 2019 | $2,311 +2.7% | $230,000 +38.6% |
| 2018 | $2,251 +2.2% | $166,000 |
| 2017 | $2,202 | $166,000 |
| 2016 | $2,202 | $166,000 |
| 2015 | $2,202 +0.4% | $166,000 |
| 2014 | $2,194 | -- |
| 2013 | -- | $163,600 |
| 2012 | -- | $163,600 |
| 2011 | -- | $163,600 -11.4% |
| 2010 | -- | $184,700 |
| 2009 | -- | $184,700 |
| 2008 | -- | $184,700 |
| 2007 | -- | -- |
| 2006 | -- | $108,200 +260.7% |
| 2005 | -- | $30,000 |
| 2004 | -- | -- |
Find assessor info on the county website
Monthly payment
Est. payment
Payment breakdown
Explore the cost of this home by adjusting the details. Changes won't be saved.Climate risks
Neighborhood: Mallard Creek - Withrow Downs
Nearby schools
Schools provided by the listing agent
- Elementary: Stoney Creek
- Middle: James Martin
- High: Julius L. Chambers
Source: Canopy MLS as distributed by MLS GRID. This data may not be complete. We recommend contacting the local school district to confirm school assignments for this home.


Similar homes
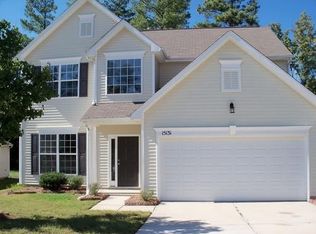
- $569,0004 bd3 ba2.8k sqft12635 Headquarters Farm Rd, Charlotte, NC 28262For Sale

 MLS ID #4419128, Gerty Dagba, NorthGroup Real Estate LLC. Canopy MLS as distributed by MLS GRID
 - $370,0004 bd3 ba1.9k sqft3429 Turtle Cross Ln, Charlotte, NC 28269For Sale
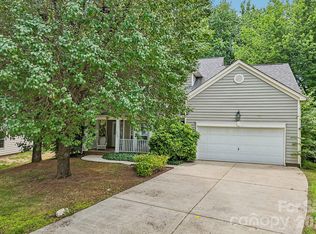 MLS ID #4389563, Michelle Mercado, DASH Carolina. Canopy MLS as distributed by MLS GRID
 - $409,9004 bd3 ba2.6k sqft9927 Jeanette Cir, Charlotte, NC 28213For Sale
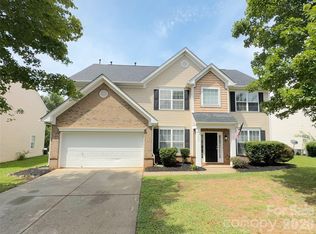 MLS ID #4415748, Jenny Loretto, TAH North Carolina LLC. Canopy MLS as distributed by MLS GRID
 - $398,0005 bd3 ba2.3k sqft2318 Phlox Ct, Charlotte, NC 28213For Sale
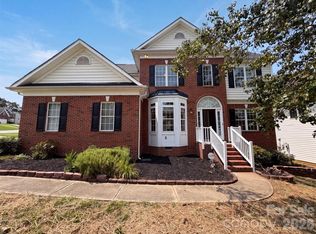 MLS ID #4410087, Lisa McGill, Opendoor Brokerage LLC. Canopy MLS as distributed by MLS GRID
 - $384,9003 bd3 ba2.5k sqft2725 Billings Park Dr, Charlotte, NC 28213For SaleMLS ID #4392568, William Pratt, Stephen Cooley Real Estate. Canopy MLS as distributed by MLS GRID
- $405,0004 bd3 ba2.3k sqft10706 Hellebore Rd, Charlotte, NC 28213For SaleMLS ID #4409890, Latricia Gilmore, Carod Properties. Canopy MLS as distributed by MLS GRID
- $360,0004 bd3 ba2.3k sqft3315 Ashley View Dr, Charlotte, NC 28213For SaleMLS ID #4381799, Miranda Solomon, Keller Williams Ballantyne Area. Canopy MLS as distributed by MLS GRID
- $374,9004 bd3 ba2.2k sqft9233 Simonton Dr, Charlotte, NC 28269For SaleMLS ID #4384205, Melissa Garcia, Exit Realty Elite Properties. Canopy MLS as distributed by MLS GRID
- $450,0003 bd2 ba2k sqft12015 Hampton Place Dr, Charlotte, NC 28269For SaleMLS ID #4422407, Christin Masten, Keller Williams Unlimited. Canopy MLS as distributed by MLS GRID
- $369,9003 bd3 ba1.7k sqft12021 Mourning Dove Ln, Charlotte, NC 28269For SaleMLS ID #4408173, Brandon Jackson, Better Homes and Garden Real Estate Paracle. Canopy MLS as distributed by MLS GRID
- $414,9974 bd3 ba2.4k sqft5716 Autumn Knoll Pl NW, Concord, NC 28027For SaleMLS ID #4381131, Brenda Cline, RE/MAX Executive. Canopy MLS as distributed by MLS GRID
- $400,0004 bd2 ba1.8k sqft1826 Wilburn Park Ln NW, Charlotte, NC 28269For SaleMLS ID #4399485, Consuelo Souders, Keller Williams Lake Norman. Canopy MLS as distributed by MLS GRID
- $400,0004 bd3 ba2.4k sqft8703 Earthenware Dr, Charlotte, NC 28269For SaleMLS ID #4402964, Paul Sum, NorthGroup Real Estate LLC. Canopy MLS as distributed by MLS GRID
- $424,9993 bd3 ba1.9k sqft5999 Brookstone Dr NW, Concord, NC 28027For SaleMLS ID #4361965, Dawon Millwood, Millwood Homes Inc. Canopy MLS as distributed by MLS GRID
- $375,0004 bd3 ba3.1k sqft7829 Ponderosa Pine Ln, Charlotte, NC 28215For SaleMLS ID #4388248, Samuel Grogan, Coldwell Banker Realty. Canopy MLS as distributed by MLS GRID
- $450,0004 bd3 ba2.4k sqft10050 Montrose Dr NW, Charlotte, NC 28269For SaleMLS ID #4383800, Verria Hairston, Opendoor Brokerage LLC. Canopy MLS as distributed by MLS GRID
- $435,0004 bd2 ba2.2k sqft4625 Triumph Dr SW, Concord, NC 28027For SaleMLS ID #4387762, Al DiRusso, Horizon Realty Carolinas. Canopy MLS as distributed by MLS GRID
- $425,0004 bd3 ba2.1k sqft7508 Blythwood Ln, Charlotte, NC 28227For SaleMLS ID #4419850, Moises Vasquez, ERA Live Moore. Canopy MLS as distributed by MLS GRID
- $374,9004 bd3 ba2.3k sqft9007 Goldfields Dr, Charlotte, NC 28227For SaleMLS ID #4383899, Nancy Kuechler, Coldwell Banker Realty. Canopy MLS as distributed by MLS GRID
- $396,0005 bd3 ba2k sqft3737 Winterberry Ct NW, Concord, NC 28027For SaleMLS ID #4414872, Nakia Walker, Opendoor Brokerage LLC. Canopy MLS as distributed by MLS GRID
