Feel the Love on Ponderosa Pine! This home has been loved and cared for by the same owner since it was built in 2007! Kingstree is perfectly located just East of Charlotte with easy access to I485, CLT Airport, Charlotte Motor Speedway, Truliant Amphitheater, UNC Charlotte & SO MUCH MORE! This spacious home boasts a wonderfully open floorplan where entertaining is a breeze! The formal living & dining rooms welcome you in & could be outfitted in countless ways! The open kitchen & great room is the perfect place for friends & family to gather year round! The great room has a gas log fireplace & there is a main floor home office or den for you work from home space! The 2nd floor features a HUGE bonus room, an oversized primary suite, & 3 spacious guest rooms! The fenced yard had a lovely patio and is ready for your personal landscaping touches. Kingstree also provides a great respite from the Summer heat with a lovely community pool, clubhouse, & shaded playground! Don't delay, make your appointment to see this amazing home today!
Active
Price cut: $4.9K (8/10)
$375,000
7829 Ponderosa Pine Ln, Charlotte, NC 28215
4beds
3,191sqft
Single Family Residence
Built in 2007
0.17 Acres Lot
$370,600 Zestimate®
$118/sqft
$40/mo HOA
What's special
- 70 days |
- 808 |
- 70 |
Likely to sell faster than
Zillow last checked:
Listing updated:
Listed by:
Samuel Grogan sgrogan@cbcarolinas.com,
Coldwell Banker Realty,
Wendy Dickinson,
Coldwell Banker Realty
Source: Canopy MLS as distributed by MLS GRID,MLS#: 4388248
Facts & features
Interior
Bedrooms & bathrooms
- Bedrooms: 4
- Bathrooms: 3
- Full bathrooms: 2
- 1/2 bathrooms: 1
Primary bedroom
- Level: Upper
Bedroom s
- Level: Upper
Bedroom s
- Level: Upper
Bedroom s
- Level: Upper
Bathroom full
- Level: Upper
Bathroom full
- Level: Upper
Bonus room
- Level: Upper
Breakfast
- Level: Main
Dining room
- Level: Main
Great room
- Level: Main
Kitchen
- Level: Main
Laundry
- Level: Upper
Living room
- Level: Main
Office
- Level: Main
Heating
- Central, Forced Air
Cooling
- Ceiling Fan(s), Central Air
Appliances
- Included: Dishwasher, Disposal, Gas Range, Gas Water Heater, Microwave, Plumbed For Ice Maker
- Laundry: Laundry Room, Upper Level
Features
- Open Floorplan, Walk-In Closet(s)
- Flooring: Carpet, Laminate, Tile, Vinyl
- Has basement: No
- Attic: Pull Down Stairs
- Fireplace features: Family Room, Gas Log
Interior area
- Total structure area: 3,191
- Total interior livable area: 3,191 sqft
- Finished area above ground: 3,191
- Finished area below ground: 0
Video & virtual tour
Property
Parking
- Total spaces: 2
- Parking features: Driveway, Attached Garage, Garage Door Opener, Garage Faces Front, Garage on Main Level
- Attached garage spaces: 2
- Has uncovered spaces: Yes
Accessibility
- Accessibility features: Stair Lift
Features
- Levels: Two
- Stories: 2
- Patio & porch: Front Porch, Patio
- Pool features: Community
- Fencing: Fenced,Privacy
Lot
- Size: 0.17 Acres
- Dimensions: 82 x 167 x 14 x 140
- Features: Corner Lot
Details
- Parcel number: 10806360
- Zoning: MX-2
- Special conditions: Standard
- Horse amenities: None
Construction
Type & style
- Home type: SingleFamily
- Architectural style: Traditional
- Property subtype: Single Family Residence
Materials
- Brick Partial, Vinyl
- Foundation: Slab
- Roof: Composition
Condition
- New construction: No
- Year built: 2007
Utilities & green energy
- Sewer: Public Sewer
- Water: City
- Utilities for property: Cable Available, Electricity Connected, Underground Power Lines, Underground Utilities
Community & HOA
Community
- Features: Clubhouse, Playground, Sidewalks
- Subdivision: Kingstree
HOA
- Has HOA: Yes
- HOA fee: $119 quarterly
- HOA name: Association Management Group
- HOA phone: 704-889-7500
Location
- Region: Charlotte
Financial & listing details
- Price per square foot: $118/sqft
- Tax assessed value: $413,200
- Annual tax amount: $3,343
- Date on market: 6/13/2026
- Cumulative days on market: 70 days
- Listing terms: Cash,Conventional,FHA,VA Loan
- Electric utility on property: Yes
- Road surface type: Concrete
Estimated market value
$370,600
$352,000 - $389,000
$2,761/mo
Price history
| Date | Event | Price |
|---|---|---|
| 8/10/2026 | Price change | $375,000-1.3%$118/sqft |
Source:  Canopy MLS as distributed by MLS GRID #4388248 Report a problem Canopy MLS as distributed by MLS GRID #4388248 Report a problem | ||
| 7/10/2026 | Price change | $379,900-2.6%$119/sqft |
Source: Canopy MLS as distributed by MLS GRID #4388248 Report a problem | ||
| 6/13/2026 | Listed for sale | $389,900+86.6%$122/sqft |
Source: Canopy MLS as distributed by MLS GRID #4388248 Report a problem | ||
| 6/11/2007 | Sold | $209,000$65/sqft |
Source: Public Record Report a problem | ||
Public tax history
| Year | Property taxes | Tax assessment |
|---|---|---|
| 2025 | $3,343 +1.9% | $413,200 |
| 2024 | $3,282 +3.5% | $413,200 |
| 2023 | $3,170 +29% | $413,200 +71% |
| 2022 | $2,457 +0.5% | $241,600 |
| 2021 | $2,446 +0.3% | $241,600 |
| 2020 | $2,439 +0.6% | $241,600 |
| 2019 | $2,423 +4.9% | $241,600 +41.7% |
| 2018 | $2,310 +2.2% | $170,500 |
| 2017 | $2,260 | $170,500 |
| 2016 | $2,260 | $170,500 |
| 2015 | $2,260 +0.4% | $170,500 |
| 2014 | $2,252 | $170,500 |
| 2013 | -- | $170,500 |
| 2012 | -- | $170,500 |
| 2011 | -- | $170,500 -11.1% |
| 2010 | -- | $191,700 |
| 2009 | -- | $191,700 |
| 2008 | -- | -- |
| 2007 | -- | $28,000 |
| 2006 | -- | $28,000 |
| 2005 | -- | $28,000 |
Find assessor info on the county website
Monthly payment
Est. payment
Payment breakdown
Explore the cost of this home by adjusting the details. Changes won't be saved.Climate risks
Neighborhood: Kingstree
Nearby schools
GreatSchools rating
- 4/10Reedy Creek ElementaryGrades: PK-5Distance: 1.8 mi
- 4/10Northridge MiddleGrades: 6-8Distance: 3.4 mi
- 2/10Rocky River HighGrades: 9-12Distance: 2.6 mi
Schools provided by the listing agent
- Elementary: Reedy Creek
- Middle: Northridge
- High: Rocky River
Source: Canopy MLS as distributed by MLS GRID. This data may not be complete. We recommend contacting the local school district to confirm school assignments for this home.
- $341,8003 bd2 ba2.4k sqft6003 Shortleaf Pine Ct, Charlotte, NC 28215Off Market
- $371,1004 bd3 ba2.6k sqft7823 Ponderosa Pine Ln, Charlotte, NC 28215Off Market
- $382,5004 bd3 ba3.1k sqft6007 Shortleaf Pine Ct, Charlotte, NC 28215Sold
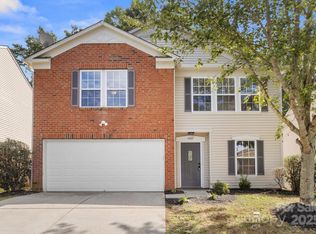
- $309,4003 bd3 ba1.6k sqft7815 Ponderosa Pine Ln, Charlotte, NC 28215Off Market
- $327,9003 bd3 ba1.9k sqft6011 Shortleaf Pine Ct, Charlotte, NC 28215Off Market
- $278,8003 bd2 ba1.4k sqft5920 Raisin Tree Ln, Charlotte, NC 28215Off Market
- $338,4003 bd2 ba2.1k sqft7834 Ponderosa Pine Ln, Charlotte, NC 28215Off Market
- $325,6003 bd2 ba2.1k sqft7828 Ponderosa Pine Ln, Charlotte, NC 28215Off Market
A local agent can set up tours, give advice and negotiate with sellers.
Similar homes
- $393,0004 bd3 ba2.1k sqft4008 Asher Ct, Charlotte, NC 28215For Sale
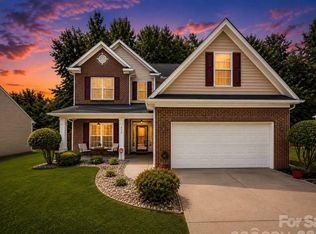
 MLS ID #4412668, Julianna Croote, CENTURY 21 Rucker Real Estate. Canopy MLS as distributed by MLS GRID
 - $429,9004 bd3 ba3.9k sqft13933 Pinyon Pine Ln, Charlotte, NC 28215For Sale
 MLS ID #4384167, Jamie Purvis, RE/MAX Executive. Canopy MLS as distributed by MLS GRID
 - $370,0003 bd2 ba1.7k sqft9704 Aventide Ln, Charlotte, NC 28215For Sale
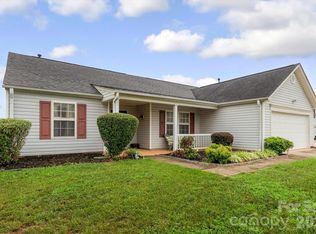 MLS ID #4403212, Jaclyn Jackson Erwin, Jackson Erwin Realty. Canopy MLS as distributed by MLS GRID
 - $325,0004 bd3 ba1.7k sqft5512 River Falls Dr #16, Charlotte, NC 28215For Sale
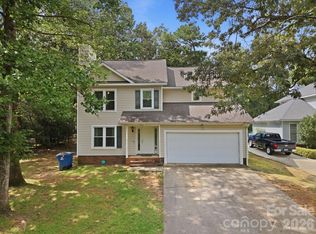 MLS ID #4413301, Byron Mims, Keller Williams South Park. Canopy MLS as distributed by MLS GRID
 - $449,9005 bd3 ba2.7k sqft6719 Reedy Creek Rd, Charlotte, NC 28215For SaleMLS ID #4395097, Deborah Calderon, Calderon Realty Inc.. Canopy MLS as distributed by MLS GRID
- $382,0004 bd3 ba2.3k sqft3315 Ashley View Dr, Charlotte, NC 28213For SaleMLS ID #4381799, Miranda Solomon, Keller Williams Ballantyne Area. Canopy MLS as distributed by MLS GRID
- $410,0005 bd3 ba3.1k sqft5424 Nightshade Oaks Dr, Charlotte, NC 28227For SaleMLS ID #4390959, Ryan Pagano, Mission Realty. Canopy MLS as distributed by MLS GRID
- $384,9004 bd3 ba2.5k sqft15137 Oldcorn Ln, Charlotte, NC 28262For SaleMLS ID #4367729, Tracey Henson, Better Homes and Gardens Real Estate Paracle. Canopy MLS as distributed by MLS GRID
- $435,0004 bd2 ba2.8k sqft1919 Corriente Ct, Charlotte, NC 28213For SaleMLS ID #4391597, Ty Harris, Coldwell Banker Realty. Canopy MLS as distributed by MLS GRID
- $330,0003 bd2 ba1.9k sqft7626 Eastbourne Rd, Charlotte, NC 28227For Sale By Owner
- $370,0004 bd3 ba1.9k sqft3429 Turtle Cross Ln, Charlotte, NC 28269For SaleMLS ID #4389563, Michelle Mercado, DASH Carolina. Canopy MLS as distributed by MLS GRID
- $360,0004 bd3 ba1.6k sqft6820 Elm Forest Dr, Charlotte, NC 28212For SaleMLS ID #4350632, Khin Yee, Ram Realty LLC. Canopy MLS as distributed by MLS GRID
- $369,9003 bd3 ba2.1k sqft11639 Tucker Field Rd, Midland, NC 28107For SaleMLS ID #4413350, Kelli Holt, Real Broker, LLC. Canopy MLS as distributed by MLS GRID
- $400,0004 bd3 ba2.7k sqft11819 Paver Ln, Midland, NC 28107For SaleMLS ID #4405995, Andrea Bradley, COMPASS. Canopy MLS as distributed by MLS GRID
- $390,0004 bd3 ba2.5k sqft10303 Baskerville Ave Unit 103, Charlotte, NC 28269For SaleMLS ID #4400036, Bridget Saiki, NorthGroup Real Estate LLC. Canopy MLS as distributed by MLS GRID
- $400,0004 bd2 ba1.8k sqft8413 Suttonview Dr, Charlotte, NC 28269For SaleMLS ID #4414065, Nicole Berry, NorthGroup Real Estate LLC. Canopy MLS as distributed by MLS GRID
- $364,9004 bd2 ba1.8k sqft4300 Saxonbury Way, Charlotte, NC 28269For SaleMLS ID #4384214, Nicole Gavigan, Keller Williams Ballantyne Area. Canopy MLS as distributed by MLS GRID
- $400,0004 bd2 ba2k sqft11132 Chastain Parc Dr, Charlotte, NC 28216For SaleMLS ID #4410267, Trevor Hall, Helen Adams Realty. Canopy MLS as distributed by MLS GRID
- $445,0004 bd3 ba2.1k sqft2505 Mullis Ln, Matthews, NC 28105For SaleMLS ID #4405649, Kristen Armstrong, Helen Adams Realty. Canopy MLS as distributed by MLS GRID
- $414,9974 bd3 ba2.4k sqft5716 Autumn Knoll Pl NW, Concord, NC 28027For SaleMLS ID #4381131, Brenda Cline, RE/MAX Executive. Canopy MLS as distributed by MLS GRID
