Welcome to 5512 River Falls Drive, a 4-bedroom, 2.5-bath home offering plenty of potential for buyers ready to make it their own. Recent improvements include the HVAC system and rear door, along with updated windows, front door, garbage disposal, and water heater, all completed within the last four years, providing a strong foundation for future updates. The home features a functional two-story layout, an attached garage, and a generously sized backyard with plenty of room for entertaining, gardening, pets, or play. With no HOA, owners have greater flexibility to personalize the property to fit their needs. Although the home carries a Charlotte mailing address, it is located in Cabarrus County, offering the added benefit of no municipal property taxes other than the Harrisburg Fire Department tax. Conveniently located near I-485, shopping, dining, and the growing Harrisburg area, this home presents an excellent opportunity to build value while creating a space that feels uniquely yours.
Active
$325,000
5512 River Falls Dr #16, Charlotte, NC 28215
4beds
1,778sqft
Single Family Residence
Built in 1988
0.34 Acres Lot
$318,400 Zestimate®
$183/sqft
$-- HOA
What's special
Generously sized backyardAttached garageUpdated windows
- 14 days |
- 859 |
- 55 |
Likely to sell faster than
Zillow last checked:
Listing updated:
Listed by:
Byron Mims byronmims@kw.com,
Keller Williams South Park
Source: Canopy MLS as distributed by MLS GRID,MLS#: 4413301
Facts & features
Interior
Bedrooms & bathrooms
- Bedrooms: 4
- Bathrooms: 3
- Full bathrooms: 2
- 1/2 bathrooms: 1
Primary bedroom
- Level: Upper
Bedroom s
- Level: Upper
Bedroom s
- Level: Upper
Bedroom s
- Level: Upper
Bathroom half
- Level: Main
Bathroom full
- Level: Upper
Bathroom full
- Level: Upper
Kitchen
- Level: Main
Laundry
- Level: Main
Living room
- Level: Main
Heating
- Natural Gas
Cooling
- Ceiling Fan(s), Central Air
Appliances
- Included: Dishwasher, Electric Cooktop, Electric Oven, Gas Water Heater, Microwave, Refrigerator
- Laundry: In Kitchen
Features
- Flooring: Carpet, Linoleum
- Has basement: No
- Fireplace features: Living Room
Interior area
- Total structure area: 1,778
- Total interior livable area: 1,778 sqft
- Finished area above ground: 1,778
- Finished area below ground: 0
Property
Parking
- Total spaces: 2
- Parking features: Driveway, Garage on Main Level
- Garage spaces: 2
- Has uncovered spaces: Yes
Features
- Levels: Two
- Stories: 2
- Fencing: Back Yard
Lot
- Size: 0.34 Acres
Details
- Parcel number: 55062017770000
- Zoning: LDR
- Special conditions: Standard
Construction
Type & style
- Home type: SingleFamily
- Property subtype: Single Family Residence
Materials
- Vinyl
- Foundation: Slab
Condition
- New construction: No
- Year built: 1988
Utilities & green energy
- Sewer: Public Sewer
- Water: City
- Utilities for property: Cable Available
Community & HOA
Community
- Subdivision: Cabarrus Woods
Location
- Region: Charlotte
Financial & listing details
- Price per square foot: $183/sqft
- Tax assessed value: $332,360
- Date on market: 8/14/2026
- Cumulative days on market: 14 days
- Listing terms: Cash,Conventional,FHA,VA Loan
- Road surface type: Concrete, Paved
Estimated market value
$318,400
$302,000 - $334,000
$2,249/mo
Price history
| Date | Event | Price |
|---|---|---|
| 8/14/2026 | Listed for sale | $325,000$183/sqft |
Source:  Canopy MLS as distributed by MLS GRID #4413301 Report a problem Canopy MLS as distributed by MLS GRID #4413301 Report a problem | ||
Public tax history
Tax history is unavailable.
Monthly payment
Est. payment
Payment breakdown
Explore the cost of this home by adjusting the details. Changes won't be saved.Climate risks
Neighborhood: 28215
Nearby schools
GreatSchools rating
- 10/10Hickory Ridge ElementaryGrades: K-5Distance: 2.5 mi
- 10/10Hickory Ridge MiddleGrades: 6-8Distance: 2.6 mi
- 6/10Hickory Ridge HighGrades: 9-12Distance: 2.9 mi
Schools provided by the listing agent
- Elementary: Hickory Ridge
- Middle: Hickory Ridge
- High: Hickory Ridge
Source: Canopy MLS as distributed by MLS GRID. This data may not be complete. We recommend contacting the local school district to confirm school assignments for this home.
- $325,7004 bd2 ba1.6k sqft5512 River Falls Dr, Charlotte, NC 28215Off Market
- $330,7003 bd2 ba1.7k sqft5516 River Falls Dr, Charlotte, NC 28215Off Market
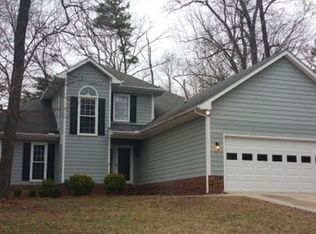
- $359,4004 bd2 ba2k sqft5508 River Falls Dr, Charlotte, NC 28215Off Market
- $369,9004 bd2 ba1.7k sqft5600 River Falls Dr, Charlotte, NC 28215Off Market
- $341,8003 bd3 ba1.6k sqft5504 River Falls Dr, Charlotte, NC 28215Off Market
- $336,4003 bd2 ba1.7k sqft5619 Vandora Dr, Harrisburg, NC 28215Off Market
- $328,9003 bd2 ba1.4k sqft5617 Vandora Dr, Charlotte, NC 28215Off Market
- $371,2004 bd2 ba2.2k sqft5604 River Falls Dr, Charlotte, NC 28215Off Market
A local agent can set up tours, give advice and negotiate with sellers.
Similar homes
- $350,0003 bd2 ba1.4k sqft11308 Clayford Rdg, Charlotte, NC 28215For Sale

 MLS ID #4415659, Brandon Little, Keller Williams Unlimited. Canopy MLS as distributed by MLS GRID
 - $340,0003 bd2 ba1.6k sqft8704 Hornwood Ct, Charlotte, NC 28215For Sale
 MLS ID #4388830, Gustavo Moreno, The Dream Realty Collective LLC. Canopy MLS as distributed by MLS GRID
 - $329,9003 bd3 ba1.7k sqft900 Highland Mist Ln, Charlotte, NC 28215For Sale
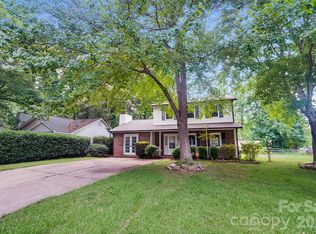 MLS ID #4393078, Brian Connaughton, CRG Real Estate. Canopy MLS as distributed by MLS GRID
 - $305,0002 bd3 ba1.4k sqft13716 Riding Hill Ave, Charlotte, NC 28213For Sale
 MLS ID #4414412, Andrew Farley, NorthGroup Real Estate LLC. Canopy MLS as distributed by MLS GRID
 - $285,0003 bd2 ba1.2k sqft8019 Shiny Meadow Ln, Charlotte, NC 28215For SaleMLS ID #4406525, Zanthia Hastings, Real Broker, LLC. Canopy MLS as distributed by MLS GRID
- $370,0004 bd3 ba2.2k sqft2238 Clonmel Pl, Charlotte, NC 28262For SaleMLS ID #4411442, John Bolos, Keller Williams South Park. Canopy MLS as distributed by MLS GRID
- $349,0003 bd3 ba2.2k sqft8411 Washoe Pine Ln, Charlotte, NC 28215For SaleMLS ID #4397190, Matt Stone, Stone Realty Group. Canopy MLS as distributed by MLS GRID
- $360,0003 bd3 ba1.6k sqft13403 Willow Falls Rd, Charlotte, NC 28215For SaleMLS ID #4376045, Jennifer Villalobos, Keller Williams South Park. Canopy MLS as distributed by MLS GRID
- $399,0004 bd3 ba2.4k sqft9830 Avensong Crossing Dr, Charlotte, NC 28215For SaleMLS ID #4351576, Lenore Pattillo, Coldwell Banker Realty. Canopy MLS as distributed by MLS GRID
- $375,0004 bd3 ba2.5k sqft8718 Buttonwood Ct, Charlotte, NC 28215For SaleMLS ID #4365827, Andrew Cardwell, DASH Carolina. Canopy MLS as distributed by MLS GRID
- $315,0003 bd2 ba1.2k sqft9330 Oren Thompson Rd, Charlotte, NC 28213For SaleMLS ID #4395111, Dina Sosa, Berkshire Hathaway HomeServices Carolinas Realty. Canopy MLS as distributed by MLS GRID
- $320,0003 bd3 ba1.4k sqft10302 Hugue Way, Charlotte, NC 28214For SaleMLS ID #4417320, Michelle Frum, DASH Carolina. Canopy MLS as distributed by MLS GRID
- $394,9504 bd3 ba2k sqft6901 Robinson Church Rd, Charlotte, NC 28215For SaleMLS ID #4390816, Douglas Christen, Nestlewood Realty, LLC. Canopy MLS as distributed by MLS GRID
- $374,9994 bd3 ba1.8k sqft10109 Baxter Caldwell Dr, Charlotte, NC 28213For SaleMLS ID #4386888, Lisa Hanna, Purvis Realty & Associates LLC. Canopy MLS as distributed by MLS GRID
- $345,0003 bd3 ba1.7k sqft2206 Turtle Point Rd, Charlotte, NC 28262For SaleMLS ID #4393801, Shayla Houston, DASH Carolina. Canopy MLS as distributed by MLS GRID
- $319,0003 bd3 ba1.6k sqft6337 Lily Pad Ct, Charlotte, NC 28262For SaleMLS ID #4399459, Lesley Ritch, Realty One Group Revolution. Canopy MLS as distributed by MLS GRID
- $399,0003 bd3 ba2.3k sqft10724 Downpatrick Pl, Charlotte, NC 28262For SaleMLS ID #4407710, Tony Karak, Better Homes and Garden Real Estate Paracle. Canopy MLS as distributed by MLS GRID
- $299,9003 bd3 ba2.4k sqft8602 Panglemont Dr, Charlotte, NC 28269For SaleMLS ID #4417911, Allen Jones, Coldwell Banker Realty. Canopy MLS as distributed by MLS GRID
- $425,0004 bd3 ba2.4k sqft10706 Hellebore Rd, Charlotte, NC 28213For SaleMLS ID #4409890, Latricia Gilmore, Carod Properties. Canopy MLS as distributed by MLS GRID
- $370,0004 bd3 ba1.9k sqft3429 Turtle Cross Ln, Charlotte, NC 28269For SaleMLS ID #4389563, Michelle Mercado, DASH Carolina. Canopy MLS as distributed by MLS GRID
