Spacious and inviting large 4-bedroom, 3-bath home offering over 2,440 square feet of comfortable living space on a generous 0.30-acre level lot. Designed with both everyday living and entertaining in mind, this home features a formal dining room and separate living room, providing flexible space for gatherings, a home office, or playroom.
The home flows effortlessly into the main living areas, while the well-appointed kitchen offers ample space for meal preparation, creating the perfect gathering spot for family and friends. Upstairs and downstairs living allows room for everyone to spread out comfortably. Enjoy outdoor living on the patio overlooking the large, level backyard—perfect for entertaining, gardening. A two-car garage adds convenience and additional storage. Conveniently located near shopping, dining, and major roadways, this home combines space, functionality, and opportunity.
***THIS HOME QUALIFIES FOR THE HOMEWONERSHIP PLUS PROGRAM Which offers $5,000 towards closing costs. An additional $5,000 is also available to reduce downpayment and closing costs and doesn't need to be repaid provided certain conditions are met!
New Water Heater 2026, Newer Roof, approximately 2023, HVAC 2023
Active
Price cut: $900 (8/10)
$399,000
9830 Avensong Crossing Dr, Charlotte, NC 28215
4beds
2,440sqft
Single Family Residence
Built in 1999
0.3 Acres Lot
$394,500 Zestimate®
$164/sqft
$40/mo HOA
What's special
Well-appointed kitchenLarge level backyardFormal dining roomUpstairs and downstairs living
- 175 days |
- 386 |
- 36 |
Zillow last checked:
Listing updated:
Listed by:
Lenore Pattillo Lenore.Pattillo@CBRealty.com,
Coldwell Banker Realty
Source: Canopy MLS as distributed by MLS GRID,MLS#: 4351576
Facts & features
Interior
Bedrooms & bathrooms
- Bedrooms: 4
- Bathrooms: 3
- Full bathrooms: 2
- 1/2 bathrooms: 1
Primary bedroom
- Level: Upper
Bedroom s
- Level: Upper
Bedroom s
- Level: Upper
Bedroom s
- Level: Upper
Bathroom half
- Level: Main
Bathroom full
- Level: Upper
Bathroom full
- Level: Upper
Dining area
- Level: Main
Dining room
- Level: Main
Family room
- Level: Main
Kitchen
- Level: Main
Laundry
- Level: Upper
Living room
- Level: Main
Heating
- Electric
Cooling
- Ceiling Fan(s), Central Air
Appliances
- Included: Gas Range, Gas Water Heater, Microwave, Plumbed For Ice Maker
- Laundry: In Hall, Inside, Laundry Room, Upper Level
Features
- Attic Other, Walk-In Closet(s)
- Flooring: Tile, Laminate, Other
- Doors: Storm Door(s)
- Has basement: No
- Attic: Other
Interior area
- Total structure area: 2,440
- Total interior livable area: 2,440 sqft
- Finished area above ground: 2,440
- Finished area below ground: 0
Video & virtual tour
Property
Parking
- Total spaces: 2
- Parking features: Driveway, Attached Garage, Keypad Entry, Garage on Main Level
- Attached garage spaces: 2
- Has uncovered spaces: Yes
Features
- Levels: Two
- Stories: 2
- Patio & porch: Covered, Front Porch, Patio
Lot
- Size: 0.3 Acres
- Features: Level
Details
- Parcel number: 11109308
- Zoning: N1-B
- Special conditions: Standard
Construction
Type & style
- Home type: SingleFamily
- Property subtype: Single Family Residence
Materials
- Vinyl
- Foundation: Slab
Condition
- New construction: No
- Year built: 1999
Utilities & green energy
- Sewer: Public Sewer
- Water: City
Community & HOA
Community
- Features: Sidewalks, Street Lights
- Security: Smoke Detector(s)
- Subdivision: Avensong
HOA
- Has HOA: Yes
- HOA fee: $121 quarterly
- HOA name: Hawthorne Management Company
- HOA phone: 704-377-0114
Location
- Region: Charlotte
Financial & listing details
- Price per square foot: $164/sqft
- Tax assessed value: $371,400
- Annual tax amount: $3,023
- Date on market: 3/4/2026
- Cumulative days on market: 175 days
- Road surface type: Concrete, Paved
Estimated market value
$394,500
$375,000 - $414,000
$2,564/mo
Price history
| Date | Event | Price |
|---|---|---|
| 8/10/2026 | Price change | $399,000-0.2%$164/sqft |
Source:  Canopy MLS as distributed by MLS GRID #4351576 Report a problem Canopy MLS as distributed by MLS GRID #4351576 Report a problem | ||
| 3/24/2026 | Price change | $399,900-1.3%$164/sqft |
Source: Canopy MLS as distributed by MLS GRID #4351576 Report a problem | ||
| 3/4/2026 | Listed for sale | $405,000+188.3%$166/sqft |
Source: Canopy MLS as distributed by MLS GRID #4351576 Report a problem | ||
| 7/1/1999 | Sold | $140,500$58/sqft |
Source: Public Record Report a problem | ||
Public tax history
| Year | Property taxes | Tax assessment |
|---|---|---|
| 2025 | $3,023 +1.9% | $371,400 |
| 2024 | $2,966 | $371,400 |
| 2023 | -- | $371,400 +82.1% |
| 2022 | $2,093 +0.5% | $203,900 |
| 2021 | $2,082 +0.4% | $203,900 |
| 2020 | $2,075 +0.8% | $203,900 |
| 2019 | $2,059 +17.6% | $203,900 +59.4% |
| 2018 | $1,751 +2.5% | $127,900 |
| 2017 | $1,709 | $127,900 |
| 2016 | $1,709 | $127,900 |
| 2015 | $1,709 +0.3% | $127,900 |
| 2014 | $1,705 | $127,900 |
| 2013 | -- | $127,900 |
| 2012 | -- | $127,900 |
| 2011 | -- | $127,900 -19.4% |
| 2010 | -- | $158,600 |
| 2009 | -- | $158,600 |
| 2008 | -- | $158,600 |
| 2007 | -- | $158,600 |
| 2006 | -- | $158,600 |
| 2005 | -- | $158,600 |
| 2004 | -- | $158,600 |
| 2003 | -- | $158,600 +11.1% |
| 2002 | -- | $142,710 |
| 2001 | -- | $142,710 |
| 2000 | -- | $142,710 |
Find assessor info on the county website
Monthly payment
Est. payment
Payment breakdown
Explore the cost of this home by adjusting the details. Changes won't be saved.Climate risks
Neighborhood: 28215
Nearby schools
GreatSchools rating
- 8/10Clear Creek ElementaryGrades: PK-5Distance: 1.8 mi
- 5/10Northeast MiddleGrades: 6-8Distance: 3.5 mi
- 2/10Rocky River HighGrades: 9-12Distance: 1.8 mi
- $337,8003 bd2 ba1.8k sqft9836 Avensong Crossing Dr, Charlotte, NC 28215Off Market
- $369,9004 bd2 ba2 sqft9904 Avensong Crossing Dr, Charlotte, NC 28215Off Market
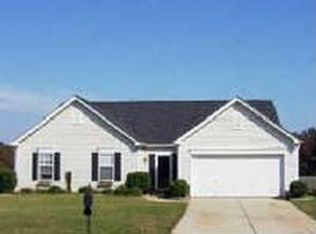
- $374,9004 bd3 ba2.2k sqft9816 Avensong Crossing Dr, Charlotte, NC 28215Sold
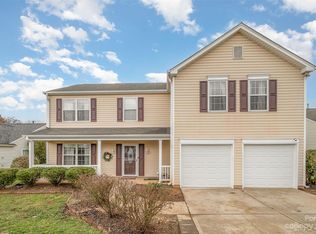
- $401,4004 bd3 ba2.4k sqft9910 Avensong Crossing Dr, Charlotte, NC 28215Off Market

- $360,9003 bd3 ba1.8k sqft9831 Avensong Crossing Dr, Charlotte, NC 28215Off Market
- $343,3003 bd2 ba1.8k sqft9810 Avensong Crossing Dr, Charlotte, NC 28215Off Market
- $358,2003 bd3 ba1.8k sqft9831 Avensong Drive, Charlotte, NC 28215Off Market
- $333,6003 bd2 ba1.6k sqft9826 Avensong Crossing Dr, Charlotte, NC 28215Off Market
A local agent can set up tours, give advice and negotiate with sellers.
Similar homes
- $365,0003 bd3 ba1.8k sqft9541 Green Apple Dr, Charlotte, NC 28215For Sale
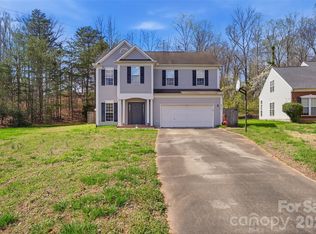
 MLS ID #4354198, Nancy Braun, Showcase Realty LLC. Canopy MLS as distributed by MLS GRID
 - $360,0003 bd3 ba1.6k sqft13403 Willow Falls Rd, Charlotte, NC 28215For Sale
 MLS ID #4376045, Jennifer Villalobos, Keller Williams South Park. Canopy MLS as distributed by MLS GRID
 - $339,9004 bd3 ba1.6k sqft12009 Silvercrest Dr, Charlotte, NC 28215For Sale
 MLS ID #4396189, Brian Connaughton, CRG Real Estate. Canopy MLS as distributed by MLS GRID
 - $339,9003 bd3 ba1.7k sqft8220 Upsall Ct, Charlotte, NC 28215For Sale
 MLS ID #4407199, Steve Metarelis, OfferPad Brokerage LLC. Canopy MLS as distributed by MLS GRID
 - $417,0004 bd3 ba2.3k sqft3310 Brickwood Cir, Midland, NC 28107For SaleMLS ID #4416947, Taj Robinson, COMPASS. Canopy MLS as distributed by MLS GRID
- $340,0003 bd2 ba1.6k sqft8704 Hornwood Ct, Charlotte, NC 28215For SaleMLS ID #4388830, Gustavo Moreno, The Dream Realty Collective LLC. Canopy MLS as distributed by MLS GRID
- $425,0004 bd3 ba2.4k sqft10706 Hellebore Rd, Charlotte, NC 28213For SaleMLS ID #4409890, Latricia Gilmore, Carod Properties. Canopy MLS as distributed by MLS GRID
- $389,0003 bd3 ba2.5k sqft2725 Billings Park Dr, Charlotte, NC 28213For SaleMLS ID #4392568, William Pratt, Stephen Cooley Real Estate. Canopy MLS as distributed by MLS GRID
- $439,0004 bd3 ba2.9k sqft7835 Cornflower Commons Dr, Mint Hill, NC 28227For SaleMLS ID #4399249, Anna Fenno, Helen Adams Realty. Canopy MLS as distributed by MLS GRID
- $374,9994 bd3 ba1.8k sqft10109 Baxter Caldwell Dr, Charlotte, NC 28213For SaleMLS ID #4386888, Lisa Hanna, Purvis Realty & Associates LLC. Canopy MLS as distributed by MLS GRID
- $395,0004 bd3 ba2.5k sqft4923 Eagle Creek Dr, Charlotte, NC 28269For SaleMLS ID #4397626, Joshua Hong, Keller Williams Ballantyne Area. Canopy MLS as distributed by MLS GRID
- $400,0003 bd3 ba1.7k sqft2708 Kirkholm Dr, Matthews, NC 28105For SaleMLS ID #4413640, Phil Puma, Puma & Associates Realty, Inc.. Canopy MLS as distributed by MLS GRID
- $395,0005 bd3 ba2.1k sqft5619 Hedgecrest Pl, Charlotte, NC 28269For SaleMLS ID #4396327, Ashley Diaz De Los Santos, Diaz Realty & Investments, LLC. Canopy MLS as distributed by MLS GRID
- $400,0004 bd2 ba1.8k sqft8413 Suttonview Dr, Charlotte, NC 28269For SaleMLS ID #4414065, Nicole Berry, NorthGroup Real Estate LLC. Canopy MLS as distributed by MLS GRID
- $329,9003 bd3 ba1.7k sqft900 Highland Mist Ln, Charlotte, NC 28215For SaleMLS ID #4393078, Brian Connaughton, CRG Real Estate. Canopy MLS as distributed by MLS GRID
- $410,0004 bd3 ba2.4k sqft1707 Cottage Creek Rd, Indian Trail, NC 28079For SaleMLS ID #4411120, Veronica Diquez, Keller Williams South Park. Canopy MLS as distributed by MLS GRID
- $425,0004 bd3 ba2.2k sqft6813 Neuhoff Ln, Charlotte, NC 28269For SaleMLS ID #4400846, Crystal Redfern, Keller Williams South Park. Canopy MLS as distributed by MLS GRID
- $434,8004 bd3 ba2.2k sqft611 Mattingwood Dr, Charlotte, NC 28270For SaleMLS ID #4390853, John DiCristo, Ivester Jackson Christie's. Canopy MLS as distributed by MLS GRID
- $450,0005 bd3 ba3.1k sqft5214 Coffeeberry Ln, Charlotte, NC 28227For SaleMLS ID #4398838, Kristen Bernard, Keller Williams South Park. Canopy MLS as distributed by MLS GRID
- $450,0004 bd3 ba2k sqft5936 Downfield Wood Dr, Charlotte, NC 28269For SaleMLS ID #4413592, Latoya Dillard, Bloom Realty. Canopy MLS as distributed by MLS GRID
