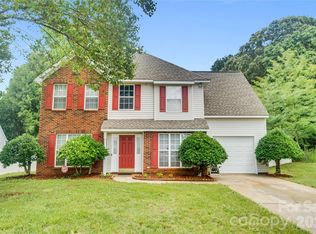
Welcome to this beautiful 3-bed, 2.5-bath home offering comfort, style, and plenty of outdoor space to enjoy in Charlotte, NC with NEW ROOF. Step inside to find a warm and inviting living area featuring a cozy fireplace and large windows that allow natural sunlight to beam throughout the home, creating a bright and welcoming atmosphere. The stairway and closets are finished with soft carpeting, adding comfort and style.
The kitchen is designed to impress with gray cabinetry, elegant granite countertops, stainless steel appliances, and a white microwave, providing both functionality and modern appeal. Sliding glass doors lead directly to the backyard, making indoor-outdoor living effortless.
Upstairs, you'll find a spacious open area that can be used as an entertainment space, media room, or flexible living area to suit your needs. Outside, the home is surrounded by beautiful flowers that enhance its curb appeal. The fenced-in backyard offers a private retreat complete with a patio deck and relaxing hot tub, perfect for entertaining or unwinding at the end of the day.
Additional features include a garage with a convenient side entrance door that provides direct access to the home. With generous yard space and thoughtful details throughout, this property offers the perfect blend of comfort and lifestyle.
Schedule your showing today!
Active
Price cut: $5K (6/26)
$370,000
9541 Green Apple Dr, Charlotte, NC 28215
3beds
1,834sqft
:
Get pre-qualified$2,213/mo
Single Family Residence
Built in 2000
0.36 Acres Lot
$364,500 Zestimate®
$202/sqft
$37/mo HOA
What's special
Cozy fireplacePatio deckGenerous yard spaceRelaxing hot tubElegant granite countertopsStainless steel appliances
- 120 days |
- 292 |
- 20 |
Zillow last checked:
Listing updated:
Listed by:
Nancy Braun nancy@showcaserealty.net,
Showcase Realty LLC
Source: Canopy MLS as distributed by MLS GRID,MLS#: 4354198
Facts & features
Interior
Bedrooms & bathrooms
- Bedrooms: 3
- Bathrooms: 3
- Full bathrooms: 2
- 1/2 bathrooms: 1
Primary bedroom
- Features: Walk-In Closet(s)
- Level: Upper
- Area: 237.99 Square Feet
- Dimensions: 12' 11" X 18' 5"
Bedroom s
- Level: Upper
- Area: 125.21 Square Feet
- Dimensions: 9' 4" X 13' 5"
Bedroom s
- Level: Upper
- Area: 134.2 Square Feet
- Dimensions: 10' 0" X 13' 5"
Bathroom half
- Level: Main
- Area: 32.64 Square Feet
- Dimensions: 8' 0" X 4' 1"
Bathroom full
- Level: Upper
- Area: 151.61 Square Feet
- Dimensions: 17' 8" X 8' 7"
Bathroom full
- Level: Upper
- Area: 54.87 Square Feet
- Dimensions: 4' 8" X 11' 9"
Breakfast
- Level: Main
- Area: 111.6 Square Feet
- Dimensions: 12' 2" X 9' 2"
Dining room
- Level: Main
- Area: 95.76 Square Feet
- Dimensions: 9' 6" X 10' 1"
Kitchen
- Level: Main
- Area: 123.63 Square Feet
- Dimensions: 10' 9" X 11' 6"
Laundry
- Level: Main
- Area: 16.29 Square Feet
- Dimensions: 2' 11" X 5' 7"
Living room
- Level: Main
- Area: 333.05 Square Feet
- Dimensions: 15' 11" X 20' 11"
Loft
- Level: Upper
- Area: 265.9 Square Feet
- Dimensions: 19' 7" X 13' 7"
Heating
- Forced Air
Cooling
- Ceiling Fan(s), Central Air
Appliances
- Included: Dishwasher, Disposal, Exhaust Fan, Gas Range, Microwave, Plumbed For Ice Maker, Refrigerator
- Laundry: In Kitchen, Inside, Laundry Closet, Main Level
Features
- Flooring: Carpet, Tile, Vinyl
- Has basement: No
- Attic: Pull Down Stairs
- Fireplace features: Gas, Living Room
Interior area
- Total structure area: 1,834
- Total interior livable area: 1,834 sqft
- Finished area above ground: 1,834
- Finished area below ground: 0
Video & virtual tour
Property
Parking
- Total spaces: 2
- Parking features: Driveway, Attached Garage, Garage Door Opener, Garage Faces Front, Garage on Main Level
- Attached garage spaces: 2
- Has uncovered spaces: Yes
Features
- Levels: Two
- Stories: 2
- Patio & porch: Deck, Front Porch, Patio
- Pool features: Community
- Has spa: Yes
- Spa features: Heated
- Fencing: Back Yard,Fenced
Lot
- Size: 0.36 Acres
- Dimensions: 58 x 52 x 221 x 65248
- Features: Cleared, Green Area
Details
- Parcel number: 11144206
- Zoning: N1-A
- Special conditions: Standard
Construction
Type & style
- Home type: SingleFamily
- Property subtype: Single Family Residence
Materials
- Vinyl
- Foundation: Slab
Condition
- New construction: No
- Year built: 2000
Utilities & green energy
- Sewer: Public Sewer
- Water: City
Community & HOA
Community
- Features: Clubhouse, Playground
- Subdivision: Turtle Rock
HOA
- Has HOA: Yes
- HOA fee: $112 quarterly
- HOA name: First Service Residential
- HOA phone: 704-527-2314
Location
- Region: Charlotte
Financial & listing details
- Price per square foot: $202/sqft
- Tax assessed value: $348,700
- Annual tax amount: $2,849
- Date on market: 3/31/2026
- Cumulative days on market: 100 days
- Listing terms: Cash,Conventional,FHA,VA Loan
- Road surface type: Concrete, Paved
Estimated market value
$364,500
$346,000 - $383,000
$2,124/mo
Price history
| Date | Event | Price |
|---|---|---|
| 6/26/2026 | Price change | $370,000-1.3%$202/sqft |
Source:  Canopy MLS as distributed by MLS GRID #4354198 Report a problem Canopy MLS as distributed by MLS GRID #4354198 Report a problem | ||
| 4/20/2026 | Listed for sale | $375,000-1.2%$204/sqft |
Source: Canopy MLS as distributed by MLS GRID #4354198 Report a problem | ||
| 1/8/2026 | Listing removed | $379,500$207/sqft |
Source: Canopy MLS as distributed by MLS GRID #4269556 Report a problem | ||
| 9/8/2025 | Price change | $379,500-1.4%$207/sqft |
Source: Canopy MLS as distributed by MLS GRID #4269556 Report a problem | ||
| 7/7/2025 | Listed for sale | $384,900-1.1%$210/sqft |
Source: Canopy MLS as distributed by MLS GRID #4269556 Report a problem | ||
| 7/31/2024 | Listing removed | $389,000$212/sqft |
Source: Canopy MLS as distributed by MLS GRID #4164935 Report a problem | ||
| 7/28/2024 | Listed for sale | $389,000+19%$212/sqft |
Source: Canopy MLS as distributed by MLS GRID #4164935 Report a problem | ||
| 10/19/2023 | Sold | $327,000-6.5%$178/sqft |
Source: Canopy MLS as distributed by MLS GRID #4059544 Report a problem | ||
| 9/2/2023 | Pending sale | $349,900$191/sqft |
Source: Canopy MLS as distributed by MLS GRID #4059544 Report a problem | ||
| 8/28/2023 | Price change | $349,900-4.1%$191/sqft |
Source: Canopy MLS as distributed by MLS GRID #4059544 Report a problem | ||
| 8/21/2023 | Listed for sale | $365,000+138.6%$199/sqft |
Source: Canopy MLS as distributed by MLS GRID #4059544 Report a problem | ||
| 7/24/2000 | Sold | $153,000$83/sqft |
Source: Public Record Report a problem | ||
Public tax history
| Year | Property taxes | Tax assessment |
|---|---|---|
| 2025 | $2,849 +2% | $348,700 |
| 2024 | $2,794 +3.6% | $348,700 |
| 2023 | $2,697 +35.1% | $348,700 +79.8% |
| 2022 | $1,997 +0.6% | $193,900 |
| 2021 | $1,986 +0.4% | $193,900 |
| 2020 | $1,978 +0.8% | $193,900 |
| 2019 | $1,963 +8% | $193,900 +45.9% |
| 2018 | $1,817 +2.4% | $132,900 |
| 2017 | $1,774 | $132,900 |
| 2016 | $1,774 | $132,900 |
| 2015 | $1,774 +0.3% | $132,900 |
| 2014 | $1,769 | $132,900 |
| 2013 | -- | $132,900 -0.1% |
| 2012 | -- | $133,000 |
| 2011 | -- | $133,000 -3.6% |
| 2010 | -- | $138,000 |
| 2009 | -- | $138,000 |
| 2008 | -- | $138,000 |
| 2007 | -- | $138,000 |
| 2006 | -- | $138,000 |
| 2005 | -- | $138,000 |
| 2004 | -- | $138,000 |
| 2003 | -- | $138,000 +5.6% |
| 2002 | -- | $130,740 |
| 2001 | -- | $130,740 |
Find assessor info on the county website
Monthly payment
Est. payment
Payment breakdown
Explore the cost of this home by adjusting the details. Changes won't be saved.Climate risks
Neighborhood: 28215
Nearby schools
GreatSchools rating
- 5/10J H Gunn ElementaryGrades: K-5Distance: 1.7 mi
- 5/10Albemarle Road MiddleGrades: 6-8Distance: 4.3 mi
- 2/10Rocky River HighGrades: 9-12Distance: 2 mi
Schools provided by the listing agent
- Elementary: J.H. Gunn
- Middle: Albemarle Road
- High: Rocky River
Source: Canopy MLS as distributed by MLS GRID. This data may not be complete. We recommend contacting the local school district to confirm school assignments for this home.
- $369,0003 bd3 ba1.7k sqft9545 Green Apple Dr, Charlotte, NC 28215Off Market

- $384,7003 bd2 ba2k sqft9603 Green Apple Dr, Charlotte, NC 28215Off Market
- $368,5003 bd2 ba1.8k sqft9607 Green Apple Dr, Charlotte, NC 28215Off Market
- $353,1003 bd2 ba1.8k sqft9533 Green Apple Dr, Charlotte, NC 28215Off Market
- $389,8003 bd2 ba1.7k sqft8808 Dogwood Dr, Charlotte, NC 28215Off Market
- $359,6004 bd2 ba1.8k sqft9604 Green Apple Dr, Charlotte, NC 28215Off Market
- $70,000-- bd-- ba-- sqft8614 Wild Strawberry Dr, Charlotte, NC 28215Off Market
- $364,8003 bd2 ba1.9k sqft9536 Green Apple Dr, Charlotte, NC 28215Off Market
A local agent can set up tours, give advice and negotiate with sellers.
Similar homes
- $359,0003 bd3 ba2.2k sqft8411 Washoe Pine Ln, Charlotte, NC 28215For Sale

 MLS ID #4397190, Matt Stone, Stone Realty Group. Canopy MLS as distributed by MLS GRID
 - $340,0003 bd2 ba1.6k sqft8704 Hornwood Ct, Charlotte, NC 28215For Sale
 MLS ID #4388830, Gustavo Moreno, The Dream Realty Collective LLC. Canopy MLS as distributed by MLS GRID
 - $355,0004 bd3 ba1.6k sqft12009 Silvercrest Dr, Charlotte, NC 28215For Sale
 MLS ID #4396189, Brian Connaughton, CRG Real Estate. Canopy MLS as distributed by MLS GRID
 - $395,0005 bd3 ba2.5k sqft8515 Mansell Ct, Charlotte, NC 28215For Sale
 MLS ID #4383865, Thomas Elrod, Keller Williams Ballantyne Area. Canopy MLS as distributed by MLS GRID
 - $339,9993 bd2 ba1.6k sqft4827 Easthaven Dr, Charlotte, NC 28212For SaleMLS ID #4403389, Chi Crittenden, Costello Real Estate and Investments LLC. Canopy MLS as distributed by MLS GRID
- $320,0003 bd2 ba1.1k sqft13221 Crooked Pine Ct, Charlotte, NC 28215For SaleMLS ID #4378903, Andrew Sutton, EXP Realty LLC Ballantyne. Canopy MLS as distributed by MLS GRID
- $369,9004 bd3 ba2.6k sqft4628 Bonroi Ave, Charlotte, NC 28213For SaleMLS ID #4392377, Craig Tribus, Beycome Brokerage Realty LLC. Canopy MLS as distributed by MLS GRID
- $425,0005 bd4 ba2.6k sqft7613 Deluca Dr, Charlotte, NC 28215For SaleMLS ID #4396462, Enrique Alzate, NorthGroup Real Estate LLC. Canopy MLS as distributed by MLS GRID
- $450,0005 bd3 ba2.4k sqft9839 Oak Barrel Ln, Charlotte, NC 28215For SaleMLS ID #4395908, Brian Brim, Gonzalez Realty. Canopy MLS as distributed by MLS GRID
- $360,0003 bd3 ba1.8k sqft9112 Winter Moss Ct, Charlotte, NC 28227For SaleMLS ID #4399996, Roshawn Ross Hampton, Helen Adams Realty. Canopy MLS as distributed by MLS GRID
- $545,0004 bd4 ba2.5k sqft5010 Ardenwoods Dr, Charlotte, NC 28215For SaleMLS ID #4404600, Kewone Harris, Coldwell Banker Realty. Canopy MLS as distributed by MLS GRID
- $374,9994 bd3 ba1.8k sqft10109 Baxter Caldwell Dr, Charlotte, NC 28213For SaleMLS ID #4386888, Lisa Hanna, Purvis Realty & Associates LLC. Canopy MLS as distributed by MLS GRID
- $335,0003 bd3 ba1.5k sqft5226 Rockwood Rd, Charlotte, NC 28216For SaleMLS ID #4403218, Cassady Caven, EXP Realty LLC Ballantyne. Canopy MLS as distributed by MLS GRID
- $359,9003 bd3 ba1.8k sqft6421 Whitewater Dr, Charlotte, NC 28214For SaleMLS ID #4399333, Joshua Baradaran-Dilmaghani, White Stag Realty NC LLC. Canopy MLS as distributed by MLS GRID
- $395,0003 bd3 ba2.5k sqft2725 Billings Park Dr, Charlotte, NC 28213For SaleMLS ID #4392568, William Pratt, Stephen Cooley Real Estate. Canopy MLS as distributed by MLS GRID
- $360,0003 bd2 ba1.5k sqft6507 Paleface Pl, Charlotte, NC 28214For SaleMLS ID #4405415, Linda Rivas Diaz, Future Homes Realty Inc. Canopy MLS as distributed by MLS GRID
- $359,9903 bd3 ba1.7k sqft9428 Quilting Bee Ln, Charlotte, NC 28216For SaleMLS ID #4400381, Sheryl Allen, Allen Options Realty, LLC. Canopy MLS as distributed by MLS GRID
- $329,9003 bd3 ba1.9k sqft13508 Glasgow Green Ln, Charlotte, NC 28213For SaleMLS ID #4374487, Cecilia Carbajal, America's Real Estate Group Inc. Canopy MLS as distributed by MLS GRID
- $365,4903 bd3 ba1.6k sqft6337 Lily Pad Ct, Charlotte, NC 28262For SaleMLS ID #4399459, Lesley Ritch, Realty One Group Revolution. Canopy MLS as distributed by MLS GRID
- $375,0003 bd2 ba1.3k sqft4322 Rocky River Rd N, Indian Trail, NC 28079For SaleMLS ID #4403506, Kelly Brais, Coldwell Banker Realty. Canopy MLS as distributed by MLS GRID
