Don't let the year built fool you! Originally built in 1971, this move-in-ready home has undergone extensive renovations, with approximately 80–90% of the home updated since 2021. The previous owner completed major improvements, including hardwood floors throughout, an updated kitchen with new countertops and stainless steel appliances, fresh interior paint, a new roof, HVAC system, plumbing, and electrical—creating the feel of a much newer home.
The current owners have continued the upgrades with a stunning new primary bathroom featuring a spacious frameless tile shower, modern tile flooring and shower surround(2022), new windows and blinds throughout (2021), freshly painted interior and deck, an added kitchen pantry(2023), a new driveway and expanded parking area, an extended deck, a fenced backyard (2022), a new septic system (2021), and gutter guards.
Situated on nearly an acre, this property offers modern updates, peace of mind, and plenty of room to enjoy both indoors and out. In many ways, it's like getting a 5-year-old home with the character and space of an established property. The home also includes a 1-Year Assurant Home Warranty. Be sure to ask your agent for the complete list of features and updates available in the MLS media section!
Under contract-show
$375,000
4322 Rocky River Rd N, Indian Trail, NC 28079
3beds
1,300sqft
Single Family Residence
Built in 1971
0.8 Acres Lot
$364,400 Zestimate®
$288/sqft
$-- HOA
What's special
Extended deckHardwood floors throughoutSpacious frameless tile showerFresh interior paintAdded kitchen pantryFenced backyardNew roof
- 50 days
- 584
- 62
Zillow last checked:
Listing updated:
Listed by:
Kelly Brais kellybrais@gmail.com,
Coldwell Banker Realty
Source: Canopy MLS as distributed by MLS GRID,MLS#: 4403506
Facts & features
Interior
Bedrooms & bathrooms
- Bedrooms: 3
- Bathrooms: 2
- Full bathrooms: 2
- Main level bedrooms: 3
Primary bedroom
- Level: Main
Bedroom s
- Level: Main
Bathroom full
- Level: Main
Dining area
- Level: Main
Family room
- Level: Main
Kitchen
- Level: Main
Laundry
- Level: Main
Living room
- Level: Main
Utility room
- Level: Main
Heating
- Central
Cooling
- Ceiling Fan(s), Central Air
Appliances
- Included: Dishwasher, Disposal, Electric Oven, Electric Range, Microwave, Oven
- Laundry: Inside, Laundry Room, Main Level
Features
- Open Floorplan, Pantry
- Flooring: Wood
- Has basement: No
Interior area
- Total structure area: 1,300
- Total interior livable area: 1,300 sqft
- Finished area above ground: 1,300
- Finished area below ground: 0
Property
Parking
- Parking features: Driveway, Garage on Main Level
- Has garage: Yes
- Has uncovered spaces: Yes
Features
- Levels: One
- Stories: 1
- Exterior features: Fire Pit
- Fencing: Fenced,Back Yard,Chain Link
Lot
- Size: 0.8 Acres
- Features: Cleared, Level, Open Lot, Private
Details
- Parcel number: 08300005
- Zoning: AF8
- Special conditions: Standard
Construction
Type & style
- Home type: SingleFamily
- Property subtype: Single Family Residence
Materials
- Brick Full
- Foundation: Crawl Space, Slab
Condition
- New construction: No
- Year built: 1971
Utilities & green energy
- Sewer: Septic Installed
- Water: City, Well
- Utilities for property: Cable Available, Electricity Connected
Community & HOA
Community
- Subdivision: None
Location
- Region: Indian Trail
Financial & listing details
- Price per square foot: $288/sqft
- Tax assessed value: $189,700
- Annual tax amount: $905
- Date on market: 7/24/2026
- Cumulative days on market: 50 days
- Listing terms: Cash,Conventional,FHA,VA Loan
- Electric utility on property: Yes
- Road surface type: Asphalt, Paved
Estimated market value
$364,400
$346,000 - $383,000
$1,941/mo
Price history
| Date | Event | Price |
|---|---|---|
| 7/24/2026 | Listed for sale | $375,000+36.4%$288/sqft |
Source:  Canopy MLS as distributed by MLS GRID #4403506 Report a problem Canopy MLS as distributed by MLS GRID #4403506 Report a problem | ||
| 5/17/2021 | Sold | $275,000+114.8%$212/sqft |
Source: Canopy MLS as distributed by MLS GRID #3728323 Report a problem | ||
| 10/21/2019 | Sold | $128,000+2.4%$98/sqft |
Source: Canopy MLS as distributed by MLS GRID #3531628 Report a problem | ||
| 10/17/2019 | Pending sale | $125,000$96/sqft |
Source: Keller Williams Realty Ballantyne Area #3531628 Report a problem | ||
| 9/15/2019 | Listed for sale | $125,000$96/sqft |
Source: Keller Williams Realty Ballantyne Area #3531628 Report a problem | ||
| 7/28/2019 | Pending sale | $125,000$96/sqft |
Source: Keller Williams Realty Ballantyne Area #3531628 Report a problem | ||
| 7/20/2019 | Listed for sale | $125,000$96/sqft |
Source: Keller Williams Ballantyne Area #3531628 Report a problem | ||
Public tax history
| Year | Property taxes | Tax assessment |
|---|---|---|
| 2025 | $905 +10% | $189,700 +47.4% |
| 2024 | $823 +1.1% | $128,700 |
| 2023 | $814 | $128,700 |
| 2022 | $814 | $128,700 |
| 2021 | $814 +12.9% | $128,700 +39.3% |
| 2020 | $720 0% | $92,400 |
| 2019 | $720 | $92,400 |
| 2018 | $720 | $92,400 |
| 2017 | $720 +91.3% | $92,400 |
| 2016 | $377 | $92,400 |
| 2015 | $377 +5.8% | $92,400 -7.3% |
| 2014 | $356 | $99,630 |
| 2013 | -- | $99,630 |
| 2012 | -- | $99,630 |
| 2011 | -- | $99,630 +100% |
| 2009 | $356 | $49,815 |
| 2008 | $356 +23% | $49,815 +28.9% |
| 2007 | $289 +9.6% | $38,640 |
| 2006 | $264 | $38,640 -50% |
| 2005 | -- | $77,280 |
| 2004 | -- | $77,280 +25.1% |
| 2003 | -- | $61,790 |
| 2002 | -- | $61,790 |
| 2001 | -- | $61,790 |
| 2000 | -- | $61,790 |
Find assessor info on the county website
Monthly payment
Est. payment
Payment breakdown
Explore the cost of this home by adjusting the details. Changes won't be saved.Climate risks
Neighborhood: 28079
Nearby schools
Schools provided by the listing agent
- Elementary: Porter Ridge
- Middle: Porter Ridge
- High: Porter Ridge
Source: Canopy MLS as distributed by MLS GRID. This data may not be complete. We recommend contacting the local school district to confirm school assignments for this home.
- $142,9002 bd1 ba1.3k sqft2318 Unionville Indian Trail Rd W, Indian Trail, NC 28079Off Market
- $372,6003 bd2 ba1.5k sqft4310 Rocky River Rd N, Indian Trail, NC 28079Off Market
- $616,1005 bd3 ba3.7k sqft2316 Unionville Indian Trail Rd W, Indian Trail, NC 28079Off Market
- $395,6003 bd2 ba1.7k sqft4321 Rocky River Rd N, Indian Trail, NC 28079Off Market
Similar homes
- $320,0003 bd2 ba1.2k sqft3201 Brookstone Trl, Indian Trail, NC 28079For Sale

 MLS ID #4392073, Tanya Carlson, IT Realty, LLC. Canopy MLS as distributed by MLS GRID
 - $399,0004 bd3 ba1.7k sqft3808 Nuthatch Dr, Indian Trail, NC 28079For Sale
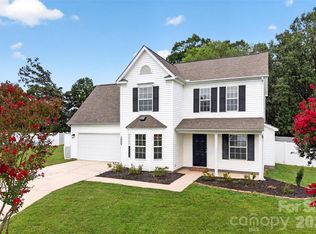 MLS ID #4416585, Rick Lopez, EXP Realty LLC Ballantyne. Canopy MLS as distributed by MLS GRID
 - $344,9003 bd2 ba1.3k sqft1008 Raywood Ct, Matthews, NC 28104For Sale
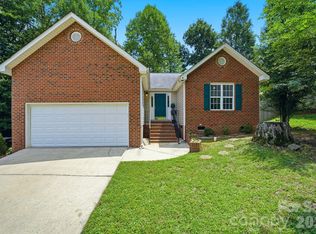 MLS ID #4433081, Oksana Ploshnik, OP Realty Group LLC. Canopy MLS as distributed by MLS GRID
 - $374,9004 bd3 ba1.7k sqft3104 Broad Plum Ln, Indian Trail, NC 28079For Sale
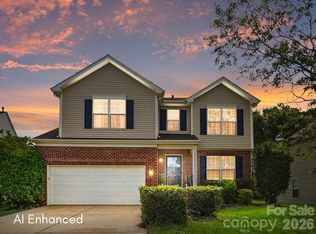 MLS ID #4397087, Jay White, Keller Williams Ballantyne Area. Canopy MLS as distributed by MLS GRID
 - $360,0003 bd2 ba1.6k sqft2101 Shady Ln, Monroe, NC 28110For SaleMLS ID #4306238, Lee Northcutt, Keller Williams South Park. Canopy MLS as distributed by MLS GRID
- $325,0003 bd3 ba1.5k sqft2315 Bonterra Blvd, Indian Trail, NC 28079For SaleMLS ID #4420984, Tracie Zehnal, Tall Oaks Real Estate. Canopy MLS as distributed by MLS GRID
- $445,0003 bd3 ba1.4k sqft4208 Waxhaw Indian Trail Rd, Indian Trail, NC 28079For SaleMLS ID #4410974, Celina Bonilla, Southern Homes of the Carolinas, Inc. Canopy MLS as distributed by MLS GRID
- $334,9003 bd2 ba1.2k sqft3600 Wonderland Dr, Matthews, NC 28104For SaleMLS ID #4419176, Matthew Johnson, EXP Realty LLC Ballantyne. Canopy MLS as distributed by MLS GRID
- $330,0003 bd3 ba1.6k sqft276 Briana Marie Way, Indian Trail, NC 28079For SaleMLS ID #4418650, Roman Voronin, Voronin Realty. Canopy MLS as distributed by MLS GRID
- $369,0003 bd2 ba1.2k sqft317 Jackson Pl, Matthews, NC 28104For SaleMLS ID #4398222, Don Gomez, C-A-RE Realty. Canopy MLS as distributed by MLS GRID
- $385,0003 bd2 ba1.8k sqft3554 Jared Ct, Matthews, NC 28105For SaleMLS ID #4409066, Charleen Thompson, Berkshire Hathaway HomeServices Carolinas Realty. Canopy MLS as distributed by MLS GRID
- $399,0003 bd2 ba1.5k sqft8319 Vagabond Rd, Charlotte, NC 28227For SaleMLS ID #4410413, Misty Comer, COMPASS. Canopy MLS as distributed by MLS GRID
- $399,9003 bd2 ba1.4k sqft7120 Chattanooga Ln, Mint Hill, NC 28227For SaleMLS ID #4422674, Mary Newsome, EXP Realty LLC. Canopy MLS as distributed by MLS GRID
- $375,0003 bd2 ba1.5k sqft6719 Montezuma Trl, Charlotte, NC 28227For SaleMLS ID #4401171, Jacob Mann, EXP Realty LLC Ballantyne. Canopy MLS as distributed by MLS GRID
- $385,0003 bd2 ba1.8k sqft243 S Main St, Wingate, NC 28174For SaleMLS ID #4384618, Helen Harp, Keller Williams Ballantyne Area. Canopy MLS as distributed by MLS GRID
- $415,0003 bd3 ba1.6k sqft2527 Heathershire Ln, Matthews, NC 28105For SaleMLS ID #4410552, Audrey Toscano-Davis, Sell4Max Realty. Canopy MLS as distributed by MLS GRID
- $375,0003 bd2 ba1.8k sqft9624 Central Dr, Mint Hill, NC 28227For SaleMLS ID #4385094, Kristina Zadiran, NorthGroup Real Estate LLC. Canopy MLS as distributed by MLS GRID
- $449,0003 bd2 ba1.6k sqft8202 Stevens Mill Rd, Matthews, NC 28104For SaleMLS ID #4417158, Haya Freitekh, NorthGroup Real Estate LLC. Canopy MLS as distributed by MLS GRID
- $360,0003 bd3 ba1.8k sqft9541 Green Apple Dr, Charlotte, NC 28215For SaleMLS ID #4426973, Juan Guzman, Citywide Group Inc. Canopy MLS as distributed by MLS GRID
- $375,0004 bd3 ba1.8k sqft8500 Woodhill Manor Ct, Charlotte, NC 28215For SaleMLS ID #4417739, Thomas Elrod, Keller Williams Ballantyne Area. Canopy MLS as distributed by MLS GRID
