Wow! Is what you're going to say when you walk into this Beautifully Renovated Home in Indian Trail! All New SS Appliances, Quartz Countertops, New Cabinets, Custom Built Staircase, Fully Renovated Primary Bathroom, LVP Flooring, and New Carpet in the Secondary Bedrooms. This 4 Bed, 2.5 Bath Home sits on a quiet Cul de Sac in the back of the neighborhood. Fully fenced in backyard with complete Privacy. Minutes from Shopping, Restaurants, the Monroe Bypass and and easy access to Uptown Charlotte.
Active
Price cut: $16K (9/9)
$399,000
3808 Nuthatch Dr, Indian Trail, NC 28079
4beds
1,731sqft
Single Family Residence
Built in 2001
0.25 Acres Lot
$397,300 Zestimate®
$231/sqft
$23/mo HOA
What's special
Beautifully renovated homeFully renovated primary bathroomLvp flooringQuiet cul de sacQuartz countertopsNew cabinetsCustom built staircase
- 58 days
- 725
- 96
Zillow last checked:
Listing updated:
Listed by:
Rick Lopez 704-438-7879,
EXP Realty LLC Ballantyne
Source: Canopy MLS as distributed by MLS GRID,MLS#: 4416585
Facts & features
Interior
Bedrooms & bathrooms
- Bedrooms: 4
- Bathrooms: 3
- Full bathrooms: 2
- 1/2 bathrooms: 1
Primary bedroom
- Level: Upper
Bedroom s
- Level: Upper
Bathroom full
- Level: Upper
Bathroom half
- Level: Main
Dining room
- Level: Main
Kitchen
- Level: Main
Laundry
- Level: Upper
Living room
- Level: Main
Heating
- Forced Air
Cooling
- Ceiling Fan(s), Central Air
Appliances
- Included: Dishwasher, Disposal, Electric Oven, Gas Water Heater, Microwave
- Laundry: Electric Dryer Hookup, Laundry Closet, Upper Level
Features
- Open Floorplan, Pantry, Walk-In Closet(s)
- Flooring: Carpet, Vinyl
- Has basement: No
- Fireplace features: Family Room, Gas Log
Interior area
- Total structure area: 1,731
- Total interior livable area: 1,731 sqft
- Finished area above ground: 1,731
- Finished area below ground: 0
Property
Parking
- Total spaces: 2
- Parking features: Driveway, Attached Garage, Garage on Main Level
- Attached garage spaces: 2
- Has uncovered spaces: Yes
Features
- Levels: Two
- Stories: 2
- Patio & porch: Covered, Front Porch, Patio
- Fencing: Back Yard,Privacy
Lot
- Size: 0.25 Acres
- Features: Cul-De-Sac, Private
Details
- Parcel number: 07045187
- Zoning: AP4
- Special conditions: Standard
Construction
Type & style
- Home type: SingleFamily
- Property subtype: Single Family Residence
Materials
- Vinyl
- Foundation: Slab
Condition
- New construction: No
- Year built: 2001
Utilities & green energy
- Sewer: Public Sewer
- Water: City
Community & HOA
Community
- Subdivision: Braefield
HOA
- Has HOA: Yes
- HOA fee: $70 quarterly
- HOA name: Falcon
Location
- Region: Indian Trail
Financial & listing details
- Price per square foot: $231/sqft
- Tax assessed value: $423,500
- Annual tax amount: $2,791
- Date on market: 8/22/2026
- Cumulative days on market: 59 days
- Listing terms: Cash,Conventional,FHA,VA Loan
- Road surface type: Concrete, Paved
Estimated market value
$397,300
$377,000 - $417,000
$2,475/mo
Price history
| Date | Event | Price |
|---|---|---|
| 9/9/2026 | Price change | $399,000-3.9%$231/sqft |
Source:  Canopy MLS as distributed by MLS GRID #4416585 Report a problem Canopy MLS as distributed by MLS GRID #4416585 Report a problem | ||
| 9/4/2026 | Price change | $415,000-2.4%$240/sqft |
Source: Canopy MLS as distributed by MLS GRID #4416585 Report a problem | ||
| 8/22/2026 | Listed for sale | $425,000+195.1%$246/sqft |
Source: Canopy MLS as distributed by MLS GRID #4416585 Report a problem | ||
| 5/31/2011 | Sold | $144,000+0.8%$83/sqft |
Source: Public Record Report a problem | ||
| 3/18/2011 | Price change | $142,900-4%$83/sqft |
Source: WinWin Charlotte Partners, LLC #986497 Report a problem | ||
| 1/7/2011 | Price change | $148,900-3.9%$86/sqft |
Source: WinWin Charlotte Partners, LLC #986497 Report a problem | ||
| 11/24/2010 | Listed for sale | $154,900-0.1%$89/sqft |
Source: WinWin Charlotte Partners, LLC #986497 Report a problem | ||
| 3/30/2007 | Sold | $155,000+12.3%$90/sqft |
Source: Public Record Report a problem | ||
| 11/16/2001 | Sold | $138,000$80/sqft |
Source: Public Record Report a problem | ||
Public tax history
| Year | Property taxes | Tax assessment |
|---|---|---|
| 2025 | $2,791 +33% | $423,500 +70.7% |
| 2024 | $2,098 +0.8% | $248,100 |
| 2023 | $2,080 | $248,100 |
| 2022 | $2,080 | $248,100 |
| 2021 | $2,080 +33.1% | $248,100 +58.5% |
| 2020 | $1,563 0% | $156,500 |
| 2019 | $1,563 +28.1% | $156,500 |
| 2018 | $1,220 | $156,500 |
| 2017 | $1,220 -4.3% | $156,500 |
| 2016 | $1,275 | $156,500 |
| 2015 | $1,275 +23.1% | $156,500 +7.9% |
| 2014 | $1,036 | $145,030 |
| 2013 | -- | $145,030 |
| 2012 | -- | $145,030 |
| 2011 | -- | $145,030 |
| 2010 | -- | $145,030 |
| 2009 | $1,036 | $145,030 |
| 2008 | $1,036 +0.9% | $145,030 +5.8% |
| 2007 | $1,027 +9.6% | $137,100 |
| 2006 | $937 | $137,100 |
| 2005 | -- | $137,100 |
| 2004 | -- | $137,100 +9.5% |
| 2003 | -- | $125,260 |
| 2002 | -- | $125,260 +511% |
| 2001 | -- | $20,500 |
Find assessor info on the county website
Monthly payment
Est. payment
Payment breakdown
Explore the cost of this home by adjusting the details. Changes won't be saved.Climate risks
Neighborhood: 28079
Nearby schools
Schools provided by the listing agent
- Elementary: Sardis
- Middle: Porter Ridge
- High: Porter Ridge
Source: Canopy MLS as distributed by MLS GRID. This data may not be complete. We recommend contacting the local school district to confirm school assignments for this home.
Similar homes
- $450,0004 bd3 ba2.2k sqft5725 Lindley Crescent Dr, Indian Trail, NC 28079For Sale

 MLS ID #4431412, Jeremy Ordan, Howard Hanna Allen Tate Charlotte South. Canopy MLS as distributed by MLS GRID
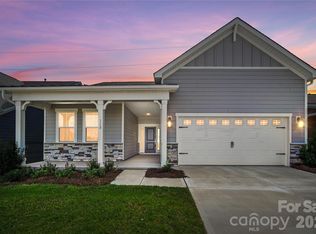
 - $399,9903 bd2 ba1.5k sqft110 Northgate Blvd, Indian Trail, NC 28079New Construction
 Canopy MLS as distributed by MLS GRID
 - $449,9902 bd2 ba1.6k sqft114 Northgate Blvd, Indian Trail, NC 28079For Sale
 MLS ID #4362211, Phil Puma, Puma & Associates Realty, Inc.. Canopy MLS as distributed by MLS GRID
 - $445,0003 bd3 ba1.4k sqft4208 Waxhaw Indian Trail Rd, Indian Trail, NC 28079For Sale
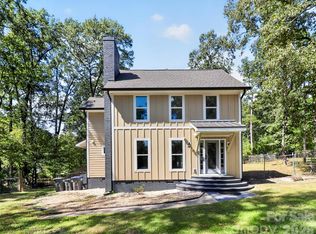 MLS ID #4410974, Celina Bonilla, Southern Homes of the Carolinas, Inc. Canopy MLS as distributed by MLS GRID
 - $379,9003 bd3 ba2.2k sqft3026 Viola Ln, Monroe, NC 28110For SaleMLS ID #4418093, Steve Metarelis, OfferPad Brokerage LLC. Canopy MLS as distributed by MLS GRID
- $329,9003 bd3 ba1.6k sqft276 Briana Marie Way, Indian Trail, NC 28079For SaleMLS ID #4418650, Roman Voronin, Voronin Realty. Canopy MLS as distributed by MLS GRID
- $459,0004 bd3 ba1.9k sqft4049 Fincher Rd, Matthews, NC 28104For SaleMLS ID #4421902, Griselda Al-Asfar, NorthGroup Real Estate LLC. Canopy MLS as distributed by MLS GRID
- $365,0003 bd3 ba1.6k sqft204 Bella Ln, Indian Trail, NC 28079For SaleMLS ID #4417697, John Bolos, Keller Williams South Park. Canopy MLS as distributed by MLS GRID
- $400,0005 bd3 ba2.5k sqft3017 Woodlands Creek Dr, Monroe, NC 28110For SaleMLS ID #4378058, Helen Harp, Keller Williams Ballantyne Area. Canopy MLS as distributed by MLS GRID
- $399,9004 bd3 ba1.9k sqft7241 McTeal Pl, Charlotte, NC 28262For SaleMLS ID #4416616, Leslie Harrison, Team Thomas & Associates Realty Inc.. Canopy MLS as distributed by MLS GRID
- $435,0004 bd3 ba2.1k sqft3033 Eastcott Ave, Monroe, NC 28110For SaleMLS ID #4415183, Samantha Berg, Keller Williams Select. Canopy MLS as distributed by MLS GRID
- $485,0003 bd3 ba2k sqft1448 Harleston St, Indian Trail, NC 28079For SaleMLS ID #4395691, Angelica Cortes-Vargas, Keller Williams South Park. Canopy MLS as distributed by MLS GRID
- $409,0004 bd3 ba2k sqft1648 Hooper Ct, Charlotte, NC 28212For SaleMLS ID #4408501, Rajender Kupireddy, Red Bricks Realty LLC. Canopy MLS as distributed by MLS GRID
- $325,0003 bd2 ba1.3k sqft3205 Viola Ln, Monroe, NC 28110For SaleMLS ID #4411884, Lloyd Hartman-Trimble, Carolina Homes Connection, LLC. Canopy MLS as distributed by MLS GRID
- $399,0004 bd3 ba2.1k sqft9532 Misenheimer Rd, Charlotte, NC 28215New ConstructionCanopy MLS as distributed by MLS GRID
- $425,0004 bd3 ba2k sqft10730 Downpatrick Pl, Charlotte, NC 28262For SaleMLS ID #4420930, Nikunj Patel, Vimal Realty LLC. Canopy MLS as distributed by MLS GRID
- $420,0003 bd2 ba1.2k sqft3801 Hillock Ct, Charlotte, NC 28215For SaleMLS ID #4432395, Dayra Paredes Sendik, Carolina Living Associates LLC. Canopy MLS as distributed by MLS GRID
- $439,9993 bd3 ba2.5k sqft514 Tack Ln, Midland, NC 28107For SaleMLS ID #4430261, Liz Hallman, Lantern Realty & Development, LLC. Canopy MLS as distributed by MLS GRID
- $419,0005 bd3 ba2.3k sqft702 Foxborough Rd, Charlotte, NC 28213For SaleMLS ID #4421648, Tracey Vail, Vail Realty LLC. Canopy MLS as distributed by MLS GRID
- $379,0004 bd3 ba1.6k sqft1725 White Store Rd, Monroe, NC 28112New ConstructionMLS ID #4431881, Eric Storey, Blue Collar Realty LLC. Canopy MLS as distributed by MLS GRID
