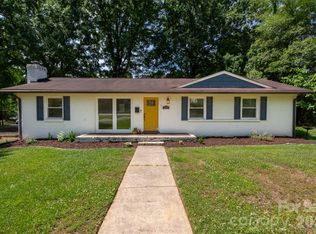
Welcome to 3801 Hillock Ct, a beautifully renovated, move-in-ready brick ranch combining modern design, extensive updates, and a convenient Charlotte location. Situated on a spacious corner lot, this home offers generous outdoor space plus the added flexibility of side access and ample parking.
Step inside to a bright, inviting interior featuring fresh neutral paint, new cohesive vinyl flooring, updated interior doors, recessed lighting, and contemporary fixtures throughout. The open living area flows seamlessly into a beautifully redesigned modern kitchen, the home's ultimate centerpiece.
Enjoy brand-new cabinetry with elegant gold-tone hardware, white quartz countertops, a large contrasting center island, a farmhouse-style sink, a new range hood, and stainless steel appliances, including a refrigerator, dishwasher, microwave, and range. Stylish pendant lighting completes this modern and functional space.
Both full bathrooms have been completely renovated with new vanities, fixtures, tilework, and contemporary finishes.
The guest bath offers a pristine tiled tub surround, while the primary bathroom showcases dramatic floor-to-ceiling dark porcelain tile for a true spa-like experience.
The improvements extend well beyond the cosmetic updates. The home features a new roof with new plywood, new gutters, fresh exterior paint, new exterior doors, a new heat pump HVAC system with furnace, and a new 2026 water heater. Transferable warranties are available for the heat pump and water heater, adding additional value for the next owner.
Outside, the classic brick exterior is complemented by a generously sized corner lot with mature trees, substantial front and backyard space, and additional parking flexibility along the side of the property. Rear sliding doors provide convenient access to the patio and backyard, creating an easy connection between indoor and outdoor living. A backyard storage shed offers convenient additional space for lawn equipment, tools, and outdoor essentials.
Location is another standout feature. Set on a spacious corner lot with mature trees and generous outdoor space, the property offers a welcome sense of openness and privacy while keeping you conveniently connected to the heart of Charlotte. Enjoy the best of both worlds, more room to spread out at home, yet just approximately 3.7 miles from NoDa, 3.9 miles from Plaza Midwood, and 6.4 miles from Center City Charlotte. Restaurants, coffee shops, entertainment, local businesses, and some of Charlotte’s most vibrant walkable districts are only a short drive away.
With a stylish renovation, major system updates, a spacious corner lot, flexible parking, and a location that combines breathing room with convenient city access, 3801 Hillock Ct offers much more than a beautiful interior.
Come see it for yourself and make this home yours.
Active
Price cut: $10.1K (11/12)
$389,900
3801 Hillock Ct, Charlotte, NC 28215
3beds
1,220sqft
Single Family Residence
Built in 1975
0.28 Acres Lot
$380,900 Zestimate®
$320/sqft
$-- HOA
What's special
Contemporary finishesContemporary fixtures throughoutBeautifully redesigned modern kitchenFarmhouse-style sinkRecessed lightingClassic brick exteriorFresh neutral paint
- 42 days
- 501
- 31
Zillow last checked:
Listing updated:
Listed by:
Dayra Paredes Sendik dayra.REALTOR@gmail.com,
Carolina Living Associates LLC
Source: Canopy MLS as distributed by MLS GRID,MLS#: 4432395
Facts & features
Interior
Bedrooms & bathrooms
- Bedrooms: 3
- Bathrooms: 2
- Full bathrooms: 2
- Main level bedrooms: 3
Primary bedroom
- Level: Main
Primary bedroom
- Level: Main
Bedroom s
- Level: Main
Kitchen
- Level: Main
Living room
- Level: Main
Heating
- Central, Heat Pump
Cooling
- Electric
Appliances
- Included: Dishwasher, Electric Oven, Electric Range, Microwave, Refrigerator with Ice Maker
- Laundry: Laundry Room
Features
- Has basement: No
Interior area
- Total structure area: 1,220
- Total interior livable area: 1,220 sqft
- Finished area above ground: 1,220
- Finished area below ground: 0
Property
Parking
- Total spaces: 4
- Parking features: Driveway
- Uncovered spaces: 4
- Details: Situated on a desirable corner lot, this property features an expansive paved driveway located on the side of the home, offering ample off-street parking for 4+ vehicles
Features
- Levels: One
- Stories: 1
Lot
- Size: 0.28 Acres
Details
- Parcel number: 09919216
- Zoning: N1-B
- Special conditions: Standard
Construction
Type & style
- Home type: SingleFamily
- Property subtype: Single Family Residence
Materials
- Brick Full
- Foundation: Slab
Condition
- New construction: No
- Year built: 1975
Utilities & green energy
- Sewer: Public Sewer
- Water: City
Community & HOA
Community
- Subdivision: Shamrock Hills
Location
- Region: Charlotte
Financial & listing details
- Price per square foot: $320/sqft
- Tax assessed value: $276,000
- Date on market: 10/10/2026
- Cumulative days on market: 42 days
- Listing terms: Cash,Conventional
- Road surface type: Asphalt, Paved
Estimated market value
$380,900
$362,000 - $400,000
$1,832/mo
Price history
| Date | Event | Price |
|---|---|---|
| 11/12/2026 | Price change | $389,900-2.5%$320/sqft |
Source:  Canopy MLS as distributed by MLS GRID #4432395 Report a problem | ||
| 10/26/2026 | Price change | $400,000-4.8%$328/sqft |
Source: Canopy MLS as distributed by MLS GRID #4432395 Report a problem | ||
| 10/10/2026 | Listed for sale | $420,000+86.7%$344/sqft |
Source: Canopy MLS as distributed by MLS GRID #4432395 Report a problem | ||
| 8/17/2026 | Sold | $225,000$184/sqft |
Source: Public Record Report a problem | ||
Public tax history
| Year | Property taxes | Tax assessment |
|---|---|---|
| 2025 | -- | $255,000 |
| 2024 | -- | $255,000 |
| 2023 | -- | $255,000 +67.7% |
| 2022 | -- | $152,100 |
| 2021 | -- | $152,100 |
| 2020 | -- | $152,100 |
| 2019 | $1,559 +63.7% | $152,100 +127% |
| 2018 | $953 +3.5% | $67,000 |
| 2017 | $921 | $67,000 |
| 2016 | $921 | $67,000 |
| 2015 | $921 -15.6% | $67,000 -16.4% |
| 2014 | $1,091 | $80,100 |
| 2013 | -- | $80,100 |
| 2012 | -- | $80,100 |
| 2011 | -- | $80,100 -5.5% |
| 2010 | -- | $84,800 |
| 2009 | -- | $84,800 |
| 2008 | -- | $84,800 |
| 2007 | -- | $84,800 |
| 2006 | -- | $84,800 |
| 2005 | -- | $84,800 |
| 2004 | -- | $84,800 |
| 2003 | -- | $84,800 +18.9% |
| 2002 | -- | $71,320 |
| 2001 | -- | $71,320 |
| 2000 | -- | $71,320 |
Find assessor info on the county website
Monthly payment
Est. payment
Payment breakdown
Explore the cost of this home by adjusting the details. Changes won't be saved.Climate risks
Neighborhood: Windsor Park

Similar homes
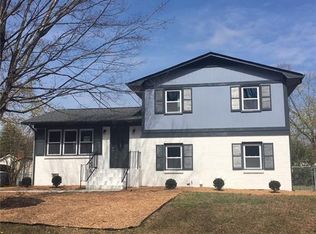
- $399,0004 bd2 ba1.5k sqft4400 Strangford Ave, Charlotte, NC 28215For Sale
 MLS ID #4422804, Beth Anklin Ivey, ProStead Realty. Canopy MLS as distributed by MLS GRID
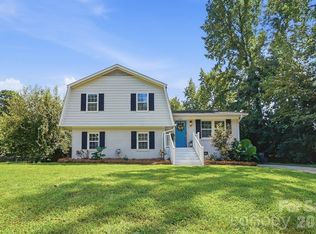
- $419,0003 bd2 ba1.3k sqft3724 Cobbleridge Dr, Charlotte, NC 28215For Sale
 MLS ID #4362889, Joshua Drown, The McDevitt Agency. Canopy MLS as distributed by MLS GRID
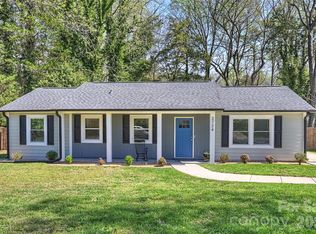
- $399,9003 bd2 ba1.4k sqft4116 Tipperary Pl, Charlotte, NC 28215For Sale
 MLS ID #4398793, Carol Lee, Howard Hanna Allen Tate Concord. Canopy MLS as distributed by MLS GRID
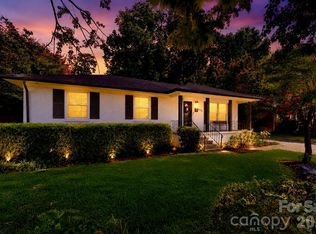
- $390,0003 bd2 ba1.2k sqft4300 Dowling Dr, Charlotte, NC 28205For Sale
 MLS ID #4382193, Pat Buff, EXP Realty LLC Ballantyne. Canopy MLS as distributed by MLS GRID
- $349,9993 bd2 ba1.4k sqft539 Frank Dr, Charlotte, NC 28215For SaleMLS ID #4424356, Shenelle Crawford, Keller Williams South Park. Canopy MLS as distributed by MLS GRID
- $430,0003 bd3 ba1.4k sqft4219 Tipperary Pl, Charlotte, NC 28215For SaleMLS ID #4405934, Amber Harrison, Keller Williams Premier. Canopy MLS as distributed by MLS GRID
- $299,9003 bd2 ba1.2k sqft2216 Milton Rd, Charlotte, NC 28215For SaleMLS ID #4442093, Tristan Armstead, Armstead Realty Group LLC. Canopy MLS as distributed by MLS GRID
- $425,0003 bd2 ba1.2k sqft5128 Auburndale Rd, Charlotte, NC 28205For SaleMLS ID #4440380, Serge Mnatsakanov, Keller Williams Ballantyne Area. Canopy MLS as distributed by MLS GRID
- $385,0002 bd2 ba1.7k sqft5316 Rupert Ln, Charlotte, NC 28215For SaleMLS ID #4412155, Iris Valerio Dominguez, Northgroup Real Estate. Canopy MLS as distributed by MLS GRID
- $349,0003 bd3 ba1.7k sqft5516 Ilford St, Charlotte, NC 28215For SaleMLS ID #4393005, TJ Bailey, Keller Williams Connected. Canopy MLS as distributed by MLS GRID
- $327,0003 bd2 ba1.2k sqft6726 Barrington Dr, Charlotte, NC 28215For SaleMLS ID #4363314, Sairelys Acosta Diaz, Paola Alban Realtors. Canopy MLS as distributed by MLS GRID
- $350,0003 bd3 ba1.8k sqft8411 Highgate Dr, Charlotte, NC 28215For SaleMLS ID #4443120, Latashra Moorer, Mark Spain Real Estate. Canopy MLS as distributed by MLS GRID
- $380,0004 bd2 ba1.6k sqft1409 Woodberry Rd, Charlotte, NC 28212For SaleMLS ID #4442409, Heba Alkhatib, NorthGroup Real Estate LLC. Canopy MLS as distributed by MLS GRID
- $385,0003 bd2 ba1.1k sqft1062 Dresden Dr, Charlotte, NC 28205For SaleMLS ID #4412052, Kerry Price Doub, Premier Sotheby's International Realty. Canopy MLS as distributed by MLS GRID
- $429,5503 bd2 ba1.6k sqft4100 Sudbury Rd, Charlotte, NC 28205For SaleMLS ID #4412005, Ace Charles, Lifestyle International Realty. Canopy MLS as distributed by MLS GRID
- $374,9003 bd3 ba1.2k sqft6900 Norchester Ct, Charlotte, NC 28227For SaleMLS ID #4411149, Valeria Gonzalez, Val Group Realty LLC. Canopy MLS as distributed by MLS GRID
- $349,0003 bd2 ba1.2k sqft2728 Arnold Dr, Charlotte, NC 28205For SaleMLS ID #4420796, Gopal Dhimal, Keller Williams Ballantyne Area. Canopy MLS as distributed by MLS GRID
- $399,0003 bd2 ba1.8k sqft9022 Evercrisp Ln, Charlotte, NC 28215For SaleMLS ID #4419604, Alla Yaroshevich, Golden Bridge Realty, LLC. Canopy MLS as distributed by MLS GRID
- $380,0004 bd2 ba1.4k sqft3001 Dalecrest Dr, Charlotte, NC 28269For SaleMLS ID #4425220, Linda Rivas Diaz, Future Homes Realty Inc. Canopy MLS as distributed by MLS GRID
- $389,0003 bd2 ba1.2k sqft2204 Rozzelles Ferry Rd, Charlotte, NC 28208For SaleMLS ID #4421942, Allison McAlpine, Call It Closed International Inc. Canopy MLS as distributed by MLS GRID
