Beautifully remodeled and move-in ready, this 3-bedroom, 2-bath home combines extensive updates with a generous 0.41-acre lot. The brand new kitchen comes with custom cabinets, all new appliances, and new light fixtures. The remodeled bathrooms have been completely redone and are complemented by new flooring throughout, fresh paint inside and out, updated lighting, and new outlets and switches. Major improvements include a new roof, new water heater, new piping, gutter guards, and a new crawl-space vapor barrier.
Outside, enjoy fresh landscaping and room to spread out, with the opportunity to build an ADU on the property, subject to applicable approvals. Set in Charlotte’s 28205 area, the home offers convenient access to the dining, shops, and neighborhood energy of Plaza Midwood and NoDa, as well as Uptown Charlotte’s employment, entertainment, and cultural destinations. Enjoy a thoughtfully updated home with outdoor space and easy access to some of Charlotte’s most popular areas. Schedule your showing today to see the beautiful home for yourself!
Active
$425,000
5128 Auburndale Rd, Charlotte, NC 28205
3beds
1,211sqft
Single Family Residence
Built in 1969
0.41 Acres Lot
$407,500 Zestimate®
$351/sqft
$-- HOA
What's special
Thoughtfully updated homeUpdated lightingNew light fixturesFresh landscapingNew roofGutter guardsNew outlets and switches
- 4 days
- 298
- 25
Likely to sell faster than
Zillow last checked:
Listing updated:
Listed by:
Serge Mnatsakanov sergem@kw.com,
Keller Williams Ballantyne Area
Source: Canopy MLS as distributed by MLS GRID,MLS#: 4440380
Facts & features
Interior
Bedrooms & bathrooms
- Bedrooms: 3
- Bathrooms: 2
- Full bathrooms: 2
- Main level bedrooms: 3
Primary bedroom
- Level: Main
Bedroom s
- Level: Main
Bathroom full
- Level: Main
Bathroom full
- Level: Main
Other
- Level: Main
Laundry
- Level: Main
Heating
- Central, Heat Pump
Cooling
- Central Air
Appliances
- Included: Dishwasher, Disposal, Electric Range, Refrigerator
- Laundry: Utility Room
Features
- Has basement: No
Interior area
- Total structure area: 1,211
- Total interior livable area: 1,211 sqft
- Finished area above ground: 1,211
- Finished area below ground: 0
Property
Parking
- Parking features: Driveway
- Has uncovered spaces: Yes
Features
- Levels: One
- Stories: 1
Lot
- Size: 0.41 Acres
Details
- Parcel number: 10113156
- Zoning: N1-B
- Special conditions: Standard
Construction
Type & style
- Home type: SingleFamily
- Property subtype: Single Family Residence
Materials
- Brick Partial, Vinyl
- Foundation: Crawl Space
Condition
- New construction: No
- Year built: 1969
Utilities & green energy
- Sewer: Public Sewer
- Water: City
Community & HOA
Community
- Subdivision: Green Gardens
HOA
- Has HOA: Yes
Location
- Region: Charlotte
Financial & listing details
- Price per square foot: $351/sqft
- Tax assessed value: $273,300
- Date on market: 11/6/2026
- Cumulative days on market: 4 days
- Listing terms: Cash,Conventional,FHA,VA Loan
- Road surface type: Concrete, Paved
Estimated market value
$407,500
$387,000 - $428,000
$1,967/mo
Price history
| Date | Event | Price |
|---|---|---|
| 11/6/2026 | Listed for sale | $425,000+41.7%$351/sqft |
Source:  Canopy MLS as distributed by MLS GRID #4440380 Report a problem | ||
| 9/10/2026 | Sold | $300,000$248/sqft |
Source: Public Record Report a problem | ||
Public tax history
| Year | Property taxes | Tax assessment |
|---|---|---|
| 2025 | -- | $273,300 |
| 2024 | -- | $273,300 |
| 2023 | -- | $273,300 +53.5% |
| 2022 | -- | $178,100 |
| 2021 | -- | $178,100 |
| 2020 | -- | $178,100 |
| 2019 | $951 +35.6% | $178,100 +86.1% |
| 2018 | $701 +4.2% | $95,700 |
| 2017 | $673 | $95,700 |
| 2016 | $673 | $95,700 |
| 2015 | $673 -0.5% | $95,700 +0.7% |
| 2014 | $677 | $95,000 |
| 2013 | -- | $95,000 |
| 2012 | -- | $95,000 |
| 2011 | -- | $95,000 +2.8% |
| 2010 | -- | $92,400 |
| 2009 | -- | $92,400 |
| 2008 | -- | $92,400 |
| 2007 | -- | $92,400 |
| 2006 | -- | $92,400 |
| 2005 | -- | $92,400 |
| 2004 | -- | $92,400 |
| 2003 | -- | $92,400 +27.2% |
| 2002 | -- | $72,650 |
| 2001 | -- | $72,650 |
| 2000 | -- | $72,650 |
Find assessor info on the county website
Monthly payment
Est. payment
Payment breakdown
Explore the cost of this home by adjusting the details. Changes won't be saved.Climate risks
Neighborhood: Windsor Park
Nearby schools
Schools provided by the listing agent
- Elementary: Windsor Park
- Middle: Eastway
- High: Garinger
Source: Canopy MLS as distributed by MLS GRID. This data may not be complete. We recommend contacting the local school district to confirm school assignments for this home.


Similar homes
- $360,0003 bd2 ba1k sqft2401 Kilborne Dr, Charlotte, NC 28205For Sale
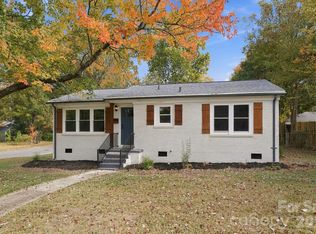
 MLS ID #4440929, Alexandra Leal, NorthGroup Real Estate LLC. Canopy MLS as distributed by MLS GRID
- $439,0003 bd2 ba1.6k sqft4100 Sudbury Rd, Charlotte, NC 28205For Sale
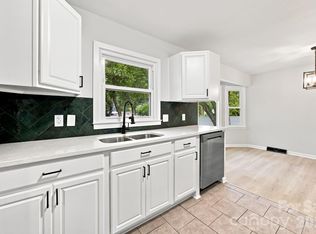 MLS ID #4412005, Ace Charles, Lifestyle International Realty. Canopy MLS as distributed by MLS GRID
- $440,0003 bd2 ba1.3k sqft1801 Dallas Ave, Charlotte, NC 28205For Sale
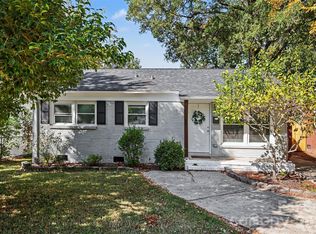 MLS ID #4438529, Stacey Dychkowski, Keller Williams South Park. Canopy MLS as distributed by MLS GRID
- $449,0002 bd2 ba1k sqft1226 Meadow Ln, Charlotte, NC 28205For Sale
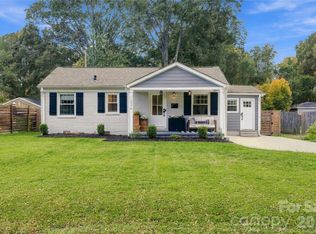 MLS ID #4438868, Audrey Pennell, Howard Hanna Allen Tate Center City. Canopy MLS as distributed by MLS GRID
- $399,0003 bd2 ba1.2k sqft4300 Dowling Dr, Charlotte, NC 28205For SaleMLS ID #4382193, Pat Buff, EXP Realty LLC Ballantyne. Canopy MLS as distributed by MLS GRID
- $400,0003 bd2 ba1.2k sqft3801 Hillock Ct, Charlotte, NC 28215For SaleMLS ID #4432395, Dayra Paredes Sendik, Carolina Living Associates LLC. Canopy MLS as distributed by MLS GRID
- $385,0003 bd2 ba1.1k sqft1062 Dresden Dr, Charlotte, NC 28205For SaleMLS ID #4412052, Kerry Price Doub, Premier Sotheby's International Realty. Canopy MLS as distributed by MLS GRID
- $419,0003 bd2 ba1.3k sqft3724 Cobbleridge Dr, Charlotte, NC 28215For SaleMLS ID #4362889, Joshua Drown, The McDevitt Agency. Canopy MLS as distributed by MLS GRID
- $430,0003 bd3 ba1.4k sqft4219 Tipperary Pl, Charlotte, NC 28215For SaleMLS ID #4405934, Amber Harrison, Keller Williams Premier. Canopy MLS as distributed by MLS GRID
- $349,0003 bd2 ba1.2k sqft2728 Arnold Dr, Charlotte, NC 28205For SaleMLS ID #4420796, Gopal Dhimal, Keller Williams Ballantyne Area. Canopy MLS as distributed by MLS GRID
- $499,0003 bd2 ba1.5k sqft4022 Southgate Dr, Charlotte, NC 28205For SaleMLS ID #4407108, Joshua Waugh, Kelly Right Real Estate of NC. Canopy MLS as distributed by MLS GRID
- $399,0004 bd2 ba1.5k sqft4400 Strangford Ave, Charlotte, NC 28215For SaleMLS ID #4422804, Beth Anklin Ivey, ProStead Realty. Canopy MLS as distributed by MLS GRID
- $379,0003 bd3 ba1.5k sqft4715 Crestmont Dr, Charlotte, NC 28205For SaleMLS ID #4436619, Mai-Lis Bahr, Mackey Realty LLC. Canopy MLS as distributed by MLS GRID
- $399,9003 bd2 ba1.4k sqft4116 Tipperary Pl, Charlotte, NC 28215For SaleMLS ID #4398793, Carol Lee, Howard Hanna Allen Tate Concord. Canopy MLS as distributed by MLS GRID
- $489,0003 bd2 ba1.4k sqft1036 Cutler Pl, Charlotte, NC 28205For SaleMLS ID #4407872, Mackenzie Amirfar, SERHANT. Canopy MLS as distributed by MLS GRID
- $365,0003 bd2 ba1.3k sqft10123 Grand Junction Rd, Mint Hill, NC 28227For SaleMLS ID #4438752, Melonee Ray, RE/MAX Executive. Canopy MLS as distributed by MLS GRID
- $575,0003 bd3 ba1.6k sqft4314 Ivanhoe Pl, Charlotte, NC 28205For SaleMLS ID #4379977, Toni Granados, United Real Estate-Queen City. Canopy MLS as distributed by MLS GRID
- $340,0003 bd1 ba1k sqft2500 Markham Ct, Charlotte, NC 28205For SaleMLS ID #4407746, Jenny Rivera, NorthGroup Real Estate LLC. Canopy MLS as distributed by MLS GRID
- $349,9993 bd2 ba1.4k sqft539 Frank Dr, Charlotte, NC 28215For SaleMLS ID #4424356, Shenelle Crawford, Keller Williams South Park. Canopy MLS as distributed by MLS GRID
- $415,0003 bd2 ba1.2k sqft2736 Royston Rd, Charlotte, NC 28208For SaleMLS ID #4429204, Ryan Burrows, Keller Williams Unified. Canopy MLS as distributed by MLS GRID
