Welcome home to this beautiful, move-in ready 3 Bedroom, 2 Full bath, ranch-style home situated on a spacious, level corner lot in a quiet, peaceful neighborhood. From the charming covered front porch, step inside to find an inviting open-concept floor plan boasting vaulted ceilings in the family room and a cozy fireplace with gas logs—perfect for gathering. The living space flows seamlessly into the dining area and a well-appointed kitchen featuring sleek stainless steel appliances (including a gas range, dishwasher, and refrigerator), a breakfast area, and a convenient laundry closet. As an added bonus, the washer and dryer stay with the home and are less than one year old! This home features a highly desirable split-bedroom plan for ultimate privacy. You will love the updated vinyl plank flooring running throughout the entire home, paired with durable tile in both bathrooms, which also feature newly updated vanities. Step out back to your private outdoor paradise. The massive, fully fenced-in backyard features a large patio perfect for grilling, an above-ground pool with a small deck for summer fun, and two storage sheds—one fully equipped with power to serve as the perfect workshop or hobby space. Enjoy the peace of a quiet neighborhood while being just minutes away from local shopping and restaurants.
Coming soon-no show 11/06
$365,000
10123 Grand Junction Rd, Mint Hill, NC 28227
3beds
1,320sqft
Single Family Residence
Built in 1983
0.44 Acres Lot
$-- Zestimate®
$277/sqft
$11/mo HOA
What's special
- --
- on Zillow
- 105
- views
- 7
- saves
Zillow last checked:
Listing updated:
Listed by:
Melonee Ray meloneeray@remax.net,
RE/MAX Executive,
Brian Belcher,
RE/MAX Executive
Source: Canopy MLS as distributed by MLS GRID,MLS#: 4438752
Facts & features
Interior
Bedrooms & bathrooms
- Bedrooms: 3
- Bathrooms: 2
- Full bathrooms: 2
- Main level bedrooms: 3
Primary bedroom
- Features: Vaulted Ceiling(s), Walk-In Closet(s)
- Level: Main
Bedroom s
- Level: Main
Bedroom s
- Level: Main
Bathroom full
- Level: Main
Breakfast
- Level: Main
Dining area
- Level: Main
Family room
- Features: Ceiling Fan(s), Open Floorplan, Vaulted Ceiling(s)
- Level: Main
Kitchen
- Level: Main
Heating
- Forced Air, Natural Gas
Cooling
- Ceiling Fan(s), Central Air
Appliances
- Included: Dishwasher, Disposal, Exhaust Hood, Gas Range, Gas Water Heater, Ice Maker, Refrigerator with Ice Maker, Washer/Dryer
- Laundry: In Kitchen, Laundry Closet
Features
- Attic Other, Open Floorplan, Walk-In Closet(s)
- Flooring: Tile, Vinyl
- Doors: Storm Door(s)
- Has basement: No
- Attic: Other
- Fireplace features: Family Room, Gas Log
Interior area
- Total structure area: 1,320
- Total interior livable area: 1,320 sqft
- Finished area above ground: 1,320
- Finished area below ground: 0
Property
Parking
- Parking features: Driveway
- Has uncovered spaces: Yes
Features
- Levels: One
- Stories: 1
- Patio & porch: Covered, Deck, Front Porch, Patio
- Exterior features: Storage
- Pool features: Above Ground
- Fencing: Back Yard,Fenced
Lot
- Size: 0.44 Acres
- Dimensions: 80 x 174 x 133 x 197
- Features: Corner Lot, Level
Details
- Additional structures: Shed(s)
- Parcel number: 13718129
- Zoning: R
- Special conditions: Standard
Construction
Type & style
- Home type: SingleFamily
- Architectural style: Ranch
- Property subtype: Single Family Residence
Materials
- Vinyl
- Foundation: Slab
Condition
- New construction: No
- Year built: 1983
Utilities & green energy
- Sewer: Public Sewer
- Water: City
- Utilities for property: Underground Power Lines, Underground Utilities
Community & HOA
Community
- Features: Playground, Sidewalks, Street Lights
- Security: Security System
- Subdivision: Lawyers Station
HOA
- Has HOA: Yes
- HOA fee: $126 annually
- HOA name: Falcone One Properties
- HOA phone: 704-447-0159
Location
- Region: Mint Hill
Financial & listing details
- Price per square foot: $277/sqft
- Tax assessed value: $308,200
- Annual tax amount: $2,266
- Date on market: 11/6/2026
- Listing terms: Cash,Conventional,FHA,VA Loan
- Road surface type: Concrete, Paved
Estimated market value
Not available
Estimated sales range
Not available
Not available
Price history
| Date | Event | Price |
|---|---|---|
| 11/7/2022 | Sold | $320,000-3.9%$242/sqft |
Source:  Canopy MLS as distributed by MLS GRID #3863818 Report a problem | ||
| 10/4/2022 | Pending sale | $333,000$252/sqft |
Source: Canopy MLS as distributed by MLS GRID #3863818 Report a problem | ||
| 9/29/2022 | Price change | $333,000-2.3%$252/sqft |
Source: Canopy MLS as distributed by MLS GRID #3863818 Report a problem | ||
| 9/15/2022 | Price change | $341,000-3.4%$258/sqft |
Source: Canopy MLS as distributed by MLS GRID #3863818 Report a problem | ||
| 8/4/2022 | Price change | $353,000-0.3%$267/sqft |
Source: Canopy MLS as distributed by MLS GRID #3863818 Report a problem | ||
| 7/21/2022 | Price change | $354,000-3.5%$268/sqft |
Source: Canopy MLS as distributed by MLS GRID #3863818 Report a problem | ||
| 6/30/2022 | Price change | $367,000-1.1%$278/sqft |
Source: Canopy MLS as distributed by MLS GRID #3863818 Report a problem | ||
| 6/17/2022 | Price change | $371,000-4.9%$281/sqft |
Source: Canopy MLS as distributed by MLS GRID #3863818 Report a problem | ||
| 6/2/2022 | Price change | $390,000-2.5%$295/sqft |
Source: Canopy MLS as distributed by MLS GRID #3863818 Report a problem | ||
| 5/21/2022 | Listed for sale | $400,000+15.4%$303/sqft |
Source: Canopy MLS as distributed by MLS GRID #3863818 Report a problem | ||
| 5/3/2022 | Sold | $346,500+111.3%$263/sqft |
Source: Public Record Report a problem | ||
| 2/16/2017 | Sold | $164,000+2.6%$124/sqft |
Source: Canopy MLS as distributed by MLS GRID #3240573 Report a problem | ||
| 2/7/2017 | Pending sale | $159,900$121/sqft |
Source: Keller Williams Huntersville #3240573 Report a problem | ||
| 2/7/2017 | Listed for sale | $159,900+24.9%$121/sqft |
Source: Keller Williams Huntersville #3240573 Report a problem | ||
| 11/17/2011 | Listing removed | $127,999$97/sqft |
Source: iseemedia #965271 Report a problem | ||
| 5/22/2011 | Listed for sale | $127,999$97/sqft |
Source: iseemedia #965271 Report a problem | ||
| 4/8/2011 | Listing removed | $127,999$97/sqft |
Source: Murphy & Rudolph #2000886 Report a problem | ||
| 2/23/2011 | Price change | $127,999-1.5%$97/sqft |
Source: iseemedia #965271 Report a problem | ||
| 2/19/2011 | Listed for sale | $129,900$98/sqft |
Source: iseemedia #965271 Report a problem | ||
| 12/10/2010 | Listing removed | $129,900$98/sqft |
Source: CENTURY 21 Murphy & Rudolph #965271 Report a problem | ||
| 10/17/2010 | Price change | $129,900-3.7%$98/sqft |
Source: CENTURY 21 Murphy & Rudolph #965271 Report a problem | ||
| 4/27/2010 | Price change | $134,900-3.6%$102/sqft |
Source: CENTURY 21 Murphy & Rudolph #924832 Report a problem | ||
| 3/20/2010 | Listed for sale | $139,900+41.3%$106/sqft |
Source: iseemedia #924832 Report a problem | ||
| 6/16/2005 | Sold | $99,000$75/sqft |
Source: Public Record Report a problem | ||
Public tax history
| Year | Property taxes | Tax assessment |
|---|---|---|
| 2025 | $2,266 +1.5% | $308,200 |
| 2024 | $2,232 +1.6% | $308,200 |
| 2023 | $2,196 | $308,200 +71.2% |
| 2022 | -- | $180,000 |
| 2021 | $1,609 | $180,000 |
| 2020 | -- | $180,000 |
| 2019 | $1,603 +22% | $180,000 +55% |
| 2018 | $1,314 +2.6% | $116,100 |
| 2017 | $1,281 | $116,100 |
| 2016 | $1,281 | $116,100 |
| 2015 | $1,281 +0.4% | $116,100 |
| 2014 | $1,276 | $116,100 |
| 2013 | -- | $116,100 -0.3% |
| 2012 | -- | $116,400 |
| 2011 | -- | $116,400 +13.2% |
| 2010 | -- | $102,800 |
| 2009 | -- | $102,800 |
| 2008 | -- | $102,800 |
| 2007 | -- | $102,800 |
| 2006 | -- | $102,800 |
| 2005 | -- | $102,800 |
| 2004 | -- | $102,800 |
| 2003 | -- | $102,800 +12.2% |
| 2002 | -- | $91,620 |
| 2001 | -- | $91,620 |
| 2000 | -- | $91,620 |
Find assessor info on the county website
Monthly payment
Est. payment
Payment breakdown
Explore the cost of this home by adjusting the details. Changes won't be saved.Climate risks
Neighborhood: 28227
Nearby schools
Schools provided by the listing agent
- Elementary: Lebanon Road
- Middle: Northeast
- High: Independence
Source: Canopy MLS as distributed by MLS GRID. This data may not be complete. We recommend contacting the local school district to confirm school assignments for this home.
- $330,4003 bd2 ba1.2k sqft10119 Grand Junction Rd, Mint Hill, NC 28227Off Market

- $321,7003 bd2 ba1.2k sqft10119 Grand Junction Rd, Charlotte, NC 28227Off Market
- $312,9003 bd2 ba1.2k sqft7141 Lawyers Station Dr, Mint Hill, NC 28227Off Market
- $273,9002 bd1 ba1.1k sqft10201 Grand Junction Rd, Mint Hill, NC 28227Off Market
Similar homes
- $330,0003 bd2 ba1.1k sqft6519 Old Meadow Rd, Charlotte, NC 28227For Sale
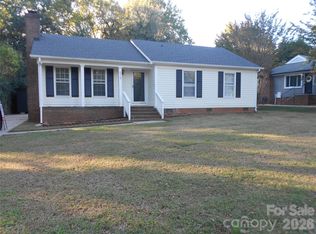
 MLS ID #4437958, John Robinson, MATHERS REALTY.COM. Canopy MLS as distributed by MLS GRID
- $399,9003 bd2 ba1.4k sqft7120 Chattanooga Ln, Mint Hill, NC 28227For Sale
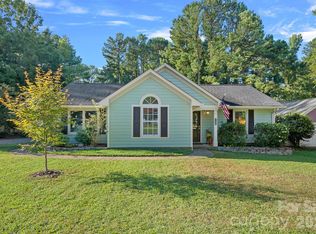 MLS ID #4422674, Mary Newsome, EXP Realty LLC. Canopy MLS as distributed by MLS GRID
- $334,9003 bd2 ba1.3k sqft10219 Mountain Apple Dr, Mint Hill, NC 28227For Sale
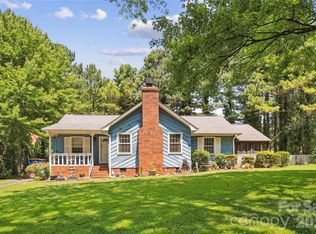 MLS ID #4399797, Charleen Thompson, Berkshire Hathaway HomeServices Carolinas Realty. Canopy MLS as distributed by MLS GRID
- $300,0002 bd2 ba1.1k sqft10005 Santa Fe Ln, Mint Hill, NC 28227For Sale
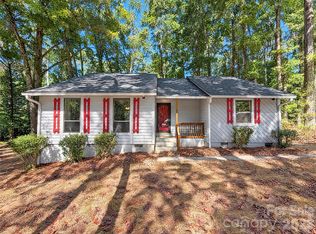 MLS ID #4438100, Whitney Hunt-Sailors, Opendoor Brokerage LLC. Canopy MLS as distributed by MLS GRID
- $275,0003 bd2 ba1.1k sqft7600 Lancashire Dr, Mint Hill, NC 28227For SaleMLS ID #4439531, Kenyatta Hankerson, Hankerson RE Consultants. Canopy MLS as distributed by MLS GRID
- $290,0003 bd2 ba1.4k sqft5841 Trotters Ridge Rd, Charlotte, NC 28227For SaleMLS ID #4436492, Tom Turner, ProStead Realty. Canopy MLS as distributed by MLS GRID
- $399,9003 bd2 ba1.8k sqft7424 Lawyers Station Dr, Mint Hill, NC 28227For SaleMLS ID #4417385, Brittany Lowder, Lowder Homes Realty LLC. Canopy MLS as distributed by MLS GRID
- $364,9003 bd2 ba1.3k sqft6044 Acadian Woods Dr, Charlotte, NC 28227For SaleMLS ID #4430884, Samuel Nueman, Nueman Real Estate Inc. Canopy MLS as distributed by MLS GRID
- $413,9003 bd2 ba1.8k sqft10225 Atchinson Dr, Mint Hill, NC 28227For SaleMLS ID #4420202, Gina Maraio, Redfin Corporation. Canopy MLS as distributed by MLS GRID
- $349,9003 bd2 ba1.3k sqft6424 Wilgrove Mint Hill Rd, Mint Hill, NC 28227For SaleMLS ID #4413641, Laura Solomon, Farms & Estates Realty Inc. Canopy MLS as distributed by MLS GRID
- $349,0003 bd2 ba1.8k sqft6214 Elkington Ln, Mint Hill, NC 28227For SaleMLS ID #4424039, Jeff Smoot, NorthGroup Real Estate LLC. Canopy MLS as distributed by MLS GRID
- $334,9003 bd2 ba992 sqft10200 Cairnsmore Pl, Mint Hill, NC 28227For SaleMLS ID #4377117, Lidia Kondratuk, Century 21 Providence Realty. Canopy MLS as distributed by MLS GRID
- $359,9003 bd3 ba1.5k sqft8314 David Lee Ln, Charlotte, NC 28227For SaleMLS ID #4420448, Karina Ramirez Cruz De Ramirez, Howard Hanna Allen Tate Southland Homes + Realty LLC. Canopy MLS as distributed by MLS GRID
- $349,9904 bd2 ba1.8k sqft5011 Forest Mountain Ct, Charlotte, NC 28227For SaleMLS ID #4436173, Edward Yu, Red Maple Capital LLC. Canopy MLS as distributed by MLS GRID
- $284,9003 bd2 ba1.5k sqft8400 Mayerling Dr, Charlotte, NC 28227For SaleMLS ID #4438386, Thawng Mung, Realty One Group Revolution. Canopy MLS as distributed by MLS GRID
- $429,0004 bd2 ba1.5k sqft4710 Carving Tree Dr, Mint Hill, NC 28227For SaleMLS ID #4416653, Katie Crosby, Better Real Estate Carolina. Canopy MLS as distributed by MLS GRID
- $329,9003 bd2 ba1.5k sqft6301 Dwightware Blvd, Charlotte, NC 28227For SaleMLS ID #4381527, Brian Belcher, RE/MAX Executive. Canopy MLS as distributed by MLS GRID
- $319,0003 bd2 ba1.6k sqft7808 Elwood Dr, Charlotte, NC 28227For SaleMLS ID #4437752, John Kelly, John Kelly Realty, LLC. Canopy MLS as distributed by MLS GRID
- $329,9003 bd2 ba1.2k sqft6501 Old Meadow Rd, Charlotte, NC 28227For SaleMLS ID #4425844, Karen Povis, Lifestyle International Realty. Canopy MLS as distributed by MLS GRID
