Great Ranch Style Home in a quiet neighborhood of Mint Hill a Move in Ready. Vaulted ceiling in the Living Room with a cozy fireplace to enjoy zipping a cup of coffee or your favorite tea. Enjoy your meals in the dining Area off the Kitchen. The Kitchen has plenty of Storage space for all your needs and newer appliances make the Kitchen a place to cook your delicious meals while you can enjoy overlooking to the back yard the beautiful trees. The primary bedroom has a dressing area with a sink that connects to the Full Bathroom.
The Laundry area is very conveniently located in the Hallway. Back yard fence if perfect for your pets and Privacy.
It is a Must-See Property don't miss this opportunity to Live in the great city of Mint Hill.
Active
Price increase: $9.9K (6/10)
$334,900
10200 Cairnsmore Pl, Mint Hill, NC 28227
3beds
992sqft
:
Get pre-qualified$1,971/mo
Single Family Residence
Built in 1979
0.33 Acres Lot
$331,000 Zestimate®
$338/sqft
$-- HOA
What's special
Cozy fireplaceNewer appliances
- 98 days |
- 204 |
- 15 |
Zillow last checked:
Listing updated:
Listed by:
Lidia Kondratuk Century21Lidia@yahoo.com,
Century 21 Providence Realty
Source: Canopy MLS as distributed by MLS GRID,MLS#: 4377117
Facts & features
Interior
Bedrooms & bathrooms
- Bedrooms: 3
- Bathrooms: 2
- Full bathrooms: 1
- 1/2 bathrooms: 1
- Main level bedrooms: 3
Primary bedroom
- Level: Main
Bedroom s
- Level: Main
Bedroom s
- Level: Main
Bathroom full
- Level: Main
Bathroom full
- Level: Main
Dining area
- Level: Main
Kitchen
- Level: Main
Laundry
- Level: Main
Living room
- Level: Main
Heating
- Central
Cooling
- Central Air
Appliances
- Included: Dishwasher
- Laundry: In Hall
Features
- Flooring: Vinyl
- Doors: Storm Door(s)
- Windows: Insulated Windows
- Has basement: No
- Attic: Pull Down Stairs
- Fireplace features: Gas Starter, Living Room
Interior area
- Total structure area: 992
- Total interior livable area: 992 sqft
- Finished area above ground: 992
- Finished area below ground: 0
Property
Parking
- Parking features: Driveway, On Street, RV Access/Parking
- Has uncovered spaces: Yes
- Details: Space to Park Many cars in Driveway and Street. Garage can be added by new owners.
Features
- Levels: One
- Stories: 1
- Exterior features: Storage
- Fencing: Back Yard,Chain Link,Fenced,Front Yard,Full,Wood
Lot
- Size: 0.33 Acres
- Dimensions: 82 x 173 x 93 x 160
- Features: Corner Lot, Level, Open Lot, Wooded
Details
- Additional structures: Shed(s)
- Parcel number: 13702409
- Zoning: R
- Special conditions: Standard
- Horse amenities: None
Construction
Type & style
- Home type: SingleFamily
- Architectural style: Traditional
- Property subtype: Single Family Residence
Materials
- Vinyl
- Foundation: Crawl Space, Slab
- Roof: Composition
Condition
- New construction: No
- Year built: 1979
Utilities & green energy
- Sewer: Public Sewer
- Water: City
- Utilities for property: Electricity Connected, Phone Connected
Community & HOA
Community
- Security: Carbon Monoxide Detector(s), Smoke Detector(s)
- Subdivision: Heathergate
Location
- Region: Mint Hill
Financial & listing details
- Price per square foot: $338/sqft
- Tax assessed value: $239,900
- Date on market: 5/5/2026
- Cumulative days on market: 97 days
- Listing terms: Cash,Conventional,FHA,VA Loan
- Electric utility on property: Yes
- Road surface type: Concrete, Paved
Estimated market value
$331,000
$314,000 - $348,000
$1,766/mo
Price history
| Date | Event | Price |
|---|---|---|
| 6/10/2026 | Price change | $334,900+3%$338/sqft |
Source:  Canopy MLS as distributed by MLS GRID #4377117 Report a problem Canopy MLS as distributed by MLS GRID #4377117 Report a problem | ||
| 5/30/2026 | Price change | $325,000-3%$328/sqft |
Source: Canopy MLS as distributed by MLS GRID #4377117 Report a problem | ||
| 5/23/2026 | Price change | $334,900-1.5%$338/sqft |
Source: Canopy MLS as distributed by MLS GRID #4377117 Report a problem | ||
| 5/5/2026 | Listed for sale | $339,900+4.9%$343/sqft |
Source: Canopy MLS as distributed by MLS GRID #4377117 Report a problem | ||
| 7/31/2025 | Sold | $324,000-0.3%$327/sqft |
Source: Canopy MLS as distributed by MLS GRID #4253856 Report a problem | ||
| 6/4/2025 | Price change | $324,900-1.5%$328/sqft |
Source: Canopy MLS as distributed by MLS GRID #4253856 Report a problem | ||
| 5/2/2025 | Listed for sale | $329,900$333/sqft |
Source: Canopy MLS as distributed by MLS GRID #4253856 Report a problem | ||
Public tax history
| Year | Property taxes | Tax assessment |
|---|---|---|
| 2025 | -- | $239,900 |
| 2024 | -- | $239,900 |
| 2023 | -- | $239,900 +73.6% |
| 2022 | -- | $138,200 |
| 2021 | -- | $138,200 |
| 2020 | -- | $138,200 |
| 2019 | $1,238 +43% | $138,200 +80.2% |
| 2018 | $866 +1.5% | $76,700 |
| 2017 | $853 | $76,700 |
| 2016 | $853 | $76,700 |
| 2015 | $853 +1.3% | $76,700 +0.7% |
| 2014 | $842 | $76,200 |
| 2013 | -- | $76,200 |
| 2012 | -- | $76,200 |
| 2011 | -- | $76,200 -7.7% |
| 2010 | -- | $82,600 |
| 2009 | -- | $82,600 |
| 2008 | -- | $82,600 |
| 2007 | -- | $82,600 |
| 2006 | -- | $82,600 |
| 2005 | -- | $82,600 |
| 2004 | -- | $82,600 |
| 2003 | -- | $82,600 +19.6% |
| 2002 | -- | $69,080 |
| 2001 | -- | $69,080 |
| 2000 | -- | $69,080 |
Find assessor info on the county website
Monthly payment
Est. payment
Payment breakdown
Explore the cost of this home by adjusting the details. Changes won't be saved.Climate risks
Neighborhood: 28227
Nearby schools
GreatSchools rating
- 7/10Lebanon Road ElementaryGrades: PK-5Distance: 1.3 mi
- 5/10Northeast MiddleGrades: 6-8Distance: 1 mi
- 6/10Independence HighGrades: 9-12Distance: 0.7 mi
Schools provided by the listing agent
- Elementary: Lebanon
- Middle: Northeast
- High: Independence
Source: Canopy MLS as distributed by MLS GRID. This data may not be complete. We recommend contacting the local school district to confirm school assignments for this home.
- $298,9003 bd2 ba1.1k sqft10206 Cairnsmore Pl, Mint Hill, NC 28227Off Market

- $270,0002 bd2 ba949 sqft7212 Lancashire Dr, Mint Hill, NC 28227Sold
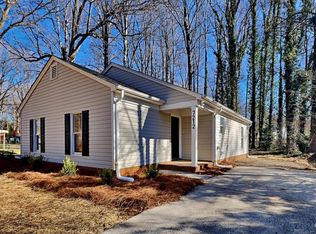
- $292,4003 bd2 ba1.1k sqft7219 Lancashire Dr, Mint Hill, NC 28227Off Market
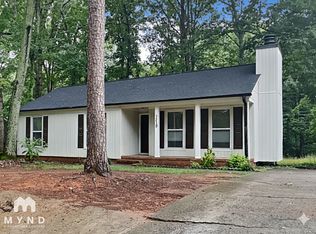
- $276,0003 bd1 ba1.1k sqft10212 Cairnsmore Pl, Mint Hill, NC 28227Off Market
- $256,0002 bd1 ba1k sqft7225 Lancashire Dr, Mint Hill, NC 28227Off Market
- $254,8003 bd2 ba1.1k sqft7213 Lancashire Dr, Mint Hill, NC 28227Off Market
- $308,9003 bd2 ba1.1k sqft7206 Lancashire Dr, Mint Hill, NC 28227Off Market
- $--3 bd2 ba1.1k sqft7206 Lancashire Dr #7, Charlotte, NC 28227Off Market
A local agent can set up tours, give advice and negotiate with sellers.
Similar homes
- $345,9003 bd2 ba1.3k sqft6060 Acadian Woods Dr, Charlotte, NC 28227For Sale
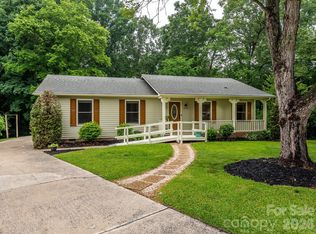
 MLS ID #4385264, Carla Shober, COMPASS. Canopy MLS as distributed by MLS GRID
 - $344,9003 bd2 ba1.3k sqft10219 Mountain Apple Dr, Mint Hill, NC 28227For Sale
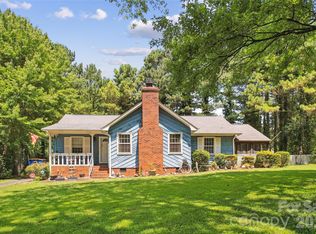 MLS ID #4399797, Charleen Thompson, Berkshire Hathaway HomeServices Carolinas Realty. Canopy MLS as distributed by MLS GRID
 - $295,0003 bd2 ba1.2k sqft4803 Harri Ann Dr, Charlotte, NC 28227For Sale
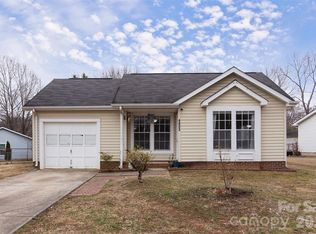 MLS ID #4347186, Luis Mejia, New Beginnings Real Estate Group, LLC. Canopy MLS as distributed by MLS GRID
 - $379,9003 bd3 ba1.4k sqft8521 Milton Morris Dr, Charlotte, NC 28227For Sale
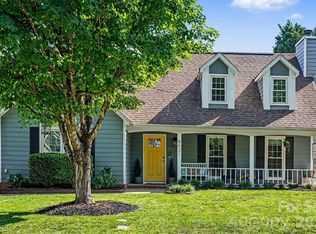 MLS ID #4393903, Sarah Woodlock, Better Homes and Gardens Real Estate Paracle. Canopy MLS as distributed by MLS GRID
 - $310,0003 bd2 ba1.2k sqft8110 Slickrock Cir, Charlotte, NC 28215For SaleMLS ID #4373196, Craig LePage, EXP Realty LLC Mooresville. Canopy MLS as distributed by MLS GRID
- $320,0003 bd2 ba1.1k sqft13221 Crooked Pine Ct, Charlotte, NC 28215For SaleMLS ID #4378903, Andrew Sutton, EXP Realty LLC Ballantyne. Canopy MLS as distributed by MLS GRID
- $398,0003 bd2 ba1.3k sqft3220 Jonesberry Rd, Matthews, NC 28105For SaleMLS ID #4310603, Moises Vasquez, ERA Live Moore. Canopy MLS as distributed by MLS GRID
- $329,9003 bd2 ba1.2k sqft5715 Hillcrest Cir, Indian Trail, NC 28079For SaleMLS ID #4365299, Sommer Belk, Howard Hanna Allen Tate Southland Homes + Realty LLC. Canopy MLS as distributed by MLS GRID
- $310,0003 bd2 ba1.2k sqft12151 Stewarts Crossing Dr, Charlotte, NC 28215For SaleMLS ID #4389450, Angy Banegas De Andino, NorthGroup Real Estate LLC. Canopy MLS as distributed by MLS GRID
- $269,9002 bd2 ba1k sqft5701 Ebley Ln, Charlotte, NC 28227For SaleMLS ID #4390398, Brad Davis, Real Broker, LLC. Canopy MLS as distributed by MLS GRID
- $319,9003 bd2 ba1.4k sqft10120 Rockwood Rd, Charlotte, NC 28215For SaleMLS ID #4352253, Al Solis, NorthGroup Real Estate LLC. Canopy MLS as distributed by MLS GRID
- $354,9003 bd2 ba1.3k sqft1008 Raywood Ct, Matthews, NC 28104For SaleMLS ID #4411795, Oksana Ploshnik, OP Realty Group LLC. Canopy MLS as distributed by MLS GRID
- $299,9003 bd2 ba1.1k sqft1231 Georgetown Dr, Charlotte, NC 28213For SaleMLS ID #4411419, Todd Wise, Premier Sotheby's International Realty. Canopy MLS as distributed by MLS GRID
- $369,9003 bd3 ba1.4k sqft5000 Morning Dew Ln, Monroe, NC 28110For SaleMLS ID #4410791, Jennifer Buenau, Keller Williams Select. Canopy MLS as distributed by MLS GRID
- $315,0003 bd3 ba1.4k sqft3015 Queensdale Dr, Monroe, NC 28110For SaleMLS ID #4411863, Mark McClaskey, EXP Realty LLC Ballantyne. Canopy MLS as distributed by MLS GRID
- $315,0003 bd2 ba1.2k sqft9330 Oren Thompson Rd, Charlotte, NC 28213For SaleMLS ID #4395111, Dina Sosa, Berkshire Hathaway HomeServices Carolinas Realty. Canopy MLS as distributed by MLS GRID
- $339,9002 bd1 ba965 sqft1812 Van Buren Ave, Charlotte, NC 28216For SaleMLS ID #4412103, Paul Posta, White Stag Realty NC LLC. Canopy MLS as distributed by MLS GRID
- $305,0003 bd2 ba1.2k sqft7117 Angela Marie Ct, Charlotte, NC 28215For SaleMLS ID #4302543, Girma Engdashet, Equity North Carolinas Real Estate, LLC. Canopy MLS as distributed by MLS GRID
- $354,9903 bd2 ba1.3k sqft1010 Ridgefield Cir, Indian Trail, NC 28079For SaleMLS ID #4385129, Loretta Lucas, LPT Realty, LLC. Canopy MLS as distributed by MLS GRID
- $340,0003 bd2 ba1.1k sqft4165 Segundo Ln, Indian Land, SC 29707For SaleMLS ID #4412831, Sheree Conner, Keller Williams Ballantyne Area. Canopy MLS as distributed by MLS GRID
