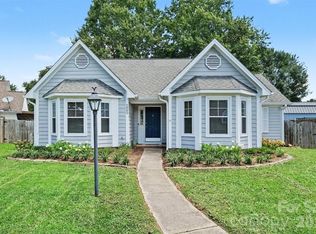
Welcome to 5000 Morning Dew Lane in Monroe, North Carolina! This charming home offers the convenience of a primary bedroom suite on the main level, along with an additional 2 bedrooms and full bath upstairs. Upstairs, you’ll also find a loft area that provides flexible space for a desk or play area. Single car garage was converted to extra living space before current owners purchased it.
The current owners have made numerous updates, including siding and windows with a transferable warranty, providing peace of mind for years to come. All exterior doors have been replaced, and the gutters were updated at the same time as the siding. Additional improvements include updated interior and exterior light fixtures, enhancing both style and functionality throughout the home. Dishwasher and electric stove replaced within the last 2 to 3 years.
Outside, you’ll appreciate the fenced yard, which is less than six years old, as well as a large 10’ x 20’ storage shed offering plenty of room for tools, equipment, or hobbies.
With thoughtful updates, versatile living spaces, and a desirable Monroe location, this home is ready for its next owner to move in and enjoy.
Under contract-no show
$369,900
5000 Morning Dew Ln, Monroe, NC 28110
3beds
1,400sqft
Single Family Residence
Built in 1991
0.18 Acres Lot
$365,900 Zestimate®
$264/sqft
$-- HOA
What's special
Versatile living spaces
- 56 days
- 105
- 3
Zillow last checked:
Listing updated:
Listed by:
Jennifer Buenau Jennybsellsthecarolinas@gmail.com,
Keller Williams Select
Source: Canopy MLS as distributed by MLS GRID,MLS#: 4410791
Facts & features
Interior
Bedrooms & bathrooms
- Bedrooms: 3
- Bathrooms: 3
- Full bathrooms: 2
- 1/2 bathrooms: 1
- Main level bedrooms: 1
Primary bedroom
- Features: Ceiling Fan(s), Walk-In Closet(s)
- Level: Main
Bedroom s
- Level: Upper
Bathroom full
- Level: Main
Bathroom full
- Level: Upper
Bathroom half
- Level: Main
Flex space
- Level: Main
Kitchen
- Features: Ceiling Fan(s)
- Level: Main
Living room
- Features: Ceiling Fan(s)
- Level: Main
Loft
- Features: Ceiling Fan(s)
- Level: Upper
Heating
- Central, Floor Furnace
Cooling
- Central Air
Appliances
- Included: Dishwasher, Electric Oven, Electric Range, Microwave, Refrigerator, Washer/Dryer
- Laundry: In Kitchen, Main Level
Features
- Walk-In Closet(s)
- Flooring: Vinyl
- Doors: French Doors, Storm Door(s)
- Has basement: No
- Fireplace features: Living Room, Wood Burning, Other - See Remarks
Interior area
- Total structure area: 1,400
- Total interior livable area: 1,400 sqft
- Finished area above ground: 1,400
- Finished area below ground: 0
Property
Parking
- Parking features: Driveway, Parking Space(s)
- Has uncovered spaces: Yes
Features
- Levels: Two
- Stories: 2
- Patio & porch: Covered, Front Porch
- Fencing: Back Yard,Fenced,Wood
Lot
- Size: 0.18 Acres
- Features: Corner Lot, Cul-De-Sac
Details
- Parcel number: 07093151
- Zoning: AP6
- Special conditions: Standard
Construction
Type & style
- Home type: SingleFamily
- Property subtype: Single Family Residence
Materials
- Vinyl
- Foundation: Slab
Condition
- New construction: No
- Year built: 1991
Utilities & green energy
- Sewer: Public Sewer
- Water: City
Community & HOA
Community
- Features: None
- Subdivision: Meadow Glen
Location
- Region: Monroe
Financial & listing details
- Price per square foot: $264/sqft
- Tax assessed value: $311,500
- Annual tax amount: $2,097
- Date on market: 8/7/2026
- Cumulative days on market: 48 days
- Listing terms: Cash,Conventional,FHA,VA Loan
- Road surface type: Concrete, Dirt, Paved
Estimated market value
$365,900
$348,000 - $384,000
$1,887/mo
Price history
| Date | Event | Price |
|---|---|---|
| 9/1/2026 | Pending sale | $369,900$264/sqft |
Source:  Canopy MLS as distributed by MLS GRID #4410791 Report a problem Canopy MLS as distributed by MLS GRID #4410791 Report a problem | ||
| 8/7/2026 | Listed for sale | $369,900+17.8%$264/sqft |
Source: Canopy MLS as distributed by MLS GRID #4410791 Report a problem | ||
| 3/30/2023 | Sold | $314,000$224/sqft |
Source: Public Record Report a problem | ||
Public tax history
| Year | Property taxes | Tax assessment |
|---|---|---|
| 2025 | $2,097 +2.2% | $311,500 +30.4% |
| 2024 | $2,052 +1.4% | $238,900 |
| 2023 | $2,025 +2.2% | $238,900 |
| 2022 | $1,982 +0.1% | $238,900 |
| 2021 | $1,980 +44% | $238,900 +75.1% |
| 2020 | $1,375 -2% | $136,400 |
| 2019 | $1,402 | $136,400 |
| 2018 | $1,402 +20.3% | $136,400 |
| 2017 | $1,165 +2.9% | $136,400 |
| 2016 | $1,132 | $136,400 |
| 2015 | $1,132 +18.2% | $136,400 +1.6% |
| 2014 | $958 | $134,260 |
| 2013 | -- | $134,260 |
| 2012 | -- | $134,260 |
| 2011 | -- | $134,260 |
| 2010 | -- | $134,260 |
| 2009 | $933 | $134,260 |
| 2008 | $933 +7% | $134,260 +14.3% |
| 2007 | $872 +9.5% | $117,440 |
| 2006 | $797 | $117,440 |
| 2005 | -- | $117,440 |
| 2004 | -- | $117,440 +7.9% |
| 2003 | -- | $108,860 |
| 2002 | -- | $108,860 |
| 2001 | -- | $108,860 |
| 2000 | -- | $108,860 |
Find assessor info on the county website
Monthly payment
Est. payment
Payment breakdown
Explore the cost of this home by adjusting the details. Changes won't be saved.Climate risks
Neighborhood: 28110
Nearby schools
Schools provided by the listing agent
- Elementary: Shiloh Valley
- Middle: Sun Valley
- High: Sun Valley
Source: Canopy MLS as distributed by MLS GRID. This data may not be complete. We recommend contacting the local school district to confirm school assignments for this home.
Similar homes
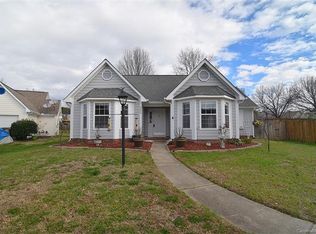
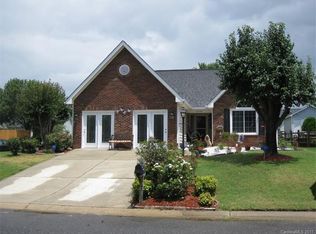
- $315,0003 bd2 ba1.2k sqft3011 Kansas City Dr, Monroe, NC 28110For Sale

 MLS ID #4414394, Whitney Hunt-Sailors, Opendoor Brokerage LLC. Canopy MLS as distributed by MLS GRID
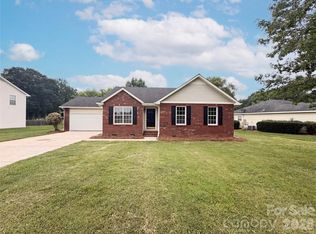
 - $370,0003 bd2 ba1.4k sqft4901 Jacquelyne Dr, Indian Trail, NC 28079For Sale
 MLS ID #4399082, Lisa Belk, Mark Spain Real Estate. Canopy MLS as distributed by MLS GRID
 - $350,0003 bd3 ba1.7k sqft2916 Rosemeade Dr, Monroe, NC 28110For Sale
 MLS ID #4410628, Lisa Belk, Mark Spain Real Estate. Canopy MLS as distributed by MLS GRID
 - $390,0003 bd3 ba1.3k sqft5802 Autumn Trace Ln, Indian Trail, NC 28079For Sale
 MLS ID #4395801, Craig Tribus, Beycome Brokerage Realty LLC. Canopy MLS as distributed by MLS GRID
 - $354,9903 bd2 ba1.3k sqft1010 Ridgefield Cir, Indian Trail, NC 28079For SaleMLS ID #4385129, Loretta Lucas, LPT Realty, LLC. Canopy MLS as distributed by MLS GRID
- $325,0003 bd3 ba2k sqft229 Waterlemon Way, Monroe, NC 28110For SaleMLS ID #4412526, Suhaly Valdez, CAS Realty Group LLC. Canopy MLS as distributed by MLS GRID
- $440,0003 bd2 ba1.7k sqft3117 Karen Ln, Monroe, NC 28110For SaleMLS ID #4402796, Laura Arthur, ERA Live Moore. Canopy MLS as distributed by MLS GRID
- $450,0003 bd2 ba1.8k sqft3209 Monte Dr, Monroe, NC 28110For SaleMLS ID #4412085, Mary McCloskey, Howard Hanna Allen Tate Charlotte South. Canopy MLS as distributed by MLS GRID
- $364,9003 bd2 ba1.6k sqft3304 Griffith Rd, Monroe, NC 28112For SaleMLS ID #4424980, Jennifer Buenau, Keller Williams Select. Canopy MLS as distributed by MLS GRID
- $400,0005 bd3 ba1.7k sqft3113 Queensdale Dr, Monroe, NC 28110For SaleMLS ID #4349240, Andrea Osuna, Realty One Group Revolution. Canopy MLS as distributed by MLS GRID
- $317,5003 bd2 ba1.2k sqft3120 Basilwood Cir, Monroe, NC 28110For SaleMLS ID #4376004, Donna Hiner, Lantern Realty & Development LLC. Canopy MLS as distributed by MLS GRID
- $390,0004 bd3 ba1.9k sqft2818 Dominion Ct, Monroe, NC 28110For SaleMLS ID #4422824, Nakia Walker, Opendoor Brokerage LLC. Canopy MLS as distributed by MLS GRID
- $393,0003 bd3 ba1.6k sqft6618 Courtland St, Indian Trail, NC 28079For SaleMLS ID #4408466, Nicole Polito, Keller Williams Ballantyne Area. Canopy MLS as distributed by MLS GRID
- $445,0003 bd3 ba1.4k sqft4208 Waxhaw Indian Trail Rd, Indian Trail, NC 28079For SaleMLS ID #4410974, Celina Bonilla, Southern Homes of the Carolinas, Inc. Canopy MLS as distributed by MLS GRID
- $409,9003 bd2 ba1.9k sqft1004 Sentinel Dr, Indian Trail, NC 28079For SaleMLS ID #4366456, Erika Bell, Bridge Homes. Canopy MLS as distributed by MLS GRID
- $375,0003 bd2 ba1.7k sqft6018 Bryant Ln, Waxhaw, NC 28173For SaleMLS ID #4385282, Lisa Belk, Mark Spain Real Estate. Canopy MLS as distributed by MLS GRID
- $394,0003 bd3 ba1.8k sqft6101 Trevor Simpson Dr, Indian Trail, NC 28079For SaleMLS ID #4398291, Lisa Belk, Mark Spain Real Estate. Canopy MLS as distributed by MLS GRID
- $350,0003 bd3 ba1.7k sqft3705 Griffith Rd, Monroe, NC 28112For SaleMLS ID #4426006, Lisa McGill, Opendoor Brokerage LLC. Canopy MLS as distributed by MLS GRID
- $299,0003 bd2 ba1k sqft316 Allen Way, Indian Trail, NC 28079For SaleMLS ID #4425281, Karyl Jones, Heart and Home Realty LLC. Canopy MLS as distributed by MLS GRID
- $410,0004 bd2 ba1.7k sqft3016 Wyntree Ct, Matthews, NC 28104For SaleMLS ID #4411271, Lisa McGill, Opendoor Brokerage LLC. Canopy MLS as distributed by MLS GRID
