Skip main navigation
Active
  • $340,000

    5002 Morning Dew Ln, Monroe, NC 28110

    3beds
    1,539sqft
    : 
    $2,118/mo
    Get pre-qualified
    Single Family Residence
    Built in 1990
    0.16 Acres Lot
    $-- Zestimate®
    $221/sqft
    $-- HOA

    What's special

    Cozy fireplaceNestled on a cul-de-sac
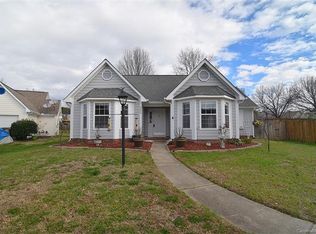
    Welcome to your beautiful and spacious ranch home nestled on a cul-de-sac in the desirable Meadow Glen community! Enjoy a prime location just minutes from Hwy 74, I-485, Sun Valley's top-rated schools, shopping, dining, entertainment, and recreation. This charming one-story home is an excellent opportunity for first-time buyers, those looking to downsize, or investors. The kitchen and living and dining areas flow seamlessly and the vaulted ceilings create a bright, open, and inviting atmosphere. The living room has a cozy fireplace and direct access to the deck and fenced backyard, making indoor-outdoor entertaining effortless. Multiple bay windows add character while filling the home with natural light. The cook's kitchen features beautiful rich wood cabinetry and plenty of storage and workspace. The private primary suite features a vaulted ceiling, walk-in closet, and en suite bath. You'll appreciate the split-bedroom floor plan for added privacy. A versatile bonus room with French doors and a separate exterior entrance provides endless possibilities as a 4th bedroom, roommate or multi-generational living space, home office, gym, or recreation area. Major improvements include updated plumbing pipes, windows, deck, fascia and rake boards, and gutters.
    11 days
    |
    891
    |
    75
    |

    Likely to sell faster than

    Zillow last checked:

    Listing updated:

    Listed by:

    Timothy Brummett timothy.brummett@cbrealty.com,

    Coldwell Banker Realty

    Source: Canopy MLS as distributed by MLS GRID,MLS#: 4412017MLS Logo

      Facts & features

      Interior

      Bedrooms & bathrooms
      • Bedrooms: 3
      • Bathrooms: 2
      • Full bathrooms: 2
      • Main level bedrooms: 3
      Primary bedroom
      • Features: Ceiling Fan(s), En Suite Bathroom, Split BR Plan, Vaulted Ceiling(s), Walk-In Closet(s)
      • Level: Main
      Bedroom s
      • Features: Ceiling Fan(s), Split BR Plan
      • Level: Main
      Bedroom s
      • Features: Ceiling Fan(s), Split BR Plan
      • Level: Main
      Bathroom full
      • Level: Main
      Dining area
      • Level: Main
      Flex space
      • Features: Ceiling Fan(s)
      • Level: Main
      Great room
      • Features: Ceiling Fan(s), Open Floorplan, Vaulted Ceiling(s)
      • Level: Main
      Kitchen
      • Features: Ceiling Fan(s)
      • Level: Main
      Laundry
      • Level: Main
      Heating
      • Forced Air, Natural Gas
      Cooling
      • Ceiling Fan(s), Central Air
      Appliances
      • Included: Dishwasher, Disposal, Electric Oven, Electric Range, Gas Water Heater, Microwave, Plumbed For Ice Maker, Refrigerator
      • Laundry: Laundry Room, Main Level
      Features
      • Walk-In Closet(s)
      • Flooring: Carpet, Tile, Vinyl
      • Doors: French Doors
      • Windows: Insulated Windows
      • Has basement: No
      • Attic: Pull Down Stairs
      • Fireplace features: Gas, Great Room
      Interior area
      • Total structure area: 1,539
      • Total interior livable area: 1,539 sqft
      • Finished area above ground: 1,539
      • Finished area below ground: 0

      Property

      Parking
      • Total spaces: 2
      • Parking features: Driveway, Parking Space(s)
      • Uncovered spaces: 2
      • Details: Side-by-side driveway - 2 spaces
      Features
      • Levels: One
      • Stories: 1
      • Patio & porch: Deck, Front Porch
      • Fencing: Back Yard,Fenced,Privacy
      Lot
      • Size: 0.16 Acres
      • Features: Cul-De-Sac, Green Area
      Details
      • Additional structures: Shed(s)
      • Parcel number: 07093152
      • Zoning: AP6
      • Special conditions: Standard

      Construction

      Type & style
      • Home type: SingleFamily
      • Architectural style: Ranch,Transitional
      • Property subtype: Single Family Residence
      Materials
      • Hardboard Siding, Metal, Wood
      • Foundation: Slab
      Condition
      • New construction: No
      • Year built: 1990

      Utilities & green energy

      • Sewer: Public Sewer
      • Water: City
      • Utilities for property: Cable Available, Electricity Connected, Wired Internet Available

      Community & HOA

      Community
      • Subdivision: Meadow Glen
      Location
      • Region: Monroe

      Financial & listing details

      • Price per square foot: $221/sqft
      • Tax assessed value: $295,000
      • Date on market: 8/14/2026
      • Cumulative days on market: 11 days
      • Listing terms: Cash,Conventional,Exchange,FHA,VA Loan
      • Electric utility on property: Yes
      • Road surface type: Concrete, Paved

        Estimated market value

        Not available

        Estimated sales range

        Not available

        Not available

        Price history

        DateEventPrice
        8/14/2026Listed for sale$340,000+78.9%$221/sqft
        Source: Canopy MLS as distributed by MLS GRID #4412017 Report a problem
        3/8/2019Sold$190,000+46.2%$123/sqft
        Source: Canopy MLS as distributed by MLS GRID #3463920 Report a problem
        7/29/2013Sold$130,000$84/sqft
        Source: Canopy MLS as distributed by MLS GRID #2160037 Report a problem

        Public tax history

        Tax history is unavailable.

        Monthly payment

        Est. payment

        Payment breakdown

        Explore the cost of this home by adjusting the details. Changes won't be saved.
        All calculations are estimates and provided by Zillow, Inc. for informational purposes only. Actual amounts may vary.
        HOA fees may include property taxes on listings classified as Co-Ops. Contact the listing agent and/or owner for fee details.
        See how much you could borrow to make a competitive offer.

        Climate risks

        Neighborhood: 28110

        Getting around

        13 / 100
        Car-Dependent
        27 / 100
        Somewhat Bikeable

        Nearby schools

        GreatSchools rating
        Schools provided by the listing agent
        • Elementary: Shiloh
        • Middle: Sun Valley
        • High: Sun Valley

        Source: Canopy MLS as distributed by MLS GRID. This data may not be complete. We recommend contacting the local school district to confirm school assignments for this home.

        A local agent can set up tours, give advice and negotiate with sellers.

        Browse local experts

        Similar homes