NEW PRICE! **Seller offering up to $10k towards buyer's allowable closing costs and/or interest rate buy down, with an acceptable offer!*
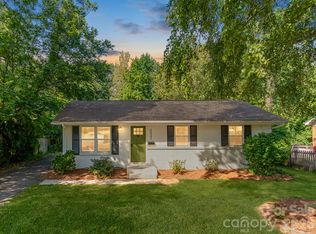
Enjoy single-level living, a quiet cul-de-sac setting and a deep, wooded 0.40-acre lot - all with no HOA and a price under $350,000. Move-in Ready!
Freshly painted throughout, this inviting 3 Bed/2 Bath ranch home offers an open, connected layout designed for comfortable, everyday living, and easy entertaining! The spacious kitchen features granite countertops, stainless steel appliances, a new dishwasher, generous cooking space, and a breakfast bar.
An adjoining Pantry/Laundry Room off of kitchen is a dream, which provides exceptional storage and organization!
The Family room is highlighted by custom moldings and a gas fireplace, with french doors that open to an expansive deck with room for outdoor dining, grilling, and relaxing. Surrounded by mature trees, the private backyard offers plenty of room to garden, play, entertain or simply enjoy the peaceful setting. A detached workshop/storage shed adds even more flexibility. Inside, the primary suite includes a private bathroom w/ shower, while 2 additional bedrooms share a full hall bath. Conveniently located near charming Mint Hill, shopping, dining, approximately 4 miles from Novant Health Mint Hill Medical Ctr, and close to major Charlotte roadways. Schedule your showing and come experience the space, privacy and value this home offers!
-Ramp in front of home is easily removable, if not needed.-
Active
Price cut: $8.1K (7/21)
$345,900
6060 Acadian Woods Dr, Charlotte, NC 28227
3beds
1,307sqft
Single Family Residence
Built in 1988
0.4 Acres Lot
$338,000 Zestimate®
$265/sqft
$-- HOA
What's special
- 101 days
- 455
- 40
Zillow last checked:
Listing updated:
Listed by:
Carla Shober carla.shober@compass.com,
COMPASS,
Laurie Halt,
COMPASS
Source: Canopy MLS as distributed by MLS GRID,MLS#: 4385264
Facts & features
Interior
Bedrooms & bathrooms
- Bedrooms: 3
- Bathrooms: 2
- Full bathrooms: 2
- Main level bedrooms: 3
Primary bedroom
- Features: En Suite Bathroom, Walk-In Closet(s)
- Level: Main
Bedroom s
- Level: Main
Bedroom s
- Level: Main
Bathroom full
- Level: Main
Bathroom full
- Level: Main
Dining area
- Features: Open Floorplan
- Level: Main
Kitchen
- Features: Breakfast Bar, Walk-In Pantry
- Level: Main
Laundry
- Features: Built-in Features, Storage
- Level: Main
Living room
- Features: Ceiling Fan(s), Open Floorplan, Vaulted Ceiling(s)
- Level: Main
Heating
- Heat Pump
Cooling
- Central Air
Appliances
- Included: Dishwasher, Dryer, Electric Cooktop, Electric Oven, Electric Water Heater, Microwave, Refrigerator, Washer
- Laundry: Laundry Room
Features
- Flooring: Tile, Wood
- Doors: Screen Door(s)
- Has basement: No
- Attic: Pull Down Stairs
- Fireplace features: Gas, Living Room
Interior area
- Total structure area: 1,307
- Total interior livable area: 1,307 sqft
- Finished area above ground: 1,307
- Finished area below ground: 0
Video & virtual tour
Property
Parking
- Parking features: Driveway
- Has uncovered spaces: Yes
Features
- Levels: One
- Stories: 1
- Patio & porch: Deck, Front Porch
Lot
- Size: 0.4 Acres
- Features: Cul-De-Sac, Wooded
Details
- Additional structures: Shed(s), Workshop
- Parcel number: 10949332
- Zoning: R100
- Special conditions: Standard
Construction
Type & style
- Home type: SingleFamily
- Property subtype: Single Family Residence
Materials
- Hardboard Siding
- Foundation: Crawl Space
Condition
- New construction: No
- Year built: 1988
Utilities & green energy
- Sewer: Public Sewer
- Water: Public
Community & HOA
Community
- Subdivision: Mcalpine Woods
Location
- Region: Charlotte
Financial & listing details
- Price per square foot: $265/sqft
- Tax assessed value: $350,100
- Date on market: 5/23/2026
- Cumulative days on market: 100 days
- Listing terms: Cash,Conventional
- Road surface type: Concrete, Paved
Estimated market value
$338,000
$321,000 - $355,000
$1,800/mo
Price history
| Date | Event | Price |
|---|---|---|
| 7/21/2026 | Price change | $345,900-2.3%$265/sqft |
Source:  Canopy MLS as distributed by MLS GRID #4385264 Report a problem Canopy MLS as distributed by MLS GRID #4385264 Report a problem | ||
| 5/23/2026 | Listed for sale | $354,000+47.5%$271/sqft |
Source: Canopy MLS as distributed by MLS GRID #4385264 Report a problem | ||
| 2/12/2021 | Sold | $240,000$184/sqft |
Source: Canopy MLS as distributed by MLS GRID #3685211 Report a problem | ||
| 12/26/2020 | Pending sale | $240,000$184/sqft |
Source: Canopy MLS as distributed by MLS GRID #3685211 Report a problem | ||
| 12/22/2020 | Price change | $240,000-2%$184/sqft |
Source: Paola Alban, REALTORS #3685211 Report a problem | ||
| 11/22/2020 | Listed for sale | $245,000+444.4%$187/sqft |
Source: Paola Alban, REALTORS #3685211 Report a problem | ||
| 11/20/2012 | Sold | $45,000+0.2%$34/sqft |
Source: Canopy MLS as distributed by MLS GRID #2115967 Report a problem | ||
| 11/6/2012 | Pending sale | $44,900$34/sqft |
Source: Homepath #2115967 Report a problem | ||
| 11/2/2012 | Price change | $44,900-10.2%$34/sqft |
Source: Homepath #2115967 Report a problem | ||
| 10/30/2012 | Listed for sale | -- |
Source: Homepath Report a problem | ||
| 1/12/2012 | Listing removed | $50,000$38/sqft |
Source: Allen Tate Company #2047896 Report a problem | ||
| 10/21/2011 | Listed for sale | $50,000-47.6%$38/sqft |
Source: Allen Tate Company #2047896 Report a problem | ||
| 9/8/1998 | Sold | $95,500$73/sqft |
Source: Public Record Report a problem | ||
Public tax history
| Year | Property taxes | Tax assessment |
|---|---|---|
| 2025 | -- | $350,100 |
| 2024 | $2,805 +3.6% | $350,100 |
| 2023 | $2,707 +34.7% | $350,100 +79.4% |
| 2022 | $2,009 +14.9% | $195,200 +15.2% |
| 2021 | $1,749 | $169,400 |
| 2020 | -- | $169,400 |
| 2019 | $1,726 +34.8% | $169,400 +84.1% |
| 2018 | $1,281 +2.9% | $92,000 |
| 2017 | $1,244 | $92,000 |
| 2016 | $1,244 | $92,000 |
| 2015 | $1,244 +0.8% | $92,000 +0.8% |
| 2014 | $1,235 | $91,300 |
| 2013 | -- | $91,300 -0.5% |
| 2012 | -- | $91,800 |
| 2011 | -- | $91,800 -12% |
| 2010 | -- | $104,300 |
| 2009 | -- | $104,300 |
| 2008 | -- | $104,300 |
| 2007 | -- | $104,300 |
| 2006 | -- | $104,300 |
| 2005 | -- | $104,300 |
| 2004 | -- | $104,300 |
| 2003 | -- | $104,300 +17.5% |
| 2002 | -- | $88,740 |
| 2001 | -- | $88,740 |
| 2000 | -- | $88,740 |
Find assessor info on the county website
Monthly payment
Est. payment
Payment breakdown
Explore the cost of this home by adjusting the details. Changes won't be saved.Climate risks
Neighborhood: 28227
Nearby schools
Schools provided by the listing agent
- Elementary: J.H. Gunn
- Middle: Albemarle
- High: Independence
Source: Canopy MLS as distributed by MLS GRID. This data may not be complete. We recommend contacting the local school district to confirm school assignments for this home.
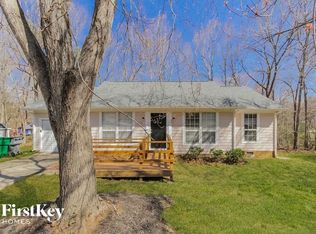
- $319,8003 bd2 ba1.2k sqft6056 Acadian Woods Dr, Charlotte, NC 28227Off Market
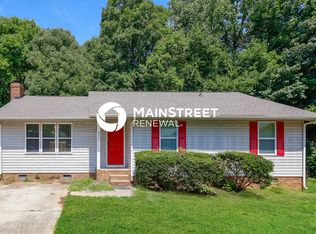
- $319,2003 bd2 ba1.4k sqft6061 Acadian Woods Dr, Charlotte, NC 28227Off Market
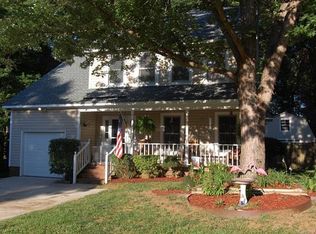
- $380,4004 bd3 ba2k sqft6156 Loch Arbor Ln, Charlotte, NC 28227Off Market
- $268,5002 bd2 ba1.1k sqft6150 Loch Arbor Ln, Charlotte, NC 28227Off Market
Similar homes
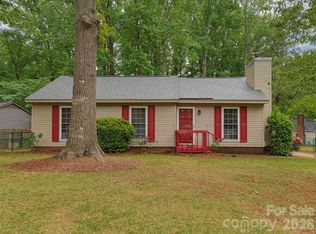
- $334,9003 bd2 ba992 sqft10200 Cairnsmore Pl, Mint Hill, NC 28227For Sale
 MLS ID #4377117, Lidia Kondratuk, Century 21 Providence Realty. Canopy MLS as distributed by MLS GRID
 - $365,0003 bd2 ba1.5k sqft5912 Almond Rd, Charlotte, NC 28227For Sale
 MLS ID #4401036, Radiah Cools-Lartigue, EXP Realty LLC Ballantyne. Canopy MLS as distributed by MLS GRID
 - $365,0003 bd2 ba1k sqft3032 Edsel Pl, Charlotte, NC 28205For Sale
 MLS ID #4413489, Dan Jones, Carolina Real Estate Experts The Dan Jones Group. Canopy MLS as distributed by MLS GRID
 - $285,0003 bd2 ba1.1k sqft8804 Royal Scot Ln, Charlotte, NC 28227For Sale
 MLS ID #4405074, Marinetta Matthews, Dalton Wade, Inc.. Canopy MLS as distributed by MLS GRID
 - $398,0003 bd2 ba1.3k sqft3220 Jonesberry Rd, Matthews, NC 28105For SaleMLS ID #4310603, Moises Vasquez, ERA Live Moore. Canopy MLS as distributed by MLS GRID
- $300,0003 bd2 ba1.2k sqft8110 Slickrock Cir, Charlotte, NC 28215For SaleMLS ID #4373196, Craig LePage, EXP Realty LLC Mooresville. Canopy MLS as distributed by MLS GRID
- $347,0003 bd3 ba1.5k sqft2132 Killarney Pl, Charlotte, NC 28262For SaleMLS ID #4410407, Lee Northcutt, Keller Williams South Park. Canopy MLS as distributed by MLS GRID
- $349,0003 bd2 ba1k sqft4925 Springview Rd, Charlotte, NC 28213For SaleMLS ID #4411619, Tyler Goldsmith, Real Broker, LLC. Canopy MLS as distributed by MLS GRID
- $264,9002 bd2 ba1k sqft5701 Ebley Ln, Charlotte, NC 28227For SaleMLS ID #4390398, Brad Davis, Real Broker, LLC. Canopy MLS as distributed by MLS GRID
- $349,9003 bd2 ba1.3k sqft1008 Raywood Ct, Matthews, NC 28104For SaleMLS ID #4411795, Oksana Ploshnik, OP Realty Group LLC. Canopy MLS as distributed by MLS GRID
- $309,9003 bd2 ba1.4k sqft10120 Rockwood Rd, Charlotte, NC 28215For SaleMLS ID #4352253, Al Solis, NorthGroup Real Estate LLC. Canopy MLS as distributed by MLS GRID
- $365,0003 bd2 ba1.5k sqft13523 Carleen Way Dr, Charlotte, NC 28213For SaleMLS ID #4406221, Perry Wiese, Realty One Group Revolution. Canopy MLS as distributed by MLS GRID
- $330,0003 bd2 ba1.1k sqft3300 Braefield Dr, Indian Trail, NC 28079For SaleMLS ID #4400603, Tamera Merrill, LUXE FINE PROPERTIES. Canopy MLS as distributed by MLS GRID
- $400,0004 bd3 ba1.8k sqft7518 Riding Trail Rd, Charlotte, NC 28212For SaleMLS ID #4409300, Erika Pitman, Keller Williams South Park. Canopy MLS as distributed by MLS GRID
- $289,9003 bd2 ba1.2k sqft5312 Larewood Dr, Charlotte, NC 28215For SaleMLS ID #4411414, Tracy Dowling, Homecoin.com. Canopy MLS as distributed by MLS GRID
- $344,9003 bd2 ba1.4k sqft3616 Still Oaks Ct NW, Concord, NC 28027For SaleMLS ID #4395356, Lisa Rosenbaum, Carolina Living Real Estate. Canopy MLS as distributed by MLS GRID
- $479,9953 bd2 ba1.4k sqft3326 Bonneville Dr, Charlotte, NC 28205For SaleMLS ID #4418500, Dan Jones, Carolina Real Estate Experts The Dan Jones Group. Canopy MLS as distributed by MLS GRID
- $319,9003 bd2 ba1.3k sqft4531 Rocky River Rd, Concord, NC 28027For SaleMLS ID #4399344, Wendy Measimer, RE/MAX Leading Edge. Canopy MLS as distributed by MLS GRID
- $325,0003 bd2 ba1.3k sqft4522 Avalon Forest Ln, Charlotte, NC 28269For SaleMLS ID #4413237, Samuel Grogan, Coldwell Banker Realty. Canopy MLS as distributed by MLS GRID
- $329,9003 bd3 ba1.6k sqft6417 Spanish Moss Ln, Charlotte, NC 28262For SaleMLS ID #4407084, Chris Perez, HomeRiver Group. Canopy MLS as distributed by MLS GRID
