Completely renovated and move-in ready! This beautifully updated 3-bedroom, 1.5-bath home features a private half bath off the primary suite and an open, inviting layout perfect for everyday living and entertaining. Enjoy a stunning new kitchen with oversized quartz countertops, an eat-in bar, brand-new cabinets, and new stainless steel appliances. Fresh paint, updated lighting, luxury vinyl plank flooring, and new windows throughout complete the transformation. Situated on an oversized corner lot with a detached garage and plenty of outdoor space to enjoy!
Active
Price cut: $10K (8/21)
$289,900
5312 Larewood Dr, Charlotte, NC 28215
3beds
1,227sqft
Single Family Residence
Built in 1973
0.27 Acres Lot
$283,600 Zestimate®
$236/sqft
$-- HOA
What's special
Detached garageFresh paintUpdated lightingEat-in barOversized corner lotNew windows throughoutLuxury vinyl plank flooring
- 14 days |
- 1,178 |
- 103 |
Likely to sell faster than
Zillow last checked:
Listing updated:
Listed by:
Tracy Dowling info+nc@homecoin.com,
Homecoin.com
Source: Canopy MLS as distributed by MLS GRID,MLS#: 4411414
Facts & features
Interior
Bedrooms & bathrooms
- Bedrooms: 3
- Bathrooms: 2
- Full bathrooms: 1
- 1/2 bathrooms: 1
- Main level bedrooms: 3
Primary bedroom
- Features: Ceiling Fan(s), Walk-In Closet(s)
- Level: Main
Bedroom s
- Features: Ceiling Fan(s)
- Level: Main
Bedroom s
- Features: Ceiling Fan(s)
- Level: Main
Family room
- Features: Open Floorplan
- Level: Main
Kitchen
- Features: Open Floorplan, Storage, Vaulted Ceiling(s)
- Level: Main
Loft
- Features: Open Floorplan
- Level: Upper
Heating
- Central, Forced Air, Heat Pump
Cooling
- Ceiling Fan(s), Central Air, Electric, Heat Pump
Appliances
- Included: Dishwasher, Disposal, Electric Oven, Electric Range, Microwave, Refrigerator
- Laundry: Electric Dryer Hookup, Laundry Room, Main Level, Washer Hookup
Features
- Breakfast Bar, Open Floorplan, Pantry, Walk-In Closet(s)
- Flooring: Carpet, Vinyl
- Windows: Insulated Windows
- Has basement: No
Interior area
- Total structure area: 1,227
- Total interior livable area: 1,227 sqft
- Finished area above ground: 1,227
- Finished area below ground: 0
Property
Parking
- Total spaces: 5
- Parking features: Driveway, Detached Garage, Garage Shop, Garage on Main Level
- Garage spaces: 1
- Uncovered spaces: 4
- Details: Property has large detached heated garage that could also serve as a workshop
Features
- Levels: One
- Stories: 1
- Exterior features: Other - See Remarks
- Waterfront features: None
Lot
- Size: 0.27 Acres
- Dimensions: 74 x 159
- Features: Corner Lot, Level, Wooded
Details
- Additional structures: Workshop
- Parcel number: 55053920610000
- Zoning: LDR
- Special conditions: Standard
Construction
Type & style
- Home type: SingleFamily
- Architectural style: Ranch
- Property subtype: Single Family Residence
Materials
- Brick Full
- Foundation: Slab
- Roof: Composition
Condition
- New construction: No
- Year built: 1973
Utilities & green energy
- Sewer: Public Sewer
- Water: City
- Utilities for property: Cable Available, Electricity Connected
Community & HOA
Community
- Security: Carbon Monoxide Detector(s), Smoke Detector(s)
- Subdivision: Cabarrus Woods
Location
- Region: Charlotte
Financial & listing details
- Price per square foot: $236/sqft
- Tax assessed value: $282,670
- Annual tax amount: $2,052
- Date on market: 8/7/2026
- Cumulative days on market: 14 days
- Listing terms: Cash,Conventional,VA Loan
- Electric utility on property: Yes
- Road surface type: Concrete, Paved
Estimated market value
$283,600
$269,000 - $298,000
$1,677/mo
Price history
| Date | Event | Price |
|---|---|---|
| 8/21/2026 | Price change | $289,900-3.3%$236/sqft |
Source:  Canopy MLS as distributed by MLS GRID #4411414 Report a problem Canopy MLS as distributed by MLS GRID #4411414 Report a problem | ||
| 8/7/2026 | Listed for sale | $299,900+0.3%$244/sqft |
Source: Canopy MLS as distributed by MLS GRID #4411414 Report a problem | ||
| 3/2/2026 | Listing removed | $299,000$244/sqft |
Source: Canopy MLS as distributed by MLS GRID #4324747 Report a problem | ||
| 11/21/2025 | Listed for sale | $299,000+260.2%$244/sqft |
Source: Canopy MLS as distributed by MLS GRID #4324747 Report a problem | ||
| 4/21/2019 | Listing removed | $1,050$1/sqft |
Source: CAPSTONE INVESTMENTS, LLC Report a problem | ||
| 4/10/2019 | Listed for rent | $1,050+25.7%$1/sqft |
Source: CAPSTONE INVESTMENTS, LLC Report a problem | ||
| 4/13/2016 | Listing removed | $835-1.2%$1/sqft |
Source: CAPSTONE INVESTMENTS, LLC - Property # 175942 Report a problem | ||
| 2/4/2016 | Listed for rent | $845$1/sqft |
Source: CAPSTONE INVESTMENTS, LLC - Property # 175942 Report a problem | ||
| 4/21/1999 | Sold | $83,000$68/sqft |
Source: Public Record Report a problem | ||
Public tax history
| Year | Property taxes | Tax assessment |
|---|---|---|
| 2025 | $2,052 | $282,670 |
| 2024 | $2,052 +74.4% | $282,670 +113.8% |
| 2023 | $1,177 | $132,230 |
| 2022 | $1,177 | $132,230 |
| 2021 | $1,177 +28.3% | $132,230 +28.3% |
| 2019 | $917 +7% | $103,050 |
| 2018 | $857 | $103,050 |
| 2017 | $857 | $103,050 +25% |
| 2016 | $857 | $82,410 |
| 2015 | $857 +28.1% | $82,410 |
| 2014 | $669 | $82,410 |
| 2013 | -- | $82,410 |
| 2012 | -- | $82,410 -23.3% |
| 2011 | -- | $107,400 |
| 2010 | -- | $107,400 |
| 2009 | -- | $107,400 +6% |
| 2008 | -- | $101,360 +14.5% |
| 2007 | -- | $88,550 |
| 2006 | -- | $88,550 |
| 2005 | -- | $88,550 |
| 2004 | -- | $88,550 +5.9% |
| 2003 | -- | $83,580 |
| 2002 | -- | $83,580 |
| 2001 | -- | $83,580 |
| 2000 | -- | $83,580 |
Find assessor info on the county website
Monthly payment
Est. payment
Payment breakdown
Explore the cost of this home by adjusting the details. Changes won't be saved.Climate risks
Neighborhood: 28215
Nearby schools
GreatSchools rating
- 10/10Hickory Ridge ElementaryGrades: K-5Distance: 2.3 mi
- 10/10Hickory Ridge MiddleGrades: 6-8Distance: 2.7 mi
- 6/10Hickory Ridge HighGrades: 9-12Distance: 3 mi
Schools provided by the listing agent
- Elementary: Hickory Ridge
- Middle: Hickory Ridge
- High: Hickory Ridge
Source: Canopy MLS as distributed by MLS GRID. This data may not be complete. We recommend contacting the local school district to confirm school assignments for this home.
- $335,0004 bd2 ba1.7k sqft5306 Larewood Dr, Charlotte, NC 28215Off Market
- $300,0004 bd2 ba1.5k sqft5322 Larewood Dr, Charlotte, NC 28215Sold
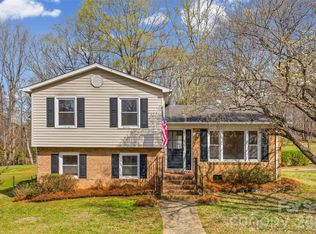
- $351,4004 bd2 ba2k sqft5304 Larewood Dr, Charlotte, NC 28215Off Market
- $280,0004 bd2 ba1.2k sqft5313 Larewood Dr, Harrisburg, NC 28215Sold
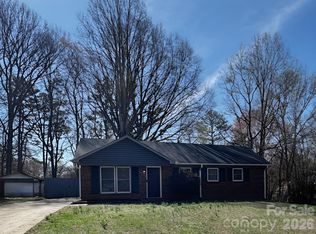
- $2,294,500-- bd-- ba-- sqftLarewood Dr, Charlotte, NC 28215Off Market
- $215,4003 bd1 ba958 sqft5319 Larewood Dr UNIT 22, Charlotte, NC 28215Off Market
- $270,6003 bd2 ba1.3k sqft5311 Larewood Dr, Charlotte, NC 28215Off Market
- $495,5003 bd3 ba2.4k sqft5220 Larewood, Charlotte, NC 28215Off Market
A local agent can set up tours, give advice and negotiate with sellers.
Similar homes
- $300,0003 bd2 ba1.4k sqft6324 Grove Park Blvd, Charlotte, NC 28215For Sale

 MLS ID #4387347, Paula Villalva, Clifton Property Investment. Canopy MLS as distributed by MLS GRID
 - $275,0003 bd1 ba832 sqft1805 Purser Dr, Charlotte, NC 28215For Sale
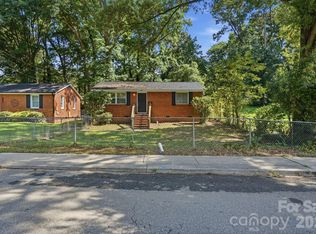 MLS ID #4412286, Doug Smith, Mainstay Brokerage LLC. Canopy MLS as distributed by MLS GRID
 - $340,0003 bd2 ba1.6k sqft8704 Hornwood Ct, Charlotte, NC 28215For Sale
 MLS ID #4388830, Gustavo Moreno, The Dream Realty Collective LLC. Canopy MLS as distributed by MLS GRID
 - $324,9003 bd2 ba1.2k sqft2726 Meadowcliff Dr, Charlotte, NC 28215For Sale
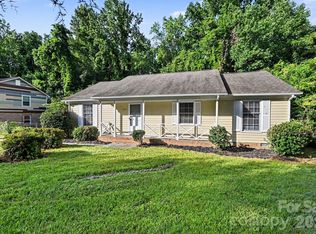 MLS ID #4406782, Robert Salmons, Entera Realty LLC. Canopy MLS as distributed by MLS GRID
 - $265,9003 bd2 ba1k sqft3637 Glenville Ave, Charlotte, NC 28215For SaleMLS ID #4382722, Chris Crawley, Keller Williams Ballantyne Area. Canopy MLS as distributed by MLS GRID
- $--4 bd3 ba1.5k sqft7212 Canyon Dr, Charlotte, NC 28262AuctionAuction.com 2
- $305,0003 bd2 ba1.3k sqft117 Danita Dr, Locust, NC 28097For SaleMLS ID #4417024, Cindy Greene, Mark Spain Real Estate. Canopy MLS as distributed by MLS GRID
- $279,9003 bd2 ba1.2k sqft2917 Dalecrest Dr, Charlotte, NC 28269For SaleMLS ID #4405641, Ky Moses, Howard Hanna Allen Tate Center City. Canopy MLS as distributed by MLS GRID
- $285,0003 bd2 ba1.1k sqft8804 Royal Scot Ln, Charlotte, NC 28227For SaleMLS ID #4405074, Marinetta Matthews, Dalton Wade, Inc.. Canopy MLS as distributed by MLS GRID
- $289,0003 bd2 ba1k sqft1420 Rollingwood Dr, Charlotte, NC 28217For SaleMLS ID #4407002, Chris Crawley, Keller Williams Ballantyne Area. Canopy MLS as distributed by MLS GRID
- $379,9003 bd2 ba1.2k sqft6557 Cove Creek Dr, Charlotte, NC 28215For SaleMLS ID #4409078, William Pratt, Stephen Cooley Real Estate. Canopy MLS as distributed by MLS GRID
- $309,0003 bd1 ba1.3k sqft8114 Holly Hill Rd, Charlotte, NC 28227For SaleMLS ID #4407427, Philip Logarides, Carolinas Key Realty LLC. Canopy MLS as distributed by MLS GRID
- $387,9004 bd3 ba1.5k sqft318 Red Roan Pl, Charlotte, NC 28215For SaleMLS ID #4411802, Ralph Harvey, Listwithfreedom.com Inc. Canopy MLS as distributed by MLS GRID
- $320,0003 bd2 ba1.2k sqft8424 Othello Pl, Charlotte, NC 28227For SaleMLS ID #4383400, Jenny Rivera, NorthGroup Real Estate LLC. Canopy MLS as distributed by MLS GRID
- $299,9003 bd1 ba984 sqft2032 Eastway Dr, Charlotte, NC 28205For SaleMLS ID #4392372, Josie Ha, Carolina Living Associates LLC. Canopy MLS as distributed by MLS GRID
- $310,0003 bd2 ba1.2k sqft4723 Northaven Dr, Charlotte, NC 28206For SaleMLS ID #4402019, Norma Mckee, Premier South. Canopy MLS as distributed by MLS GRID
- $296,0003 bd3 ba1.6k sqft4459 Fair Springs Rd, Charlotte, NC 28227For SaleMLS ID #4388593, Summer Brady, Mainstay Brokerage LLC. Canopy MLS as distributed by MLS GRID
- $385,0002 bd2 ba1.7k sqft5316 Rupert Ln, Charlotte, NC 28215For SaleMLS ID #4412155, Iris Valerio Dominguez, Northgroup Real Estate. Canopy MLS as distributed by MLS GRID
- $259,9993 bd1 ba975 sqft2545 Abelwood Rd, Charlotte, NC 28216For SaleMLS ID #4412842, Elisa Tyson, Nestlewood Realty, LLC. Canopy MLS as distributed by MLS GRID
- $365,0003 bd3 ba1.7k sqft5516 Ilford St, Charlotte, NC 28215For SaleMLS ID #4393005, TJ Bailey, Keller Williams Connected. Canopy MLS as distributed by MLS GRID
