NEW, INCREDIBLE PRICE FOR A 3/2!! You've GOT to check out 1420 Rollingwood Dr!! This modish 3 bed 2 bath classic brick ranch is positioned towards the end of a cul-de-sac in the quiet, highly desirable, continually growing & appreciating area of Clanton Park Charlotte. Opening your front door, you immediately meet sturdy, low-maintenance refinished hardwood floors, which attest to the home's enduring workmanship & longevity. Going down the hall, three well-positioned & expansive bedrooms provide an abundance of space for residents or guests, and each can flexibly function for other purposes if needed: picture your new designated fitness area, private reading room, home office, hobby or DIY crafting space, or gaming & entertainment hub. One of the home's two full baths is optimally located near the center of the hallway, providing a refreshment spot that is & easily & conveniently accessible for all within the home. This spacious full bath has been intentionally improved w/ contemporary finishes, including a new vanity (cabinetry, sink, mirror & light fixture), tile flooring & tile-surround wall for the tub/shower. The primary bedroom is a true owner's retreat, containing an en suite full bath w/ new vanity (cabinetry, sink, mirror & light fixture) & glossy walk-in, tile-surround shower. Lastly, the tastefully updated kitchen is one of the major highlights of your new home, featuring new sleek granite counters, SS appliances (includes dishwasher, electric range & microwave), chic light gray shaker-style cabinetry, sprawling subway tile backsplash, SS dual deep sink & gleaming tile flooring. If the unrivalled price, area & property highlights weren't enough, 1420 Rollingwood is in a PRIME Charlotte location: within 5 mins. of I-77 & Billy Graham Parkway; 8-10 mins. of South End & 8-12 mins. of Uptown Charlotte. Major grocers are 10 mins out or less (Food Lion, Walmart, Harris Teeter, Publix, Costco); eateries, 5-10 mins. (Chick-fil-A, Chipotle, Panera, Starbucks, Cook Out, Bojangles, Jersey Mike's, Cava, local Salvadoran, Vietnamese, BBQ & Southern restaurants); retail, no more than 12. mins (Target, Walmart, Lowe's Home Improvement, Home Depot, TJ Maxx, Ross, Burlington, Marshalls) & local healthcare, about 5-10 mins. (Dental offices, urgent care, Walgreens & CVS, w/ Atrium Health & Novant facilities about 10-15 mins. max). You're also within minutes of many service-based businesses (UPS, FedEx, auto repair, car washes, gyms/fitness center, pet supply stores, hair salons & barbers) & the local Little Sugar Creek Greenway + Clanton, Reid, Renaissance & Freedom Parks, for those looking to maintain or begin an active lifestyle (walking trails, sports facilities, playgrounds, picnic areas, etc.). All you could POSSIBLY need for your next chapter is RIGHT HERE within reach at 1420 Rollingwood Dr; don't wait in scheduling a private tour today!!
Active
$289,000
1420 Rollingwood Dr, Charlotte, NC 28217
3beds
1,017sqft
Single Family Residence
Built in 1959
0.38 Acres Lot
$287,100 Zestimate®
$284/sqft
$-- HOA
What's special
Glossy walk-in tile-surround showerSs dual deep sinkSprawling subway tile backsplashTastefully updated kitchenNew sleek granite counters
- 23 days |
- 1,062 |
- 85 |
Zillow last checked:
Listing updated:
Listed by:
Chris Crawley 732-619-1809,
Keller Williams Ballantyne Area
Source: Canopy MLS as distributed by MLS GRID,MLS#: 4407002
Facts & features
Interior
Bedrooms & bathrooms
- Bedrooms: 3
- Bathrooms: 2
- Full bathrooms: 2
- Main level bedrooms: 3
Primary bedroom
- Features: En Suite Bathroom
- Level: Main
- Area: 116.56 Square Feet
- Dimensions: 9' 11" X 11' 9"
Bedroom s
- Level: Main
- Area: 135.12 Square Feet
- Dimensions: 10' 4" X 13' 1"
Bedroom s
- Level: Main
- Area: 163.56 Square Feet
- Dimensions: 13' 11" X 11' 9"
Bathroom full
- Level: Main
- Area: 56.23 Square Feet
- Dimensions: 6' 9" X 8' 4"
Bathroom full
- Level: Main
- Area: 28.04 Square Feet
- Dimensions: 3' 4" X 8' 5"
Dining area
- Level: Main
- Area: 63.69 Square Feet
- Dimensions: 5' 5" X 11' 9"
Kitchen
- Level: Main
- Area: 85.19 Square Feet
- Dimensions: 7' 3" X 11' 9"
Laundry
- Level: Main
- Area: 11.01 Square Feet
- Dimensions: 3' 8" X 3' 0"
Living room
- Level: Main
- Area: 200.04 Square Feet
- Dimensions: 16' 4" X 12' 3"
Heating
- Forced Air
Cooling
- Central Air
Appliances
- Included: Dishwasher, Electric Range, Microwave
- Laundry: Inside, Main Level
Features
- Flooring: Tile, Wood
- Has basement: No
Interior area
- Total structure area: 1,017
- Total interior livable area: 1,017 sqft
- Finished area above ground: 1,017
- Finished area below ground: 0
Property
Parking
- Parking features: Driveway
- Has uncovered spaces: Yes
Features
- Levels: One
- Stories: 1
Lot
- Size: 0.38 Acres
Details
- Parcel number: 14516129
- Zoning: N1-C
- Special conditions: Standard
Construction
Type & style
- Home type: SingleFamily
- Property subtype: Single Family Residence
Materials
- Brick Full
- Foundation: Crawl Space
Condition
- New construction: No
- Year built: 1959
Utilities & green energy
- Sewer: Public Sewer
- Water: City
Community & HOA
Community
- Subdivision: Clanton Park
Location
- Region: Charlotte
Financial & listing details
- Price per square foot: $284/sqft
- Tax assessed value: $285,300
- Annual tax amount: $2,362
- Date on market: 7/24/2026
- Cumulative days on market: 205 days
- Listing terms: Cash,Conventional,FHA,Nonconforming Loan,VA Loan
- Road surface type: Concrete, Paved
Estimated market value
$287,100
$273,000 - $301,000
$2,045/mo
Price history
| Date | Event | Price |
|---|---|---|
| 7/24/2026 | Listed for sale | $289,000-3.3%$284/sqft |
Source:  Canopy MLS as distributed by MLS GRID #4407002 Report a problem Canopy MLS as distributed by MLS GRID #4407002 Report a problem | ||
| 7/3/2026 | Listing removed | $299,000$294/sqft |
Source: Canopy MLS as distributed by MLS GRID #4332754 Report a problem | ||
| 2/18/2026 | Price change | $299,000-5.1%$294/sqft |
Source: Canopy MLS as distributed by MLS GRID #4332754 Report a problem | ||
| 1/2/2026 | Listed for sale | $315,000+111.4%$310/sqft |
Source: Canopy MLS as distributed by MLS GRID #4332754 Report a problem | ||
| 7/28/2022 | Sold | $149,000+23.1%$147/sqft |
Source: Public Record Report a problem | ||
| 6/26/2018 | Sold | $121,000+12%$119/sqft |
Source: Canopy MLS as distributed by MLS GRID #3393579 Report a problem | ||
| 5/26/2018 | Pending sale | $108,000$106/sqft |
Source: Bottom Line Realty & Mgmt LLC #3393579 Report a problem | ||
| 5/19/2018 | Listed for sale | $108,000+36.7%$106/sqft |
Source: Bottom Line Realty & Mgmt LLC #3393579 Report a problem | ||
| 11/27/2017 | Listing removed | $850$1/sqft |
Source: Bottom Line Realty & Management - Property # 427743 Report a problem | ||
| 11/16/2017 | Listed for rent | $850+6.9%$1/sqft |
Source: Bottom Line Realty & Management - Property # 427743 Report a problem | ||
| 6/10/2015 | Sold | $79,000+66.3%$78/sqft |
Source: Public Record Report a problem | ||
| 4/27/2015 | Listing removed | $795$1/sqft |
Source: BOTTOM LINE REALTY & MANAGEMENT - Property # 89102 Report a problem | ||
| 4/10/2015 | Listed for rent | $795+2.6%$1/sqft |
Source: Zillow Rental Network Report a problem | ||
| 12/19/2014 | Listing removed | $775$1/sqft |
Source: Bottom Line Realty & Mgmt LLC #3048881 Report a problem | ||
| 11/18/2014 | Listed for rent | $775-2.5%$1/sqft |
Source: Zillow Rental Network Report a problem | ||
| 10/3/2014 | Listing removed | $795$1/sqft |
Source: Rent Ready Experts Report a problem | ||
| 7/21/2014 | Listed for rent | $795$1/sqft |
Source: Rent Ready Experts Report a problem | ||
| 7/21/2014 | Listing removed | $47,500$47/sqft |
Source: Owner Report a problem | ||
| 5/15/2014 | Price change | $47,500-19.5%$47/sqft |
Source: Owner Report a problem | ||
| 4/21/2014 | Price change | $59,000+13.5%$58/sqft |
Source: Owner Report a problem | ||
| 4/10/2014 | Price change | $52,000-11.9%$51/sqft |
Source: Owner Report a problem | ||
| 1/22/2014 | Listed for sale | $59,000+76.1%$58/sqft |
Source: Owner Report a problem | ||
| 2/14/2012 | Sold | $33,500-42.2%$33/sqft |
Source: Public Record Report a problem | ||
| 9/13/2011 | Listing removed | $58,000$57/sqft |
Source: WinWin Charlotte Partners, LLC #2007634 Report a problem | ||
| 5/10/2011 | Price change | $58,000+45%$57/sqft |
Source: Bruce Moyer #2007634 Report a problem | ||
| 3/21/2011 | Listed for sale | $40,000-49.9%$39/sqft |
Source: Bruce Moyer #2007634 Report a problem | ||
| 4/6/2009 | Listing removed | $79,900$79/sqft |
Source: Listhub #834245 Report a problem | ||
| 1/31/2009 | Listed for sale | $79,900+90.2%$79/sqft |
Source: Listhub #834245 Report a problem | ||
| 12/2/2008 | Sold | $42,000$41/sqft |
Source: Public Record Report a problem | ||
Public tax history
| Year | Property taxes | Tax assessment |
|---|---|---|
| 2025 | $2,362 +2.1% | $285,300 |
| 2024 | $2,314 | $285,300 |
| 2023 | -- | $285,300 +152.9% |
| 2022 | -- | $112,800 |
| 2021 | -- | $112,800 |
| 2020 | -- | $112,800 |
| 2019 | $1,180 +44.6% | $112,800 +99.3% |
| 2018 | $816 | $56,600 |
| 2017 | -- | $56,600 |
| 2016 | -- | $56,600 |
| 2015 | -- | $56,600 -13.5% |
| 2014 | $902 | $65,400 |
| 2013 | -- | $65,400 -0.5% |
| 2012 | -- | $65,700 |
| 2011 | -- | $65,700 -11% |
| 2010 | -- | $73,800 |
| 2009 | -- | $73,800 |
| 2008 | -- | $73,800 |
| 2007 | -- | $73,800 |
| 2006 | -- | $73,800 |
| 2005 | -- | $73,800 |
| 2004 | -- | $73,800 +100% |
| 2003 | -- | $36,900 -35.6% |
| 2002 | -- | $57,300 +1.7% |
| 2001 | -- | $56,340 |
| 2000 | -- | $56,340 |
Find assessor info on the county website
Monthly payment
Est. payment
Payment breakdown
Explore the cost of this home by adjusting the details. Changes won't be saved.Climate risks
Neighborhood: Clanton Park-Roseland
Nearby schools
GreatSchools rating
- 3/10Reid Park ElementaryGrades: PK-5Distance: 0.5 mi
- 3/10Wilson STEM AcademyGrades: 6-8Distance: 4.3 mi
- 1/10Harding University HighGrades: 9-12Distance: 2.4 mi
Schools provided by the listing agent
- Elementary: Reid Park
- Middle: J.W. Wilson
- High: Harding University
Source: Canopy MLS as distributed by MLS GRID. This data may not be complete. We recommend contacting the local school district to confirm school assignments for this home.
- $275,3003 bd2 ba1k sqft1414 Rollingwood Dr, Charlotte, NC 28217Off Market

- $269,6003 bd1 ba1k sqft1426 Rollingwood Dr, Charlotte, NC 28217Off Market
- $251,5003 bd1 ba1k sqft1408 Rollingwood Dr, Charlotte, NC 28217Off Market
- $349,1003 bd1 ba1k sqft3742 Sargeant Dr, Charlotte, NC 28217Off Market
- $241,9003 bd1 ba1k sqft1400 Rollingwood Dr, Charlotte, NC 28217Off Market
- $294,4003 bd2 ba1.3k sqft1411 Rollingwood Dr, Charlotte, NC 28217Off Market
- $231,8002 bd1 ba732 sqft3415 Reid Ave, Charlotte, NC 28208Off Market
- $299,7003 bd2 ba1.1k sqft3413 Reid Ave, Charlotte, NC 28208Off Market
A local agent can set up tours, give advice and negotiate with sellers.
Similar homes
- $279,9002 bd1 ba1k sqft3624 Sargeant Dr, Charlotte, NC 28217For Sale
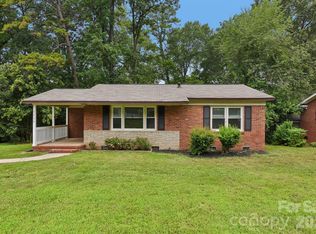
 MLS ID #4411158, Brittany D'Errico, EXP Realty LLC Ballantyne. Canopy MLS as distributed by MLS GRID
 - $295,0002 bd1 ba820 sqft3137 Mathis Dr, Charlotte, NC 28208For Sale
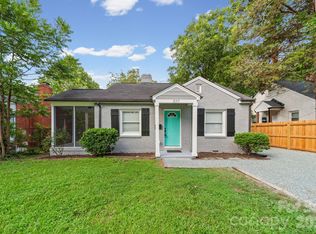 MLS ID #4412024, John Hausmann, Dane Warren Real Estate. Canopy MLS as distributed by MLS GRID
 - $299,0003 bd2 ba1.1k sqft4713 Tanglebriar Dr, Charlotte, NC 28208For Sale
 MLS ID #4396013, Michael Flory, Premier South. Canopy MLS as distributed by MLS GRID
 - $299,9903 bd2 ba1.3k sqft2622 Hemphill St, Charlotte, NC 28208For Sale
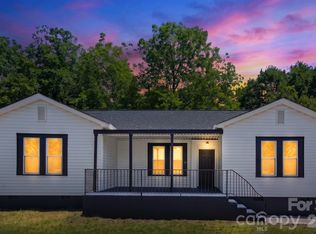 MLS ID #4376285, Josh Finigan, EXP Realty LLC Ballantyne. Canopy MLS as distributed by MLS GRID
 - $268,9003 bd1 ba1k sqft3960 Bristol Dr, Charlotte, NC 28208For SaleMLS ID #4397608, Darcie Breazzano, Topaz Homes LLC. Canopy MLS as distributed by MLS GRID
- $260,0003 bd1 ba1.1k sqft4421 Knollcrest Dr, Charlotte, NC 28208For SaleMLS ID #4409172, Vicki Copeland, Keller Williams South Park. Canopy MLS as distributed by MLS GRID
- $284,9003 bd2 ba1.2k sqft2917 Dalecrest Dr, Charlotte, NC 28269For SaleMLS ID #4405641, Ky Moses, Howard Hanna Allen Tate Center City. Canopy MLS as distributed by MLS GRID
- $325,0004 bd2 ba1.3k sqft5412 Milhaven Ln, Charlotte, NC 28269For SaleMLS ID #4414397, Natalie Warren, COMPASS. Canopy MLS as distributed by MLS GRID
- $325,0003 bd2 ba1.3k sqft1453 Grovewood Dr, Charlotte, NC 28208For SaleMLS ID #4407052, Michelle Kelley, EXP Realty LLC Mooresville. Canopy MLS as distributed by MLS GRID
- $310,0003 bd2 ba1k sqft2508 Carrington Ct, Charlotte, NC 28208For SaleMLS ID #4288824, Liz Khodak, Helen Adams Realty. Canopy MLS as distributed by MLS GRID
- $299,0002 bd1 ba994 sqft922 Ambassador St, Charlotte, NC 28208For SaleMLS ID #4409500, Jonathan Diianni, COMPASS. Canopy MLS as distributed by MLS GRID
- $279,8003 bd1 ba871 sqft364 Leafmore Dr, Charlotte, NC 28213For SaleMLS ID #4384246, Chris Crawley, Keller Williams Ballantyne Area. Canopy MLS as distributed by MLS GRID
- $327,0003 bd1 ba966 sqft2516 Elon St, Charlotte, NC 28208For SaleMLS ID #4403824, Adam Tawfik, Jason Mitchell Real Estate. Canopy MLS as distributed by MLS GRID
- $299,9003 bd2 ba1.2k sqft5312 Larewood Dr, Charlotte, NC 28215For SaleMLS ID #4411414, Tracy Dowling, Homecoin.com. Canopy MLS as distributed by MLS GRID
- $274,9003 bd2 ba1.2k sqft1126 Claremont Rd, Charlotte, NC 28214For SaleMLS ID #4393516, Robert Salmons, Entera Realty LLC. Canopy MLS as distributed by MLS GRID
- $339,9904 bd2 ba1.4k sqft1701 Irma St, Charlotte, NC 28216For SaleMLS ID #4413768, Sir Harrison, Lifestyle International Realty. Canopy MLS as distributed by MLS GRID
- $279,9993 bd1 ba946 sqft4946 Morgan St, Charlotte, NC 28208For SaleMLS ID #4361415, Jessica Graham, Keller Williams Ballantyne Area. Canopy MLS as distributed by MLS GRID
- $265,9003 bd2 ba1k sqft3637 Glenville Ave, Charlotte, NC 28215For SaleMLS ID #4382722, Chris Crawley, Keller Williams Ballantyne Area. Canopy MLS as distributed by MLS GRID
- $310,0003 bd1 ba984 sqft2032 Eastway Dr, Charlotte, NC 28205For SaleMLS ID #4392372, Josie Ha, Carolina Living Associates LLC. Canopy MLS as distributed by MLS GRID
- $299,9503 bd2 ba1.3k sqft1443 Lynhurst Dr, Gastonia, NC 28054For SaleMLS ID #4412821, Douglas Christen, Nestlewood Realty, LLC. Canopy MLS as distributed by MLS GRID
