*THIS HOME QUALIFIES FOR 100% FINANCING, NO PMI & $10,000 IN LENDER ASSISTANCE FOR CLOSING COSTS, RATE BUY DOWN & LOAN AMOUNT REDUCTION!!* Stylishly updated 3 bed 1.5 bath loyal blue brick single story home in the highly-coveted & well-appreciating area of Shamrock Hills. Your new home boasts many improvements, including newer roof (2024), hot water heater (2024), new six panel doors, new LVP flooring & complete interior + exterior paint overhaul. Primary bedroom features an en-suite half bath, providing that extra bit of privacy & convenience for the new owner. Full bath is conveniently central to all three bedrooms & includes a new vanity & direct-to-stud alcove tub w/ wall surround. Kitchen is well-suited for every culinary endeavor, upgraded w/ sleek granite counters, SS appliances, plenty of new cabinetry & subway tile backsplash that completes the space. Rear kitchen door opens to a large, shaded backyard w/ mature trees, great for BBQing, gardening, or entertaining family & friends during the warmer Charlotte months. Detached carport provides that extra bit of parking protection & convenience. In a phenomenal area at one of the most competitive prices to hit this area's market, don't miss your opportunity in touring 3637 Glenville!!
Active
Price cut: $5.9K (8/29)
$260,000
3637 Glenville Ave, Charlotte, NC 28215
3beds
1,036sqft
Single Family Residence
Built in 1960
0.29 Acres Lot
$258,400 Zestimate®
$251/sqft
$-- HOA
What's special
Subway tile backsplashSs appliancesPlenty of new cabinetryNew lvp flooringNew six panel doors
- 105 days
- 2,284
- 217
Likely to sell faster than
Zillow last checked:
Listing updated:
Listed by:
Chris Crawley 732-619-1809,
Keller Williams Ballantyne Area
Source: Canopy MLS as distributed by MLS GRID,MLS#: 4382722
Facts & features
Interior
Bedrooms & bathrooms
- Bedrooms: 3
- Bathrooms: 2
- Full bathrooms: 1
- 1/2 bathrooms: 1
- Main level bedrooms: 3
Primary bedroom
- Features: En Suite Bathroom
- Level: Main
- Area: 131.44 Square Feet
- Dimensions: 9' 11" X 13' 3"
Bedroom s
- Level: Main
- Area: 176.54 Square Feet
- Dimensions: 13' 7" X 13' 0"
Bedroom s
- Level: Main
- Area: 106.7 Square Feet
- Dimensions: 10' 0" X 10' 8"
Bathroom half
- Level: Main
- Area: 12.6 Square Feet
- Dimensions: 2' 9" X 4' 7"
Bathroom full
- Level: Main
- Area: 36.4 Square Feet
- Dimensions: 6' 5" X 5' 8"
Kitchen
- Level: Main
- Area: 126.45 Square Feet
- Dimensions: 9' 3" X 13' 8"
Living room
- Level: Main
- Area: 286.09 Square Feet
- Dimensions: 22' 7" X 12' 8"
Heating
- Baseboard, Electric, Forced Air
Cooling
- Central Air
Appliances
- Included: Dishwasher, Electric Range, Microwave
- Laundry: Laundry Closet, Main Level
Features
- Flooring: Vinyl
- Has basement: No
Interior area
- Total structure area: 1,036
- Total interior livable area: 1,036 sqft
- Finished area above ground: 1,036
- Finished area below ground: 0
Property
Parking
- Parking features: Detached Carport, Driveway
- Has carport: Yes
- Has uncovered spaces: Yes
Features
- Levels: One
- Stories: 1
Lot
- Size: 0.29 Acres
Details
- Parcel number: 09906326
- Zoning: N1-B
- Special conditions: Standard
Construction
Type & style
- Home type: SingleFamily
- Property subtype: Single Family Residence
Materials
- Brick Full
- Foundation: Crawl Space
Condition
- New construction: No
- Year built: 1960
Utilities & green energy
- Sewer: Public Sewer
- Water: City
Community & HOA
Community
- Subdivision: Shamrock Hills
Location
- Region: Charlotte
Financial & listing details
- Price per square foot: $251/sqft
- Tax assessed value: $131,300
- Annual tax amount: $1,182
- Date on market: 5/16/2026
- Cumulative days on market: 415 days
- Listing terms: Cash,Conventional,FHA,FHA 203(K),Nonconforming Loan,VA Loan
- Road surface type: Concrete, Paved
Estimated market value
$258,400
$245,000 - $271,000
$1,762/mo
Price history
| Date | Event | Price |
|---|---|---|
| 8/29/2026 | Price change | $260,000-2.2%$251/sqft |
Source:  Canopy MLS as distributed by MLS GRID #4382722 Report a problem Canopy MLS as distributed by MLS GRID #4382722 Report a problem | ||
| 5/16/2026 | Listed for sale | $265,900-4.7%$257/sqft |
Source: Canopy MLS as distributed by MLS GRID #4382722 Report a problem | ||
| 5/11/2026 | Listing removed | $279,000$269/sqft |
Source: Canopy MLS as distributed by MLS GRID #4257290 Report a problem | ||
| 2/18/2026 | Price change | $279,000-3.3%$269/sqft |
Source: Canopy MLS as distributed by MLS GRID #4257290 Report a problem | ||
| 1/5/2026 | Price change | $288,4000%$278/sqft |
Source: Canopy MLS as distributed by MLS GRID #4257290 Report a problem | ||
| 12/4/2025 | Price change | $288,5000%$278/sqft |
Source: Canopy MLS as distributed by MLS GRID #4257290 Report a problem | ||
| 10/14/2025 | Price change | $288,6000%$279/sqft |
Source: Canopy MLS as distributed by MLS GRID #4257290 Report a problem | ||
| 9/8/2025 | Listed for sale | $288,700$279/sqft |
Source: Canopy MLS as distributed by MLS GRID #4257290 Report a problem | ||
| 8/1/2025 | Listing removed | $288,700$279/sqft |
Source: Canopy MLS as distributed by MLS GRID #4257290 Report a problem | ||
| 7/24/2025 | Price change | $288,7000%$279/sqft |
Source: Canopy MLS as distributed by MLS GRID #4257290 Report a problem | ||
| 7/8/2025 | Price change | $288,8000%$279/sqft |
Source: Canopy MLS as distributed by MLS GRID #4257290 Report a problem | ||
| 6/18/2025 | Price change | $288,9000%$279/sqft |
Source: Canopy MLS as distributed by MLS GRID #4257290 Report a problem | ||
| 5/10/2025 | Listed for sale | $289,000+151.3%$279/sqft |
Source: Canopy MLS as distributed by MLS GRID #4257290 Report a problem | ||
| 5/26/2020 | Listing removed | $1,250$1/sqft |
Source: Go Section8 Report a problem | ||
| 5/5/2020 | Listed for rent | $1,250$1/sqft |
Source: Go Section8 Report a problem | ||
| 7/31/2019 | Sold | $115,000-14.8%$111/sqft |
Source: Canopy MLS as distributed by MLS GRID #3526230 Report a problem | ||
| 7/15/2019 | Price change | $135,000-9.4%$130/sqft |
Source: First United Realty & Management LLC #3526230 Report a problem | ||
| 7/8/2019 | Pending sale | $149,000$144/sqft |
Source: First United Realty & Management LLC #3526230 Report a problem | ||
| 7/5/2019 | Listed for sale | $149,000+77.4%$144/sqft |
Source: First United Realty & Management LLC #3526230 Report a problem | ||
| 4/18/2006 | Sold | $84,000$81/sqft |
Source: Public Record Report a problem | ||
Public tax history
| Year | Property taxes | Tax assessment |
|---|---|---|
| 2025 | $1,182 +3% | $131,300 |
| 2024 | $1,148 +4.1% | $131,300 |
| 2023 | $1,102 | $131,300 +2.5% |
| 2022 | -- | $128,100 |
| 2021 | -- | $128,100 -15.6% |
| 2020 | -- | $151,700 |
| 2019 | $1,555 +56.4% | $151,700 +116.1% |
| 2018 | $995 +3.4% | $70,200 |
| 2017 | $962 | $70,200 |
| 2016 | $962 | $70,200 +5.7% |
| 2015 | $962 -5.8% | $66,400 -11.1% |
| 2014 | $1,021 | $74,700 |
| 2013 | -- | $74,700 -0.3% |
| 2012 | -- | $74,900 |
| 2011 | -- | $74,900 -5.8% |
| 2010 | -- | $79,500 |
| 2009 | -- | $79,500 |
| 2008 | -- | $79,500 |
| 2007 | -- | $79,500 |
| 2006 | -- | $79,500 |
| 2005 | -- | $79,500 |
| 2004 | -- | $79,500 +100% |
| 2003 | -- | $39,750 -36.3% |
| 2002 | -- | $62,370 |
| 2001 | -- | $62,370 |
| 2000 | -- | $62,370 |
Find assessor info on the county website
Monthly payment
Est. payment
Payment breakdown
Explore the cost of this home by adjusting the details. Changes won't be saved.Climate risks
Neighborhood: Shannon Park
Nearby schools
Schools provided by the listing agent
- Elementary: Briarwood
- Middle: Martin Luther King Jr
- High: Garinger
Source: Canopy MLS as distributed by MLS GRID. This data may not be complete. We recommend contacting the local school district to confirm school assignments for this home.
Similar homes
- $275,0003 bd1 ba832 sqft1805 Purser Dr, Charlotte, NC 28215For Sale
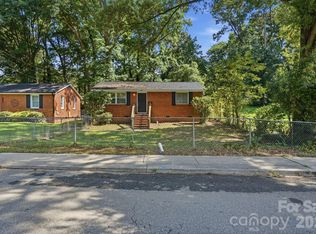
 MLS ID #4412286, Doug Smith, Mainstay Brokerage LLC. Canopy MLS as distributed by MLS GRID
 - $279,8003 bd1 ba871 sqft364 Leafmore Dr, Charlotte, NC 28213For Sale
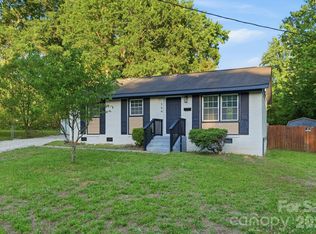 MLS ID #4384246, Chris Crawley, Keller Williams Ballantyne Area. Canopy MLS as distributed by MLS GRID
 - $300,0003 bd2 ba1.4k sqft6324 Grove Park Blvd, Charlotte, NC 28215For Sale
 MLS ID #4387347, Paula Villalva, Clifton Property Investment. Canopy MLS as distributed by MLS GRID
 - $324,9003 bd2 ba1.2k sqft2726 Meadowcliff Dr, Charlotte, NC 28215For Sale
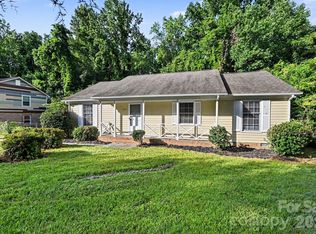 MLS ID #4406782, Robert Salmons, Entera Realty LLC. Canopy MLS as distributed by MLS GRID
 - $249,9002 bd1 ba933 sqft5045 Curtiswood Dr, Charlotte, NC 28213For SaleMLS ID #4378276, Joseph McMurry, EXP Realty LLC Ballantyne. Canopy MLS as distributed by MLS GRID
- $339,9003 bd1 ba1k sqft4023 Strangford Ave, Charlotte, NC 28215For SaleMLS ID #4395242, Holly Sullivan, EXP Realty LLC Ballantyne. Canopy MLS as distributed by MLS GRID
- $289,9003 bd2 ba1.2k sqft5312 Larewood Dr, Charlotte, NC 28215For SaleMLS ID #4411414, Tracy Dowling, Homecoin.com. Canopy MLS as distributed by MLS GRID
- $339,0003 bd2 ba1.1k sqft2216 Milton Rd, Charlotte, NC 28215For SaleMLS ID #4399842, Hattie Allmon Wheeler, Rubec Properties LLC. Canopy MLS as distributed by MLS GRID
- $259,9993 bd1 ba975 sqft2545 Abelwood Rd, Charlotte, NC 28216For SaleMLS ID #4412842, Elisa Tyson, Nestlewood Realty, LLC. Canopy MLS as distributed by MLS GRID
- $279,9003 bd2 ba1.2k sqft2917 Dalecrest Dr, Charlotte, NC 28269For SaleMLS ID #4405641, Ky Moses, Howard Hanna Allen Tate Center City. Canopy MLS as distributed by MLS GRID
- $258,0003 bd1 ba1k sqft3616 Fagan Way, Charlotte, NC 28216For SaleMLS ID #4415425, Suzanne Smith, Mark Spain Real Estate. Canopy MLS as distributed by MLS GRID
- $245,0003 bd3 ba1.3k sqft6766 Cypress Tree Ln, Charlotte, NC 28215For SaleMLS ID #4415142, Dawn Blewett, NorthGroup Real Estate LLC. Canopy MLS as distributed by MLS GRID
- $259,9003 bd1 ba1k sqft3960 Bristol Dr, Charlotte, NC 28208For SaleMLS ID #4397608, Darcie Breazzano, Topaz Homes LLC. Canopy MLS as distributed by MLS GRID
- $379,9003 bd2 ba1.2k sqft6557 Cove Creek Dr, Charlotte, NC 28215For SaleMLS ID #4409078, William Pratt, Stephen Cooley Real Estate. Canopy MLS as distributed by MLS GRID
- $254,3003 bd2 ba968 sqft2732 Thornton Rd, Charlotte, NC 28208For SaleMLS ID #4394385, Chris Crawley, Keller Williams Ballantyne Area. Canopy MLS as distributed by MLS GRID
- $285,0003 bd2 ba1k sqft1420 Rollingwood Dr, Charlotte, NC 28217For SaleMLS ID #4407002, Chris Crawley, Keller Williams Ballantyne Area. Canopy MLS as distributed by MLS GRID
- $260,0003 bd1 ba1.1k sqft4421 Knollcrest Dr, Charlotte, NC 28208For SaleMLS ID #4409172, Vicki Copeland, Keller Williams South Park. Canopy MLS as distributed by MLS GRID
- $275,0002 bd1 ba1k sqft3624 Sargeant Dr, Charlotte, NC 28217For SaleMLS ID #4411158, Brittany D'Errico, EXP Realty LLC Ballantyne. Canopy MLS as distributed by MLS GRID
- $257,0002 bd1 ba976 sqft3719 Piney Grove Rd, Charlotte, NC 28212For SaleMLS ID #4398920, Caesar Escobar, Milemma Realty, LLC. Canopy MLS as distributed by MLS GRID
- $279,9003 bd2 ba1k sqft5463 Realtree Ln, Charlotte, NC 28214For SaleMLS ID #4382954, Robert Salmons, Entera Realty LLC. Canopy MLS as distributed by MLS GRID
