One or more photo(s) was virtually staged. This three-bedroom, two-bathroom home is located in the beautiful Summit Hills neighborhood. The traditional floor plan features a welcoming main living area centered around a cozy fireplace. The kitchen has been updated with granite countertops and stainless-steel appliances, and the home also offers the convenience of a double vanity in the bathroom. The location provides quick access to I-85, I-485, and Freedom Drive, connecting you to everything Charlotte has to offer. Charlotte Douglas International Airport and Uptown Charlotte are both just minutes away, and the U.S. National Whitewater Center is right around the corner for weekend adventures. Schedule your private showing today!
Active
Price cut: $10K (7/23)
$279,900
5463 Realtree Ln, Charlotte, NC 28214
3beds
1,032sqft
Single Family Residence
Built in 2000
0.26 Acres Lot
$-- Zestimate®
$271/sqft
$-- HOA
What's special
Cozy fireplaceGranite countertopsStainless-steel appliancesThree-bedroom two-bathroom home
- 149 days
- 344
- 66
Zillow last checked:
Listing updated:
Listed by:
Robert Salmons rsl@enterarealty.com,
Entera Realty LLC
Source: Canopy MLS as distributed by MLS GRID,MLS#: 4382954
Facts & features
Interior
Bedrooms & bathrooms
- Bedrooms: 3
- Bathrooms: 2
- Full bathrooms: 2
- Main level bedrooms: 3
Primary bedroom
- Level: Main
- Area: 168 Square Feet
- Dimensions: 12' 0" X 14' 0"
Bedroom s
- Level: Main
- Area: 100 Square Feet
- Dimensions: 10' 0" X 10' 0"
Bedroom s
- Level: Main
- Area: 100 Square Feet
- Dimensions: 10' 0" X 10' 0"
Living room
- Level: Main
- Area: 182 Square Feet
- Dimensions: 13' 0" X 14' 0"
Heating
- Central, Natural Gas
Cooling
- Ceiling Fan(s), Central Air
Appliances
- Included: Dishwasher, Freezer, Ice Maker, Microwave, Refrigerator
- Laundry: Main Level
Features
- Flooring: Wood
- Has basement: No
- Fireplace features: Gas
Interior area
- Total structure area: 1,032
- Total interior livable area: 1,032 sqft
- Finished area above ground: 1,032
- Finished area below ground: 0
Property
Parking
- Total spaces: 1
- Parking features: Attached Garage, Garage Door Opener, Garage on Main Level
- Attached garage spaces: 1
Features
- Levels: One
- Stories: 1
- Patio & porch: Patio
- Waterfront features: None
Lot
- Size: 0.26 Acres
- Dimensions: 93 x 120 x 93 x 123
Details
- Parcel number: 05717453
- Zoning: N1-B
- Special conditions: Standard
Construction
Type & style
- Home type: SingleFamily
- Architectural style: Traditional
- Property subtype: Single Family Residence
Materials
- Vinyl
- Foundation: Slab
- Roof: Composition
Condition
- New construction: No
- Year built: 2000
Utilities & green energy
- Sewer: Public Sewer
- Water: City
Community & HOA
Community
- Subdivision: Summit Hills
Location
- Region: Charlotte
Financial & listing details
- Price per square foot: $271/sqft
- Tax assessed value: $251,400
- Date on market: 5/21/2026
- Cumulative days on market: 149 days
- Listing terms: Cash,Conventional,FHA,VA Loan
- Road surface type: Concrete
Estimated market value
Not available
Estimated sales range
Not available
Not available
Price history
| Date | Event | Price |
|---|---|---|
| 7/23/2026 | Price change | $279,900-3.4%$271/sqft |
Source:  Canopy MLS as distributed by MLS GRID #4382954 Report a problem Canopy MLS as distributed by MLS GRID #4382954 Report a problem | ||
| 5/22/2026 | Listed for sale | $289,900+2.4%$281/sqft |
Source: Canopy MLS as distributed by MLS GRID #4382954 Report a problem | ||
| 10/14/2022 | Listing removed | -- |
Source: Zillow Rental Network Premium Report a problem | ||
| 10/5/2022 | Price change | $1,685-4.5%$2/sqft |
Source: Zillow Rental Network Premium Report a problem | ||
| 8/12/2022 | Listed for rent | $1,765$2/sqft |
Source: Zillow Rental Network Premium Report a problem | ||
| 6/30/2022 | Sold | $283,000+2.9%$274/sqft |
Source: Canopy MLS as distributed by MLS GRID #3869913 Report a problem | ||
| 6/9/2022 | Contingent | $274,900$266/sqft |
Source: Canopy MLS as distributed by MLS GRID #3869913 Report a problem | ||
| 6/7/2022 | Listed for sale | $274,900+33.8%$266/sqft |
Source: Canopy MLS as distributed by MLS GRID #3869913 Report a problem | ||
| 5/16/2022 | Sold | $205,500-2.1%$199/sqft |
Source: Public Record Report a problem | ||
| 2/1/2022 | Pending sale | $210,000$203/sqft |
Source: Owner Report a problem | ||
| 1/31/2022 | Listed for sale | $210,000+70.5%$203/sqft |
Source: Owner Report a problem | ||
| 7/15/2005 | Sold | $123,135+12.5%$119/sqft |
Source: Public Record Report a problem | ||
| 7/19/2001 | Sold | $109,500$106/sqft |
Source: Public Record Report a problem | ||
Public tax history
| Year | Property taxes | Tax assessment |
|---|---|---|
| 2025 | -- | $251,400 |
| 2024 | -- | $251,400 |
| 2023 | -- | $251,400 +130.6% |
| 2022 | -- | $109,000 |
| 2021 | -- | $109,000 |
| 2020 | -- | $109,000 |
| 2019 | $1,143 | $109,000 +35.2% |
| 2018 | -- | $80,600 |
| 2017 | $1,097 | $80,600 |
| 2016 | $1,097 | $80,600 |
| 2015 | $1,097 0% | $80,600 |
| 2014 | $1,097 | $80,600 |
| 2013 | -- | $80,600 -0.6% |
| 2012 | -- | $81,100 |
| 2011 | -- | $81,100 -21.6% |
| 2010 | -- | $103,500 |
| 2009 | -- | $103,500 |
| 2008 | -- | $103,500 |
| 2007 | -- | $103,500 |
| 2006 | -- | $103,500 |
| 2005 | -- | $103,500 |
| 2004 | -- | $103,500 |
| 2003 | -- | $103,500 +15.3% |
| 2002 | -- | $89,800 |
| 2001 | -- | $89,800 |
Find assessor info on the county website
Monthly payment
Est. payment
Payment breakdown
Explore the cost of this home by adjusting the details. Changes won't be saved.Climate risks
Neighborhood: Westchester
Nearby schools
Schools provided by the listing agent
- Elementary: Whitewater Academy
- Middle: Whitewater
- High: West Mecklenburg
Source: Canopy MLS as distributed by MLS GRID. This data may not be complete. We recommend contacting the local school district to confirm school assignments for this home.
Similar homes
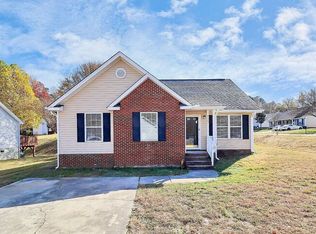
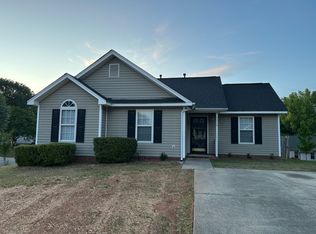
- $274,9003 bd2 ba990 sqft7035 Red Bud Cir, Charlotte, NC 28214For Sale

 MLS ID #4406173, Robert Salmons, Entera Realty LLC. Canopy MLS as distributed by MLS GRID
 - $284,9003 bd2 ba1.1k sqft5508 Whistlewood Ln, Charlotte, NC 28208For Sale
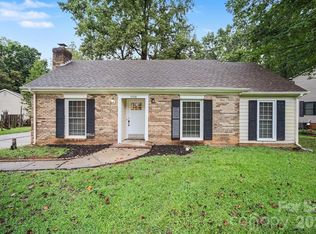 MLS ID #4429497, Robert Salmons, Entera Realty LLC. Canopy MLS as distributed by MLS GRID
 - $299,9003 bd3 ba1.3k sqft1029 Jordans Pond Ln, Charlotte, NC 28214For Sale
 MLS ID #4395979, Robert Salmons, Entera Realty LLC. Canopy MLS as distributed by MLS GRID
 - $299,9003 bd2 ba1.2k sqft2208 Pinebrook Cir, Charlotte, NC 28208For Sale
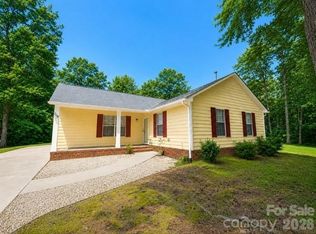 MLS ID #4415234, Emily Smith, Coldwell Banker- CK Select. Canopy MLS as distributed by MLS GRID
 - $299,9003 bd2 ba1k sqft9937 Austin Samuel Pl, Charlotte, NC 28214For SaleMLS ID #4395056, Robert Salmons, Entera Realty LLC. Canopy MLS as distributed by MLS GRID
- $304,9003 bd2 ba1.4k sqft1828 Sugar Hollow Dr, Charlotte, NC 28214For SaleMLS ID #4407302, Nancy Braun, Showcase Realty LLC. Canopy MLS as distributed by MLS GRID
- $309,9003 bd3 ba1.3k sqft2877 Oasis Ln, Charlotte, NC 28214For SaleMLS ID #4412459, Robert Salmons, Entera Realty LLC. Canopy MLS as distributed by MLS GRID
- $315,0003 bd3 ba1.4k sqft10302 Hugue Way, Charlotte, NC 28214For SaleMLS ID #4417320, Michelle Frum, DASH Carolina. Canopy MLS as distributed by MLS GRID
- $259,9003 bd2 ba1.1k sqft1311 Braveheart Ln, Charlotte, NC 28216For SaleMLS ID #4416968, Robert Salmons, Entera Realty LLC. Canopy MLS as distributed by MLS GRID
- $232,5003 bd2 ba963 sqft2928 Westwinds Ct, Charlotte, NC 28214For SaleMLS ID #4393510, Doug Smith, Mainstay Brokerage LLC. Canopy MLS as distributed by MLS GRID
- $304,9003 bd3 ba1.4k sqft5336 Beam Lake Dr, Charlotte, NC 28216For SaleMLS ID #4398542, Robert Salmons, Entera Realty LLC. Canopy MLS as distributed by MLS GRID
- $307,5004 bd3 ba1.5k sqft7916 McGarry Trl, Charlotte, NC 28214For SaleMLS ID #4375221, Robert Salmons, Entera Realty LLC. Canopy MLS as distributed by MLS GRID
- $289,9003 bd1 ba1k sqft3300 Bonaire Dr, Charlotte, NC 28208For SaleMLS ID #4420802, Stephanie Blackburn, ProStead Realty. Canopy MLS as distributed by MLS GRID
- $249,0003 bd1 ba1k sqft812 Capps Hill Mine Rd, Charlotte, NC 28216For SaleMLS ID #4420092, Allen Jones, Coldwell Banker Realty. Canopy MLS as distributed by MLS GRID
- $279,8993 bd2 ba1k sqft7616 Silver Arrow Dr, Charlotte, NC 28273For SaleMLS ID #4383749, Cecilia Carbajal, America's Real Estate Group Inc. Canopy MLS as distributed by MLS GRID
- $260,0002 bd1 ba1k sqft3624 Sargeant Dr, Charlotte, NC 28217For SaleMLS ID #4411158, Brittany D'Errico, EXP Realty LLC Ballantyne. Canopy MLS as distributed by MLS GRID
- $255,0003 bd3 ba1.3k sqft1929 Billingsville School Ct, Charlotte, NC 28214For SaleMLS ID #4403015, Ruth November, Jason Mitchell Real Estate. Canopy MLS as distributed by MLS GRID
- $299,0003 bd3 ba1.2k sqft5322 Chinemist Ct, Charlotte, NC 28269For SaleMLS ID #4391015, Marcel Perez Ayala, Alterna Real Estate, LLC. Canopy MLS as distributed by MLS GRID
- $299,9003 bd2 ba1.2k sqft11207 Gold Pan Rd, Charlotte, NC 28215For SaleMLS ID #4422305, Robert Salmons, Entera Realty LLC. Canopy MLS as distributed by MLS GRID
- $299,0003 bd2 ba1.3k sqft2732 Black Walnut Ln, Charlotte, NC 28262For SaleMLS ID #4398539, Robert Salmons, Entera Realty LLC. Canopy MLS as distributed by MLS GRID
