Welcome to this 3-bedroom, 2-bathroom home in the Creekside at Coulwood neighborhood. This home features a classic traditional floor plan, offering distinct and comfortable spaces for everyday living. The inviting living room is centered around a cozy fireplace, creating a warm and relaxing focal point for the main level. The kitchen is nicely equipped for home cooking, featuring beautiful granite countertops and sleek stainless-steel appliances. Ideally situated, this property is located just a short drive from Uptown Charlotte and the Charlotte International Airport, providing excellent convenience for both local commuting and travel. Schedule your private showing today!
Active
$284,900
7035 Red Bud Cir, Charlotte, NC 28214
3beds
990sqft
:
Get pre-qualified$1,694/mo
Single Family Residence
Built in 2001
0.14 Acres Lot
$283,100 Zestimate®
$288/sqft
$-- HOA
What's special
Cozy fireplaceClassic traditional floor planBeautiful granite countertopsSleek stainless-steel appliances
- 6 days |
- 254 |
- 14 |
Likely to sell faster than
Zillow last checked:
Listing updated:
Listed by:
Robert Salmons rsl@enterarealty.com,
Entera Realty LLC
Source: Canopy MLS as distributed by MLS GRID,MLS#: 4406173
Facts & features
Interior
Bedrooms & bathrooms
- Bedrooms: 3
- Bathrooms: 2
- Full bathrooms: 2
- Main level bedrooms: 3
Primary bedroom
- Level: Main
- Area: 156 Square Feet
- Dimensions: 12' 0" X 13' 0"
Bedroom s
- Level: Main
- Dimensions: 10' 0" X 0' 0"
Bedroom s
- Level: Main
- Area: 100 Square Feet
- Dimensions: 10' 0" X 10' 0"
Kitchen
- Level: Main
- Area: 72 Square Feet
- Dimensions: 8' 0" X 9' 0"
Living room
- Level: Main
- Area: 182 Square Feet
- Dimensions: 13' 0" X 14' 0"
Heating
- Central
Cooling
- Central Air
Appliances
- Included: Dishwasher, Electric Range, Microwave, Oven, Refrigerator
- Laundry: Laundry Room
Features
- Open Floorplan
- Flooring: Carpet, Vinyl
- Has basement: No
- Fireplace features: Family Room
Interior area
- Total structure area: 990
- Total interior livable area: 990 sqft
- Finished area above ground: 990
- Finished area below ground: 0
Property
Parking
- Total spaces: 1
- Parking features: Attached Garage, Garage on Main Level
- Attached garage spaces: 1
Features
- Levels: One
- Stories: 1
- Patio & porch: Patio
- Has view: Yes
- View description: City
Lot
- Size: 0.14 Acres
- Dimensions: 50 x 122 x 50 x 122
- Features: Level
Details
- Parcel number: 03523236
- Zoning: N1-B
- Special conditions: Standard
Construction
Type & style
- Home type: SingleFamily
- Architectural style: Traditional
- Property subtype: Single Family Residence
Materials
- Vinyl
- Foundation: Slab
- Roof: Composition
Condition
- New construction: No
- Year built: 2001
Utilities & green energy
- Sewer: Public Sewer
- Water: City
- Utilities for property: Wired Internet Available
Community & HOA
Community
- Subdivision: Creekside At Coulwood
Location
- Region: Charlotte
Financial & listing details
- Price per square foot: $288/sqft
- Tax assessed value: $234,800
- Date on market: 7/22/2026
- Cumulative days on market: 6 days
- Listing terms: Cash,Conventional,FHA,VA Loan
- Road surface type: Asphalt, Concrete
Estimated market value
$283,100
$269,000 - $297,000
$1,658/mo
Price history
| Date | Event | Price |
|---|---|---|
| 7/22/2026 | Listed for sale | $284,900$288/sqft |
Source:  Canopy MLS as distributed by MLS GRID #4406173 Report a problem Canopy MLS as distributed by MLS GRID #4406173 Report a problem | ||
| 8/4/2025 | Listing removed | $1,645$2/sqft |
Source: Zillow Rentals Report a problem | ||
| 7/24/2025 | Price change | $1,645-1.2%$2/sqft |
Source: Zillow Rentals Report a problem | ||
| 7/2/2025 | Price change | $1,665-1.2%$2/sqft |
Source: Zillow Rentals Report a problem | ||
| 6/13/2025 | Price change | $1,685-0.6%$2/sqft |
Source: Zillow Rentals Report a problem | ||
| 3/8/2025 | Listed for rent | $1,695+6.9%$2/sqft |
Source: Zillow Rentals Report a problem | ||
| 3/29/2023 | Listing removed | -- |
Source: Zillow Rentals Report a problem | ||
| 3/22/2023 | Price change | $1,585-1.9%$2/sqft |
Source: Zillow Rentals Report a problem | ||
| 2/1/2023 | Price change | $1,615-4.2%$2/sqft |
Source: Zillow Rentals Report a problem | ||
| 1/13/2023 | Listed for rent | $1,685$2/sqft |
Source: Zillow Rentals Report a problem | ||
Public tax history
Tax history is unavailable.
Monthly payment
Est. payment
Payment breakdown
Explore the cost of this home by adjusting the details. Changes won't be saved.Climate risks
Neighborhood: Coulwood East
Nearby schools
GreatSchools rating
- 10/10Paw Creek ElementaryGrades: PK-5Distance: 1.1 mi
- 9/10Coulwood MiddleGrades: 6-8Distance: 1.1 mi
- 2/10West Mecklenburg HighGrades: 9-12Distance: 3.7 mi
Schools provided by the listing agent
- Elementary: Paw Creek
- Middle: Coulwood STEM Academy
- High: West Mecklenburg
Source: Canopy MLS as distributed by MLS GRID. This data may not be complete. We recommend contacting the local school district to confirm school assignments for this home.
- $272,9003 bd2 ba990 sqft7035 Red Bud Cres, Charlotte, NC 28214Off Market
- $275,6003 bd2 ba1.2k sqft7031 Red Bud Cir, Charlotte, NC 28214Off Market
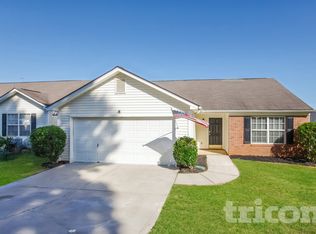
- $269,7003 bd2 ba1.2k sqft7039 Red Bud Cir, Charlotte, NC 28214Off Market
- $268,5003 bd2 ba1.2k sqft7031 Red Bud Cres, Charlotte, NC 28214Off Market

- $267,7003 bd2 ba1k sqft7039 Red Bud Cres, Charlotte, NC 28214Off Market
- $---- bd-- ba-- sqft7027 Red Bud Cir, Charlotte, NC 28214Off Market
- $276,3003 bd2 ba1.2k sqft7027 Red Bud Cres, Charlotte, NC 28214Off Market
- $1,7993 bd2 ba1.3k sqft7043 Red Bud Cir, Charlotte, NC 28214For Rent
A local agent can set up tours, give advice and negotiate with sellers.
Similar homes
- $314,9003 bd2 ba1.4k sqft1828 Sugar Hollow Dr, Charlotte, NC 28214For Sale
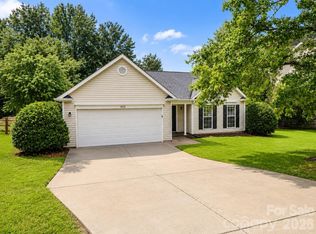
 MLS ID #4407302, Nancy Braun, Showcase Realty LLC. Canopy MLS as distributed by MLS GRID
 - $279,9003 bd2 ba1k sqft5463 Realtree Ln, Charlotte, NC 28214For Sale
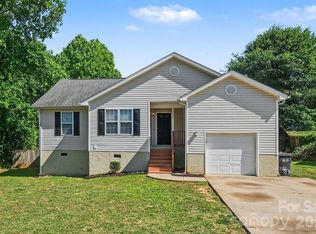 MLS ID #4382954, Robert Salmons, Entera Realty LLC. Canopy MLS as distributed by MLS GRID
 - $279,9003 bd2 ba1.2k sqft1126 Claremont Rd, Charlotte, NC 28214For Sale
 MLS ID #4393516, Robert Salmons, Entera Realty LLC. Canopy MLS as distributed by MLS GRID
 - $271,9993 bd2 ba963 sqft2928 Westwinds Ct, Charlotte, NC 28214For Sale
 MLS ID #4393510, Doug Smith, Mainstay Brokerage LLC. Canopy MLS as distributed by MLS GRID
 - $309,9003 bd2 ba1k sqft9937 Austin Samuel Pl, Charlotte, NC 28214For SaleMLS ID #4395056, Robert Salmons, Entera Realty LLC. Canopy MLS as distributed by MLS GRID
- $325,0003 bd2 ba1k sqft6033 Mary Blair Ln, Charlotte, NC 28214For SaleMLS ID #4401622, Celina Bonilla, Southern Homes of the Carolinas, Inc. Canopy MLS as distributed by MLS GRID
- $288,0003 bd3 ba1.4k sqft6618 Wicked Oak Ln, Charlotte, NC 28216For SaleMLS ID #4384733, Mark McClaskey, EXP Realty LLC Ballantyne. Canopy MLS as distributed by MLS GRID
- $315,0003 bd3 ba1.3k sqft6555 Wedron Ct #82, Charlotte, NC 28216For SaleMLS ID #4399510, Oumar Niang, Austin-Barnett Realty LLC. Canopy MLS as distributed by MLS GRID
- $289,9003 bd3 ba1.3k sqft511 Lightspun Ln, Charlotte, NC 28216For SaleMLS ID #4382805, Justin Bagwell, ERA Live Moore. Canopy MLS as distributed by MLS GRID
- $319,9003 bd3 ba1.4k sqft5336 Beam Lake Dr, Charlotte, NC 28216For SaleMLS ID #4398542, Robert Salmons, Entera Realty LLC. Canopy MLS as distributed by MLS GRID
- $269,9003 bd2 ba1k sqft3744 Capps Hill Dr, Charlotte, NC 28216For SaleMLS ID #4371756, Robert Salmons, Entera Realty LLC. Canopy MLS as distributed by MLS GRID
- $287,5003 bd2 ba1k sqft4627 Victory Ln, Charlotte, NC 28269For SaleMLS ID #4398187, Shawn Murphy, Lake Norman Realty, Inc.. Canopy MLS as distributed by MLS GRID
- $289,9003 bd2 ba1.1k sqft6820 Barrington Dr, Charlotte, NC 28215For SaleMLS ID #4395584, Jacqueline Shaffer, OfferPad Brokerage LLC. Canopy MLS as distributed by MLS GRID
- $299,0003 bd2 ba1.3k sqft2732 Black Walnut Ln, Charlotte, NC 28262For SaleMLS ID #4398539, Robert Salmons, Entera Realty LLC. Canopy MLS as distributed by MLS GRID
- $304,9003 bd2 ba1.3k sqft9214 Rotherham Ln, Charlotte, NC 28216For SaleMLS ID #4366005, Robert Salmons, Entera Realty LLC. Canopy MLS as distributed by MLS GRID
- $285,0002 bd1 ba914 sqft3608 Corbett St, Charlotte, NC 28208For SaleMLS ID #4396123, Beth Holland, Mark Spain Real Estate. Canopy MLS as distributed by MLS GRID
- $254,4003 bd2 ba968 sqft2732 Thornton Rd, Charlotte, NC 28208For SaleMLS ID #4394385, Chris Crawley, Keller Williams Ballantyne Area. Canopy MLS as distributed by MLS GRID
- $264,9003 bd2 ba1k sqft2306 Jordi Way, Charlotte, NC 28213For SaleMLS ID #4386952, Yadira Ramon Herrera, Mainstay Brokerage LLC. Canopy MLS as distributed by MLS GRID
- $309,9004 bd3 ba1.3k sqft3409 Durham Ln, Charlotte, NC 28269For SaleMLS ID #4368817, Robert Salmons, Entera Realty LLC. Canopy MLS as distributed by MLS GRID
- $265,0003 bd2 ba1.3k sqft10030 Pergola View Ct, Charlotte, NC 28213For SaleMLS ID #4407038, Angel Smith, 1 Percent Lists Greater Charlotte. Canopy MLS as distributed by MLS GRID
