Welcome to 3608 Corbett Street — a charming West Charlotte home offering comfort, convenience, and incredible value! This inviting 2-bedroom, 1-bath home features spacious bedrooms, a comfortable one-level floor plan, and a bright, functional kitchen with ample cabinetry and countertop space. The dining area provides a welcoming spot for everyday meals or entertaining guests.
Step outside and enjoy the generous backyard with plenty of room to relax, garden, entertain, or create your own outdoor retreat, plus a detached storage building for added convenience. The charming front porch and landscaped front yard give the home great curb appeal and a welcoming feel from the moment you arrive.
Location is a major highlight! Situated in West Charlotte's Westerly Hills area, you're conveniently positioned with easy access to Uptown Charlotte, I-85, Charlotte Douglas International Airport, shopping, dining, parks, and entertainment. The area offers that desirable combination of an established residential setting while keeping you close to everything Charlotte has to offer. Charlotte Premium Outlets and Freedom Village Shopping Center are also conveniently accessible for shopping, dining, and everyday errands. Added value is our preferred lender is offering buyer incentives
Under contract-no show
$260,000
3608 Corbett St, Charlotte, NC 28208
2beds
914sqft
Single Family Residence
Built in 2009
0.15 Acres Lot
$254,900 Zestimate®
$284/sqft
$-- HOA
What's special
Great curb appealCharming front porchSpacious bedroomsBright functional kitchenLandscaped front yardComfortable one-level floor plan
- 36 days
- 230
- 16
Likely to sell faster than
Zillow last checked:
Listing updated:
Listed by:
Lisa Archer lisaarcher@kw.com,
Keller Williams Ballantyne Area,
Brandon Epps,
Keller Williams Ballantyne Area
Source: Canopy MLS as distributed by MLS GRID,MLS#: 4421983
Facts & features
Interior
Bedrooms & bathrooms
- Bedrooms: 2
- Bathrooms: 1
- Full bathrooms: 1
- Main level bedrooms: 2
Primary bedroom
- Level: Main
Bedroom s
- Level: Main
Bathroom full
- Level: Main
Dining area
- Level: Main
Kitchen
- Level: Main
Living room
- Level: Main
Other
- Level: Main
Heating
- Central
Cooling
- Central Air
Appliances
- Included: Dishwasher, Electric Cooktop, Electric Oven, Electric Water Heater
- Laundry: Electric Dryer Hookup, Mud Room, Main Level
Features
- Has basement: No
Interior area
- Total structure area: 914
- Total interior livable area: 914 sqft
- Finished area above ground: 914
- Finished area below ground: 0
Property
Parking
- Parking features: Driveway
- Has uncovered spaces: Yes
Features
- Levels: One
- Stories: 1
Lot
- Size: 0.15 Acres
Details
- Parcel number: 06106143
- Zoning: N1-C
- Special conditions: Standard
Construction
Type & style
- Home type: SingleFamily
- Property subtype: Single Family Residence
Materials
- Vinyl
- Foundation: Slab
Condition
- New construction: No
- Year built: 2009
Utilities & green energy
- Sewer: Public Sewer
- Water: City
- Utilities for property: Electricity Connected
Community & HOA
Community
- Subdivision: West View
Location
- Region: Charlotte
Financial & listing details
- Price per square foot: $284/sqft
- Tax assessed value: $252,800
- Date on market: 9/10/2026
- Cumulative days on market: 108 days
- Listing terms: Cash,Conventional,FHA,VA Loan
- Electric utility on property: Yes
- Road surface type: Concrete, Paved
Estimated market value
$254,900
$242,000 - $268,000
$1,275/mo
Price history
| Date | Event | Price |
|---|---|---|
| 10/1/2026 | Pending sale | $260,000$284/sqft |
Source:  Canopy MLS as distributed by MLS GRID #4421983 Report a problem Canopy MLS as distributed by MLS GRID #4421983 Report a problem | ||
| 9/10/2026 | Listed for sale | $260,000-1.9%$284/sqft |
Source: Canopy MLS as distributed by MLS GRID #4421983 Report a problem | ||
| 9/1/2026 | Listing removed | $265,000$290/sqft |
Source: Canopy MLS as distributed by MLS GRID #4396123 Report a problem | ||
| 8/20/2026 | Price change | $265,000-3.6%$290/sqft |
Source: Canopy MLS as distributed by MLS GRID #4396123 Report a problem | ||
| 8/3/2026 | Price change | $275,000-3.5%$301/sqft |
Source: Canopy MLS as distributed by MLS GRID #4396123 Report a problem | ||
| 7/17/2026 | Price change | $285,000-5%$312/sqft |
Source: Canopy MLS as distributed by MLS GRID #4396123 Report a problem | ||
| 6/25/2026 | Price change | $300,000+7.1%$328/sqft |
Source: Canopy MLS as distributed by MLS GRID #4396123 Report a problem | ||
| 6/22/2026 | Listed for sale | $280,000+187.2%$306/sqft |
Source: Canopy MLS as distributed by MLS GRID #4396123 Report a problem | ||
| 3/26/2010 | Sold | $97,500$107/sqft |
Source: Public Record Report a problem | ||
Public tax history
| Year | Property taxes | Tax assessment |
|---|---|---|
| 2025 | -- | $252,800 |
| 2024 | -- | $252,800 |
| 2023 | $1,993 +72.1% | $252,800 +136.3% |
| 2022 | $1,158 +1% | $107,000 |
| 2021 | $1,147 +0.6% | $107,000 |
| 2020 | $1,140 +1.4% | $107,000 |
| 2019 | $1,124 -6% | $107,000 +25.1% |
| 2018 | $1,195 +3% | $85,500 |
| 2017 | $1,160 | $85,500 |
| 2016 | $1,160 | $85,500 |
| 2015 | $1,160 +0% | $85,500 |
| 2014 | $1,160 | $85,500 |
| 2013 | -- | $85,500 -1.2% |
| 2012 | -- | $86,500 |
| 2011 | -- | $86,500 +1341.7% |
| 2010 | -- | $6,000 |
Find assessor info on the county website
Monthly payment
Est. payment
Payment breakdown
Explore the cost of this home by adjusting the details. Changes won't be saved.Climate risks
Neighborhood: Westerly Hills
Nearby schools
Schools provided by the listing agent
- Elementary: Westerly Hills
- Middle: J.W. Wilson
- High: Harding University
Source: Canopy MLS as distributed by MLS GRID. This data may not be complete. We recommend contacting the local school district to confirm school assignments for this home.

Similar homes
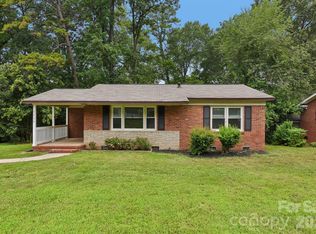
- $280,0003 bd1 ba1k sqft4235 Brookway Dr, Charlotte, NC 28208For Sale

 MLS ID #4434492, Katrina Williams, Premier South. Canopy MLS as distributed by MLS GRID
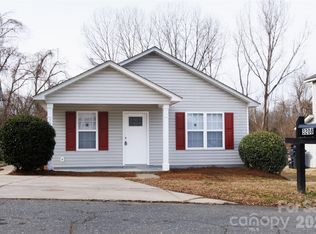
 - $260,0002 bd1 ba1k sqft3624 Sargeant Dr, Charlotte, NC 28217For Sale
 MLS ID #4411158, Brittany D'Errico, EXP Realty LLC Ballantyne. Canopy MLS as distributed by MLS GRID
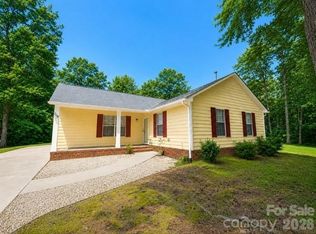
 - $260,0003 bd2 ba1k sqft3208 Lasalle St, Charlotte, NC 28216For Sale
 MLS ID #4342878, Dany Miller, Keller Williams Unlimited. Canopy MLS as distributed by MLS GRID
 - $299,9003 bd2 ba1.2k sqft2208 Pinebrook Cir, Charlotte, NC 28208For Sale
 MLS ID #4415234, Emily Smith, Coldwell Banker- CK Select. Canopy MLS as distributed by MLS GRID
 - $250,0002 bd1 ba838 sqft1226 Weldon Ave, Charlotte, NC 28205For SaleMLS ID #4429843, Matt Claxton, My Townhome LLC. Canopy MLS as distributed by MLS GRID
- $339,9004 bd3 ba1.2k sqft4448 Ridgevalley Dr, Charlotte, NC 28208For SaleMLS ID #4410997, Lena Perez, Elaris Realty Group. Canopy MLS as distributed by MLS GRID
- $273,0003 bd2 ba1k sqft7111 Rumple Rd, Charlotte, NC 28262For SaleMLS ID #4342879, Dany Miller, Keller Williams Unlimited. Canopy MLS as distributed by MLS GRID
- $249,9002 bd1 ba822 sqftSelwyn Village, Charlotte, NC 28209For SaleMLS ID #4432592, Jan Konetchy, NorthGroup Real Estate LLC. Canopy MLS as distributed by MLS GRID
- $240,0003 bd3 ba1.3k sqft5413 Esther Ln, Charlotte, NC 28214For SaleMLS ID #4426149, Dina Abdeljabbar, NextHome Authority. Canopy MLS as distributed by MLS GRID
- $225,0002 bd2 ba975 sqft6421 Elgywood Ln, Charlotte, NC 28213For SaleMLS ID #4402020, Kara Coll, COMPASS. Canopy MLS as distributed by MLS GRID
- $232,5003 bd2 ba963 sqft2928 Westwinds Ct, Charlotte, NC 28214For SaleMLS ID #4393510, Doug Smith, Mainstay Brokerage LLC. Canopy MLS as distributed by MLS GRID
- $300,0003 bd3 ba1.3k sqft10420 Hugue Way, Charlotte, NC 28214For SaleMLS ID #4415231, Shandreika Stephenson, Keller Williams Unlimited. Canopy MLS as distributed by MLS GRID
- $240,0002 bd3 ba1.3k sqft5604 Santeelah Ct, Charlotte, NC 28217For SaleMLS ID #4402278, John Ginolfi, Costello Real Estate and Investments LLC. Canopy MLS as distributed by MLS GRID
- $275,0002 bd2 ba1.2k sqftPreston Flats, Charlotte, NC 28209For SaleMLS ID #4420305, Lou Meagher, Meagher Real Estate. Canopy MLS as distributed by MLS GRID
- $259,9002 bd1 ba1k sqft116 7th St, Cramerton, NC 28032For SaleMLS ID #4395028, Nolan Raby, Coldwell Banker Carver-Pressley, Realtors. Canopy MLS as distributed by MLS GRID
- $215,0003 bd1 ba884 sqft6805 Deanwood Pl, Charlotte, NC 28217For SaleMLS ID #4399422, Doug Smith, Mainstay Brokerage LLC. Canopy MLS as distributed by MLS GRID
- $254,0002 bd2 ba1k sqft5701 Ebley Ln, Charlotte, NC 28227For SaleMLS ID #4390398, Brad Davis, Real Broker, LLC. Canopy MLS as distributed by MLS GRID
- $260,0002 bd3 ba1.2k sqftLennox Square, Charlotte, NC 28210For SaleMLS ID #4396839, Elvis Pham, NorthGroup Real Estate LLC. Canopy MLS as distributed by MLS GRID
- $210,0002 bd3 ba1.2k sqft1911 Flushing Ct, Charlotte, NC 28215For SaleMLS ID #4433392, Brittany Flannigan, SERHANT. Canopy MLS as distributed by MLS GRID
- $249,0002 bd1 ba1.1k sqft205 Gaddis Dr, Mount Holly, NC 28120For SaleMLS ID #4393713, Andrea Cossette, Northgroup Real Estate. Canopy MLS as distributed by MLS GRID
