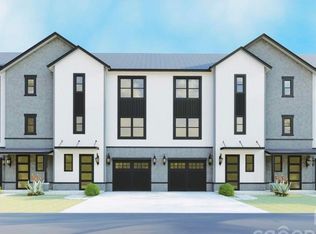
Desirable NEW CONSTRUCTION townhome featuring 3 bedrooms & 2.5 bathrooms in excellent location! . The cozy entrance and hallway draw you into the open living space that provides access to the beautiful back deck. SPC flooring throughout ties the living room seamlessly together with the gorgeous kitchen showcasing soft-close, dovetail cabinetry, timeless backsplash, quartz countertops & stainless-steel appliances. Laundry conveniently located upstairs along with all 3 bedrooms & 2 full baths. Each bathroom boasts quartz countertops and soft-close, shaker cabinets. Primary suite includes spacious closet along with tiled floor & shower in bathroom. Photos are representative of the Palm floor plan.
Under contract-show
$359,990
3611 Corbett St, Charlotte, NC 28208
3beds
1,700sqft
Townhouse
Built in 2025
0.09 Acres Lot
$359,400 Zestimate®
$212/sqft
$-- HOA
What's special
Gorgeous kitchenOpen living spaceBeautiful back deckSpc flooring throughoutCozy entrance and hallwayStainless-steel appliancesTimeless backsplash
- 223 days |
- 8 |
- 0 |
Zillow last checked:
Listing updated:
Listed by:
Russ Bogue bogueruss@yahoo.com,
Keller Williams South Park
Source: Canopy MLS as distributed by MLS GRID,MLS#: 4328644
Facts & features
Interior
Bedrooms & bathrooms
- Bedrooms: 3
- Bathrooms: 3
- Full bathrooms: 2
- 1/2 bathrooms: 1
Primary bedroom
- Level: Upper
Bedroom s
- Level: Upper
Bedroom s
- Level: Upper
Bathroom half
- Level: Main
Bathroom full
- Level: Upper
Bathroom full
- Level: Upper
Dining area
- Level: Main
Kitchen
- Level: Main
Laundry
- Level: Upper
Living room
- Level: Main
Heating
- Electric
Cooling
- Central Air
Appliances
- Included: Dishwasher, Electric Range, Microwave
- Laundry: Upper Level
Features
- Has basement: No
Interior area
- Total structure area: 1,700
- Total interior livable area: 1,700 sqft
- Finished area above ground: 1,700
- Finished area below ground: 0
Property
Parking
- Total spaces: 1
- Parking features: Attached Garage, Garage Faces Front, Garage on Main Level
- Attached garage spaces: 1
Features
- Levels: Two
- Stories: 2
- Entry location: Main
Lot
- Size: 0.09 Acres
Details
- Parcel number: 06106146
- Zoning: N1-C
- Special conditions: Standard
Construction
Type & style
- Home type: Townhouse
- Property subtype: Townhouse
Materials
- Vinyl
- Foundation: Crawl Space
Condition
- New construction: Yes
- Year built: 2025
Details
- Builder model: Palm
- Builder name: Red Cedar
Utilities & green energy
- Sewer: Public Sewer
- Water: City
Community & HOA
Community
- Subdivision: None
Location
- Region: Charlotte
Financial & listing details
- Price per square foot: $212/sqft
- Tax assessed value: $57,500
- Date on market: 12/10/2025
- Cumulative days on market: 210 days
- Listing terms: Cash,Conventional,FHA,VA Loan
- Road surface type: Concrete
Estimated market value
$359,400
$341,000 - $377,000
$2,391/mo
Price history
| Date | Event | Price |
|---|---|---|
| 12/10/2025 | Listed for sale | $359,990$212/sqft |
Source:  Canopy MLS as distributed by MLS GRID #4328644 Report a problem Canopy MLS as distributed by MLS GRID #4328644 Report a problem | ||
| 11/22/2025 | Listing removed | $359,990$212/sqft |
Source: Canopy MLS as distributed by MLS GRID #4298711 Report a problem | ||
| 11/18/2025 | Price change | $359,990-2.7%$212/sqft |
Source: Canopy MLS as distributed by MLS GRID #4298711 Report a problem | ||
| 10/23/2025 | Price change | $369,990-1.3%$218/sqft |
Source: Canopy MLS as distributed by MLS GRID #4298711 Report a problem | ||
| 9/4/2025 | Listed for sale | $375,000$221/sqft |
Source: Canopy MLS as distributed by MLS GRID #4298711 Report a problem | ||
Public tax history
| Year | Property taxes | Tax assessment |
|---|---|---|
| 2025 | -- | $57,500 |
Find assessor info on the county website
Monthly payment
Est. payment
Payment breakdown
Explore the cost of this home by adjusting the details. Changes won't be saved.Climate risks
Neighborhood: Westerly Hills
Getting around
41 / 100
Some TransitNearby schools
GreatSchools rating
- 7/10Westerly Hills AcademyGrades: PK-5Distance: 0.7 mi
- 3/10Wilson STEM AcademyGrades: 6-8Distance: 2.9 mi
- 1/10Harding University HighGrades: 9-12Distance: 0.5 mi
Schools provided by the listing agent
- Elementary: Westerly Hills
- Middle: J.W. Wilson
- High: Harding University
Source: Canopy MLS as distributed by MLS GRID. This data may not be complete. We recommend contacting the local school district to confirm school assignments for this home.
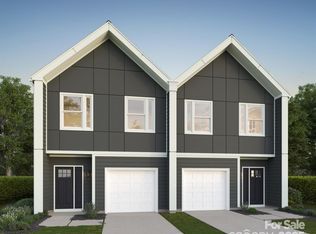
- $359,9903 bd3 ba1.7k sqft3613 Corbett St, Charlotte, NC 28208New Construction
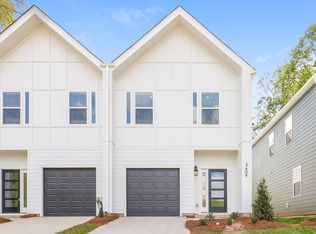
- $515,0003 bd3 ba1.7k sqft3609 Corbett St, Charlotte, NC 28208Sold

- $2,2453 bd3 ba2k sqft3607 Corbett St, Charlotte, NC 28208For Rent
- $253,9003 bd1 ba1k sqft3605 Corbett St, Charlotte, NC 28208Off Market
- $115,000-- bd-- ba-- sqft3621 Corbett St, Charlotte, NC 28208Off Market
- $285,0002 bd1 ba914 sqft3608 Corbett St, Charlotte, NC 28208For Sale
- $259,2003 bd1 ba1k sqft3601 Corbett St, Charlotte, NC 28208Off Market
- $275,9004 bd1 ba1.2k sqft3612 Corbett St, Charlotte, NC 28208Off Market
A local agent can set up tours, give advice and negotiate with sellers.
Similar homes
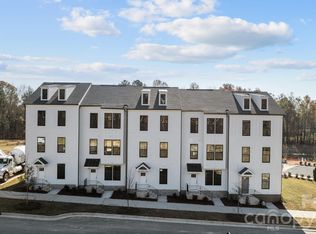
- $389,9003 bd3 ba1.8k sqft3025 Rozzelles Ferry Rd, Charlotte, NC 28208New Construction
 Canopy MLS as distributed by MLS GRID
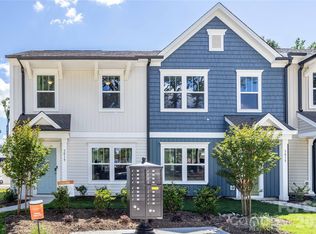
 - $299,9004 bd4 ba1.7k sqft2928 Smithcliff Rd #9, Charlotte, NC 28208New Construction
 Canopy MLS as distributed by MLS GRID
 - $320,0004 bd3 ba1.8k sqft2107 Bombay Way, Charlotte, NC 28208New Construction
 MLS ID #4334968, Jamie Townsend, Keller Williams Ballantyne Area. Canopy MLS as distributed by MLS GRID
 - $320,0004 bd3 ba1.8k sqft1105 Wonder Way, Charlotte, NC 28208New ConstructionMLS ID #4334948, Jamie Townsend, Keller Williams Ballantyne Area. Canopy MLS as distributed by MLS GRID
- $320,0004 bd3 ba1.8k sqft1120 Wonder Way, Charlotte, NC 28208New ConstructionMLS ID #4307855, Jamie Townsend, Keller Williams Ballantyne Area. Canopy MLS as distributed by MLS GRID
- $330,0003 bd3 ba1.7k sqft337 N Hoskins Rd, Charlotte, NC 28216New ConstructionMLS ID #4380959, Vince Popejoy, Costello Real Estate and Investments LLC. Canopy MLS as distributed by MLS GRID
- $408,0004 bd4 ba2k sqft2616 Greenmarket Dr, Charlotte, NC 28217For SaleMLS ID #4382205, Vatsana Phommatheth, The Agency - Charlotte. Canopy MLS as distributed by MLS GRID
- $490,2913 bd3 ba1.8k sqft804 Garringer Pl #16, Charlotte, NC 28208New ConstructionMLS ID #4393386, Magda Esola, BSI Builder Services. Canopy MLS as distributed by MLS GRID
- $329,9903 bd3 ba1.5k sqft7567 Ethora Way #37, Charlotte, NC 28216New ConstructionMLS ID #4392026, Rachael Gruchawka, DRB Group of North Carolina, LLC. Canopy MLS as distributed by MLS GRID
- $375,0003 bd3 ba1.7k sqft1160 Harland St, Charlotte, NC 28216For SaleMLS ID #4396970, Niki Neel, Keller Williams South Park. Canopy MLS as distributed by MLS GRID
- $535,0003 bd3 ba1.7k sqft2521 Elon St, Charlotte, NC 28208New ConstructionMLS ID #4361308, Mahmut "Marco" Ozdemir, NorthGroup Real Estate LLC. Canopy MLS as distributed by MLS GRID
- $409,9004 bd4 ba2k sqft8935 Sharonbrook Dr, Charlotte, NC 28210New ConstructionMLS ID #4403597, Samuel Nueman, Nueman Real Estate Inc. Canopy MLS as distributed by MLS GRID
- $409,9004 bd4 ba2k sqft8927 Sharonbrook Dr, Charlotte, NC 28210New ConstructionMLS ID #4402240, Samuel Nueman, Nueman Real Estate Inc. Canopy MLS as distributed by MLS GRID
- $399,9004 bd4 ba2k sqft8929 Sharonbrook Dr, Charlotte, NC 28210New ConstructionMLS ID #4398883, Samuel Nueman, Nueman Real Estate Inc. Canopy MLS as distributed by MLS GRID
- $492,5874 bd4 ba1.8k sqft829 Garringer Pl #22, Charlotte, NC 28208New ConstructionMLS ID #4393287, Magda Esola, BSI Builder Services. Canopy MLS as distributed by MLS GRID
- $324,2303 bd3 ba1.6k sqft9017 Foggy Brook Ct, Charlotte, NC 28216New ConstructionMLS ID #4394439, Jimmy McClurg, Meritage Homes of the Carolinas. Canopy MLS as distributed by MLS GRID
- $359,9003 bd3 ba1.8k sqft15211 Meacham Farm Dr #36, Huntersville, NC 28078For SaleMLS ID #4393478, Kaylee Wilson, TLS Realty LLC. Canopy MLS as distributed by MLS GRID
- $399,9004 bd4 ba2k sqft8931 Sharonbrook Dr, Charlotte, NC 28210New ConstructionMLS ID #4403221, Samuel Nueman, Nueman Real Estate Inc. Canopy MLS as distributed by MLS GRID
- $375,0003 bd3 ba1.8k sqft2037 Howell Creek Way, Charlotte, NC 28215For SaleMLS ID #4399858, Jonathan Diianni, COMPASS. Canopy MLS as distributed by MLS GRID
- $394,9903 bd3 ba1.7k sqftCheyney, Charlotte, NC 28269New ConstructionMLS ID #4403182, Christine Powell, Mattamy Carolina Corporation. Canopy MLS as distributed by MLS GRID
