FNB Qualified Home- $5,000 toward DOWN payment AND $5,000 toward CLOSING COSTS with NO PMI regardless of how much you put down! Welcome to 2037 Howell Creek Way, a 2023-built home in Charlotte, NC that stands apart with an extensive list of thoughtful upgrades throughout. Bright, open-concept, and move-in ready, this 3-bedroom, 2.5-bath home was designed for both everyday living and effortless entertaining.
At the heart of the home is an elevated kitchen package featuring granite countertops, upgraded cabinetry and hardware, a gas range, premium appliances, designer light fixtures, and an upgraded sink. The main level showcases custom wainscoting in the living and dining rooms, a striking entry accent wall with drop-zone shelving and hooks, front door privacy glass, and a stylish powder bath. Blinds and ceiling fans throughout add comfort from day one. Upstairs, the primary suite offers upgraded lighting, custom cabinets and drawers, and a spa-inspired shower with built-in seat. A dedicated office features a designer accent wall, while the guest bath and laundry room round things out with upgraded flooring, hardware, and cabinetry. Outside, enjoy an extended patio with fresh landscaping, an epoxy garage floor, and a larger cement slab in the backyard.
The location is just as impressive. Enjoy exceptional walkability to restaurants, shopping, and everyday conveniences, with the same acclaimed developer behind Birkdale Village creating a vibrant, comparable destination right here — plus walking trails that are actively being expanded. You're just a 20-minute drive to Uptown Charlotte, 10 minutes to Concord Mills, and 10 minutes to Reedy Creek Nature Preserve.
A rare opportunity to own one of the most upgraded homes in the neighborhood!
Active
$375,000
2037 Howell Creek Way, Charlotte, NC 28215
3beds
1,849sqft
Townhouse
Built in 2023
0.04 Acres Lot
$-- Zestimate®
$203/sqft
$223/mo HOA
What's special
Epoxy garage floorDesigner light fixturesElevated kitchen packageGranite countertopsGas rangeUpgraded sinkStylish powder bath
- 60 days
- 113
- 2
Zillow last checked:
Listing updated:
Listed by:
Jonathan Diianni jonathan.diianni@compass.com,
COMPASS
Source: Canopy MLS as distributed by MLS GRID,MLS#: 4399858
Facts & features
Interior
Bedrooms & bathrooms
- Bedrooms: 3
- Bathrooms: 3
- Full bathrooms: 2
- 1/2 bathrooms: 1
Primary bedroom
- Level: Upper
Bedroom s
- Level: Upper
Bathroom half
- Level: Main
Bathroom full
- Level: Upper
Bathroom full
- Level: Upper
Dining room
- Level: Main
Kitchen
- Level: Main
Laundry
- Level: Upper
Living room
- Level: Main
Heating
- Electric
Cooling
- Central Air, Electric
Appliances
- Included: Dishwasher, Disposal, Microwave
- Laundry: Laundry Room
Features
- Has basement: No
Interior area
- Total structure area: 1,849
- Total interior livable area: 1,849 sqft
- Finished area above ground: 1,849
- Finished area below ground: 0
Property
Parking
- Total spaces: 1
- Parking features: Driveway, Attached Garage, Garage on Main Level
- Attached garage spaces: 1
- Has uncovered spaces: Yes
Features
- Levels: Two
- Stories: 2
- Entry location: Main
- Exterior features: Lawn Maintenance
Lot
- Size: 0.04 Acres
Details
- Parcel number: 10536154
- Zoning: CC
- Special conditions: Standard
Construction
Type & style
- Home type: Townhouse
- Property subtype: Townhouse
Materials
- Hardboard Siding
- Foundation: Slab
Condition
- New construction: No
- Year built: 2023
Utilities & green energy
- Sewer: Public Sewer
- Water: City
Community & HOA
Community
- Features: Dog Park, Picnic Area, Playground, Pond, Sidewalks, Street Lights, Walking Trails
- Subdivision: Pergola at Farmington
HOA
- Has HOA: Yes
- HOA fee: $223 monthly
- HOA name: Commons at Farmington / Kuester
- HOA phone: 888-600-5044
Location
- Region: Charlotte
Financial & listing details
- Price per square foot: $203/sqft
- Tax assessed value: $297,500
- Annual tax amount: $2,336
- Date on market: 7/9/2026
- Cumulative days on market: 60 days
- Road surface type: Concrete, Paved
Estimated market value
Not available
Estimated sales range
Not available
Not available
Price history
| Date | Event | Price |
|---|---|---|
| 7/9/2026 | Listed for sale | $375,000+8.7%$203/sqft |
Source:  Canopy MLS as distributed by MLS GRID #4399858 Report a problem Canopy MLS as distributed by MLS GRID #4399858 Report a problem | ||
| 12/1/2023 | Sold | $345,000$187/sqft |
Source: Public Record Report a problem | ||
Public tax history
| Year | Property taxes | Tax assessment |
|---|---|---|
| 2025 | $2,336 +1.5% | $297,500 |
| 2024 | $2,302 | $297,500 +296.7% |
| 2023 | -- | $75,000 +13.6% |
| 2022 | -- | $66,000 |
Find assessor info on the county website
Monthly payment
Est. payment
Payment breakdown
Explore the cost of this home by adjusting the details. Changes won't be saved.Climate risks
Neighborhood: 28215

Similar homes
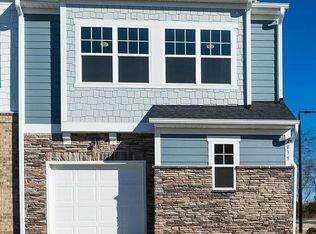
- $320,0003 bd3 ba1.7k sqft1103 Grays Mill Rd, Charlotte, NC 28215For Sale

 MLS ID #4392457, Matt Stone, Stone Realty Group. Canopy MLS as distributed by MLS GRID
 - $380,0004 bd3 ba1.9k sqft7016 Ludell Ln, Charlotte, NC 28215For Sale
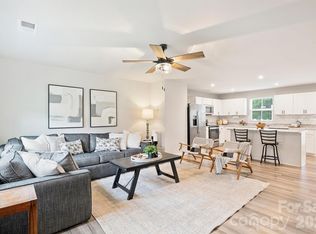 MLS ID #4410902, Heather Cobb, COMPASS. Canopy MLS as distributed by MLS GRID
 - $399,0003 bd2 ba1.8k sqft9022 Evercrisp Ln, Charlotte, NC 28215For Sale
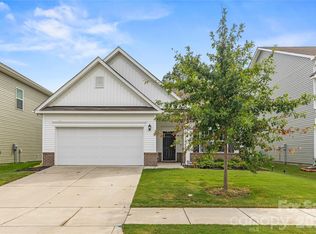 MLS ID #4419604, Alla Yaroshevich, Golden Bridge Realty, LLC. Canopy MLS as distributed by MLS GRID
 - $430,0003 bd3 ba2.2k sqft6312 Lantern Ridge Rd, Charlotte, NC 28215New Construction
 MLS ID #4417299, Lorena Pujols, United Real Estate-Queen City. Canopy MLS as distributed by MLS GRID
 - $469,0003 bd3 ba2.2k sqftFarmington, Charlotte, NC 28215For SaleMLS ID #4344407, Jason Adams, Southland, Realtors LLC. Canopy MLS as distributed by MLS GRID
- $423,5004 bd3 ba1.9k sqft4432 Woodwind St, Charlotte, NC 28213For SaleMLS ID #4395436, Alexa Jordan, EXP Realty LLC Mooresville. Canopy MLS as distributed by MLS GRID
- $338,0003 bd3 ba1.7k sqft4518 Valley Walk Dr, Charlotte, NC 28216For SaleMLS ID #4415326, Madhavi Rachhadia, NorthGroup Real Estate LLC. Canopy MLS as distributed by MLS GRID
- $425,0004 bd3 ba2.1k sqft232 Wrayhill Dr, Charlotte, NC 28262For SaleMLS ID #4416481, Gianna Nuccio, NorthGroup Real Estate LLC. Canopy MLS as distributed by MLS GRID
- $359,0003 bd3 ba1.7k sqft3950 Rothwood Ln, Harrisburg, NC 28075For SaleMLS ID #4367827, Jill Jackson-Clark, Howard Hanna Allen Tate Lake Norman. Canopy MLS as distributed by MLS GRID
- $375,0003 bd3 ba1.9k sqft10434 Dalton Woods Ct NW, Huntersville, NC 28078For SaleMLS ID #4403366, Beth Holland, Mark Spain Real Estate. Canopy MLS as distributed by MLS GRID
- $349,0003 bd3 ba1.7k sqft1211 Bigelow St, Charlotte, NC 28269For SaleMLS ID #4413102, Courtney Charzuk, Coldwell Banker Realty. Canopy MLS as distributed by MLS GRID
- $375,0003 bd4 ba2k sqft11741 Blessington Rd, Huntersville, NC 28078For SaleMLS ID #4402102, Trea Fullen, LPT Realty, LLC. Canopy MLS as distributed by MLS GRID
- $379,9903 bd4 ba1.5k sqft1063 Simcoe Ln, Charlotte, NC 28217For SaleMLS ID #4405838, Cindy Ferguson, Coldwell Banker Realty. Canopy MLS as distributed by MLS GRID
- $374,7503 bd4 ba2.2k sqft169 Marron Dr, Indian Trail, NC 28079For SaleMLS ID #4394787, Trigg Cherry, NorthGroup Real Estate LLC. Canopy MLS as distributed by MLS GRID
- $335,0003 bd3 ba1.7k sqft13141 Suncreek Ter, Charlotte, NC 28214For SaleMLS ID #4414116, Cyndi Newton, NorthGroup Real Estate LLC. Canopy MLS as distributed by MLS GRID
- $375,0003 bd3 ba1.9k sqft8238 Merryvale Ln, Charlotte, NC 28214For SaleMLS ID #4350483, Jennifer Coates, Parliament Real Estate Group. Canopy MLS as distributed by MLS GRID
- $445,0004 bd3 ba2.4k sqft6230 Gala Ln, Charlotte, NC 28215For SaleMLS ID #4393664, Grant Zaharis, Purpose Realty LLC. Canopy MLS as distributed by MLS GRID
- $374,9003 bd3 ba1.8k sqft12725 Glowing Peak Rd, Raleigh, NC 28078For SaleMLS ID #4307179, Shanna Edmundson, ENRG Global Realty LLC. Canopy MLS as distributed by MLS GRID
- $334,0002 bd3 ba1.5k sqftVela Grove, Charlotte, NC 28205For SaleMLS ID #4374977, Justin Butler, Savvy + Co Real Estate. Canopy MLS as distributed by MLS GRID
- $348,3903 bd3 ba1.6k sqftMallard Park, Charlotte, NC 28269New ConstructionCanopy MLS as distributed by MLS GRID
