END UNIT | Lake Access Community | The Vineyards at Lake Wylie, boat launch, resort-style pool, pickleball courts, and walking trails...just minutes from the upcoming River District development and downtown Belmont..
Residents enjoy lake access with a boat launch, kayak and paddleboard launch, plus boat & RV storage available for a fee. Community amenities also include a clubhouse, fitness center, two dog parks, and beautiful waterfront gathering areas (with picnic tables and bbq chairs).
Built in 2022, offering nearly 2,000 square feet, this home features a bright, open layout with a spacious great room and beautifully designed kitchen, perfect for everyday living and entertaining. The primary suite is conveniently located on the main level, while upstairs you’ll find generously sized secondary bedrooms with walk-in closets and a versatile loft ideal for a home office, playroom, or additional living space. The townhome also includes a two-car garage, driveway parking, and convenient guest parking located nearby. As an end unit, the home enjoys additional natural light and a greater sense of privacy compared to interior units.
Conveniently located near Charlotte Douglas International Airport, Charlotte Premium Outlets, and charming downtown Belmont, known for its popular restaurants, breweries, and local shops.
The HOA covers water, trash, lawn maintenance (outside fenced areas), street maintenance, and exterior upkeep including the roof, siding, and gutters...making for an easy, low-maintenance lifestyle.
Active
Price cut: $10K (6/24)
$385,000
8238 Merryvale Ln, Charlotte, NC 28214
3beds
1,961sqft
:
Get pre-qualified$2,591/mo
Townhouse
Built in 2022
0.07 Acres Lot
$382,000 Zestimate®
$196/sqft
$301/mo HOA
What's special
Boat launchAdditional natural lightPickleball courtsGreater sense of privacyEnd unitDriveway parkingResort-style pool
- 144 days |
- 354 |
- 16 |
Zillow last checked:
Listing updated:
Listed by:
Jennifer Coates jennifer@parliamenthomes.com,
Parliament Real Estate Group
Source: Canopy MLS as distributed by MLS GRID,MLS#: 4350483
Facts & features
Interior
Bedrooms & bathrooms
- Bedrooms: 3
- Bathrooms: 3
- Full bathrooms: 2
- 1/2 bathrooms: 1
- Main level bedrooms: 1
Primary bedroom
- Level: Main
Bedroom s
- Level: Upper
Bedroom s
- Level: Upper
Bathroom full
- Level: Main
Bathroom full
- Level: Upper
Dining area
- Level: Main
Kitchen
- Level: Main
Laundry
- Level: Main
Living room
- Level: Main
Loft
- Level: Upper
Heating
- Heat Pump
Cooling
- Central Air
Appliances
- Included: Dishwasher, Disposal, Electric Cooktop, Electric Oven, Microwave
- Laundry: Laundry Room
Features
- Breakfast Bar, Kitchen Island, Open Floorplan, Pantry, Walk-In Closet(s)
- Flooring: Carpet, Tile, Vinyl
- Has basement: No
- Attic: Pull Down Stairs
Interior area
- Total structure area: 1,961
- Total interior livable area: 1,961 sqft
- Finished area above ground: 1,961
- Finished area below ground: 0
Property
Parking
- Total spaces: 2
- Parking features: Driveway, Attached Garage, Garage Door Opener, Garage Faces Front, Garage on Main Level
- Attached garage spaces: 2
- Has uncovered spaces: Yes
Features
- Levels: Two
- Stories: 2
- Entry location: Main
- Patio & porch: Covered, Front Porch, Patio
- Exterior features: Lawn Maintenance
- Pool features: Community
- Fencing: Fenced,Privacy
- Waterfront features: Boat Ramp – Community, Dock, Paddlesport Launch Site - Community
- Body of water: Lake Wylie
Lot
- Size: 0.07 Acres
- Features: End Unit
Details
- Parcel number: 11322501
- Zoning: MX-2(INNOV)
- Special conditions: Standard
Construction
Type & style
- Home type: Townhouse
- Property subtype: Townhouse
Materials
- Fiber Cement, Stone
- Foundation: Slab
Condition
- New construction: No
- Year built: 2022
Utilities & green energy
- Sewer: Public Sewer
- Water: City
- Utilities for property: Cable Available, Satellite Internet Available, Wired Internet Available
Community & HOA
Community
- Features: Boat Storage, Clubhouse, Dog Park, Fitness Center, Game Court, Lake Access, Picnic Area, Playground, RV Storage, Sidewalks, Sport Court, Street Lights, Tennis Court(s), Walking Trails
- Security: Smoke Detector(s)
- Subdivision: Redwood Rookery at The Vineyards
HOA
- Has HOA: Yes
- HOA fee: $104 monthly
- HOA name: Cusick
- Second HOA fee: $197 monthly
- Second HOA name: Redwood Rookery HOA
Location
- Region: Charlotte
Financial & listing details
- Price per square foot: $196/sqft
- Tax assessed value: $367,900
- Annual tax amount: $2,620
- Date on market: 3/5/2026
- Cumulative days on market: 124 days
- Listing terms: Cash,Conventional,FHA,VA Loan
- Road surface type: Concrete, Paved
Estimated market value
$382,000
$363,000 - $401,000
$2,257/mo
Price history
| Date | Event | Price |
|---|---|---|
| 6/24/2026 | Price change | $385,000-2.5%$196/sqft |
Source:  Canopy MLS as distributed by MLS GRID #4350483 Report a problem Canopy MLS as distributed by MLS GRID #4350483 Report a problem | ||
| 5/11/2026 | Price change | $395,000-2.5%$201/sqft |
Source: Canopy MLS as distributed by MLS GRID #4350483 Report a problem | ||
| 3/5/2026 | Listed for sale | $405,000+15.1%$207/sqft |
Source: Canopy MLS as distributed by MLS GRID #4350483 Report a problem | ||
| 6/22/2022 | Sold | $352,000$180/sqft |
Source: Public Record Report a problem | ||
Public tax history
| Year | Property taxes | Tax assessment |
|---|---|---|
| 2025 | $2,620 +1.6% | $367,900 |
| 2024 | $2,580 +1.6% | $367,900 |
| 2023 | $2,538 | $367,900 +513.2% |
| 2022 | -- | $60,000 |
Find assessor info on the county website
Monthly payment
Est. payment
Payment breakdown
Explore the cost of this home by adjusting the details. Changes won't be saved.Climate risks
Neighborhood: 28214
Nearby schools
GreatSchools rating
- 6/10Berryhill Elementary SchoolGrades: PK-8Distance: 1.3 mi
- 2/10West Mecklenburg HighGrades: 9-12Distance: 2.4 mi
- $381,8004 bd3 ba2.1k sqft8234 Merryvale Ln, Charlotte, NC 28214Off Market

- $379,1004 bd3 ba2k sqft8230 Merryvale Ln, Charlotte, NC 28214Off Market
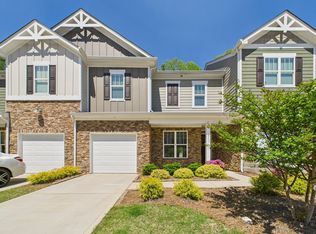
- $368,0003 bd3 ba1.7k sqft8200 Merryvale Ln #10, Charlotte, NC 28214Sold

- $354,4003 bd3 ba1.7k sqft8226 Merryvale Ln, Charlotte, NC 28214Off Market
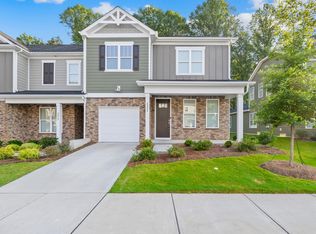
- $377,2003 bd2 ba1.9k sqft8220 Merryvale Ln, Charlotte, NC 28214Off Market
- $385,0004 bd3 ba2.1k sqft8233 Merryvale Ln, Charlotte, NC 28214Sold
- $393,000-- bd-- ba-- sqft8229 Merryvale Ln, Charlotte, NC 28214Sold
- $416,500-- bd-- ba-- sqft8225 Merryvale Ln, Charlotte, NC 28214Sold
A local agent can set up tours, give advice and negotiate with sellers.
Similar homes
- $392,5003 bd3 ba1.9k sqft8216 Merryvale Ln, Charlotte, NC 28214For Sale

 MLS ID #4390005, Tony Stanford, Friendship Realty Advisors LLC. Canopy MLS as distributed by MLS GRID
 - $395,0003 bd3 ba1.8k sqft8156 Merryvale Ln, Charlotte, NC 28214For Sale
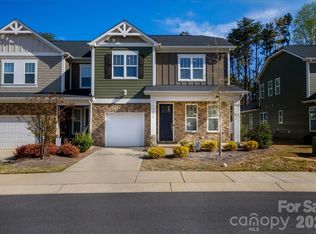 MLS ID #4361010, Michelle Wilkinson, Click Your Heels LLC. Canopy MLS as distributed by MLS GRID
 - $435,0003 bd2 ba1.6k sqft4522 Bright Rd, Charlotte, NC 28214For Sale
 MLS ID #4398235, Alexis Hughes, EXP Realty LLC Ballantyne. Canopy MLS as distributed by MLS GRID
 - $439,0004 bd4 ba2.1k sqftCity Park, Charlotte, NC 28217For Sale
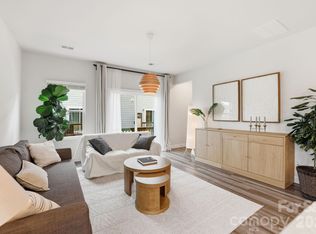 MLS ID #4404262, Matt Stone, Stone Realty Group. Canopy MLS as distributed by MLS GRID
 - $479,9004 bd3 ba2.2k sqftThe Vineyards on Lake Wylie, Charlotte, NC 28214For SaleMLS ID #4397845, Natalie Miles, EXP Realty LLC. Canopy MLS as distributed by MLS GRID
- $375,0004 bd4 ba2.1k sqftEnclave at City Park, Charlotte, NC 28217For SaleMLS ID #4376947, John Siddons, Berkshire Hathaway HomeServices Carolinas Realty. Canopy MLS as distributed by MLS GRID
- $400,0003 bd3 ba1.6k sqft1714 Evergreen Dr, Charlotte, NC 28208For SaleMLS ID #4381715, Wes Collins, COMPASS. Canopy MLS as distributed by MLS GRID
- $390,0003 bd3 ba1.9k sqft10434 Dalton Woods Ct NW, Huntersville, NC 28078For SaleMLS ID #4403366, Beth Holland, Mark Spain Real Estate. Canopy MLS as distributed by MLS GRID
- $380,0003 bd3 ba2k sqft411 Lahinch Dr, Tega Cay, SC 29708For SaleMLS ID #4402483, John Holzer, Nitro Realty Group LLC. Canopy MLS as distributed by MLS GRID
- $339,9003 bd3 ba1.7k sqftSmith Farm, Belmont, NC 28012For SaleMLS ID #4395875, Brett Winter, Keller Williams South Park. Canopy MLS as distributed by MLS GRID
- $375,0003 bd3 ba1.7k sqft1160 Harland St, Charlotte, NC 28216For SaleMLS ID #4396970, Niki Neel, Keller Williams South Park. Canopy MLS as distributed by MLS GRID
- $389,9004 bd3 ba2k sqft828 Larmore Ave, Charlotte, NC 28216For SaleMLS ID #4371254, Jasmine McCray, Costello Real Estate and Investments LLC. Canopy MLS as distributed by MLS GRID
- $395,0003 bd4 ba2k sqft1044 Archibald Ave, Fort Mill, SC 29708For SaleMLS ID #4399025, Kristy Kuhn, Premier South. Canopy MLS as distributed by MLS GRID
- $499,0004 bd3 ba2.2k sqft6234 Barcelona Way, Charlotte, NC 28214For SaleMLS ID #4388488, Brian Belcher, RE/MAX Executive. Canopy MLS as distributed by MLS GRID
- $375,0003 bd3 ba1.8k sqft2037 Howell Creek Way, Charlotte, NC 28215For SaleMLS ID #4399858, Jonathan Diianni, COMPASS. Canopy MLS as distributed by MLS GRID
- $299,9993 bd3 ba1.3k sqft460 Spring Gardens Dr, Belmont, NC 28012For SaleMLS ID #4401577, Amber Eaton, Call It Closed International Inc. Canopy MLS as distributed by MLS GRID
- $415,0003 bd3 ba2.2k sqft509 Dulaney Dr, Tega Cay, SC 29708For SaleMLS ID #4401390, Casandra Wilburn, COMPASS. Canopy MLS as distributed by MLS GRID
- $399,9004 bd4 ba2k sqft8929 Sharonbrook Dr, Charlotte, NC 28210New ConstructionMLS ID #4398883, Samuel Nueman, Nueman Real Estate Inc. Canopy MLS as distributed by MLS GRID
- $387,5003 bd3 ba1.8k sqft3022 Cabot Way, Fort Mill, SC 29715For SaleMLS ID #4388961, Jeannine Voltz, Northgroup Real Estate. Canopy MLS as distributed by MLS GRID
- $365,0002 bd3 ba1.6k sqft9431 Ainslie Downs St, Charlotte, NC 28273For SaleMLS ID #4372131, John Bolos, Keller Williams South Park. Canopy MLS as distributed by MLS GRID
