Welcome to this beautifully upgraded 4-bedroom, 3.5-bath townhome in the desirable City Park community, built by Meritage Homes in 2023 with the sought-after Distinct 1 finish package. Thoughtfully designed for modern living, this move-in-ready home offers stylish finishes, abundant natural light, flexible living spaces, and low-maintenance convenience just minutes from Uptown Charlotte.
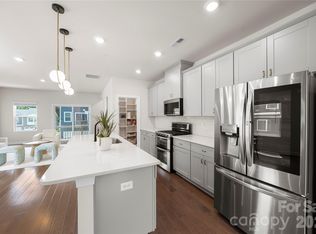
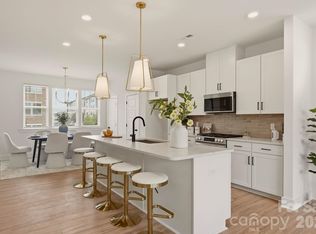
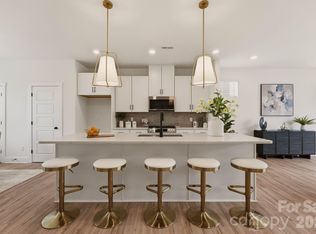
Step inside to find an open-concept layout enhanced by extended upgraded EVP flooring throughout the first-floor entry and the entire main living level. The chef-inspired kitchen features elegant quartz countertops, a classic tile backsplash, 42-inch cabinetry, recessed lighting, and a Whirlpool stainless steel gas range with air fryer and convection functionality, making everyday cooking and entertaining effortless.
The spacious primary suite serves as a private retreat with crown molding and a beautifully appointed en-suite bath featuring a tiled shower surround. Upgraded tile flooring in all full bathrooms and the laundry room, oak stair treads, upgraded carpet in the bedrooms, and numerous builder enhancements add quality and style throughout the home.
Enjoy outdoor living from the covered front stoop or the rear deck, while the second-floor balcony offers an additional place to relax. Parking is a breeze with a two-car garage featuring a garage door opener, two dedicated parking spaces, additional open parking, and convenient on-street parking for guests.
Residents of City Park enjoy inviting community amenities including a gazebo, grilling area, and fire pit, perfect for gathering with neighbors or unwinding after a long day. Just minutes to the Charlotte Regional Farmers Market, Renaissance Park, Starbucks, Chipotle, and Panera.
With its premium upgrades, modern design, and exceptional location, this home offers the perfect blend of comfort, style, and convenience. Schedule your private showing today!
Active
$439,000
4456 Millennium Ave, Charlotte, NC 28217
4beds
2,146sqft
:
Get pre-qualified$2,762/mo
Townhouse
Built in 2023
0.05 Acres Lot
$-- Zestimate®
$205/sqft
$211/mo HOA
What's special
Modern designStylish finishesRear deckElegant quartz countertopsAbundant natural lightRecessed lightingCovered front stoop
- 16 days |
- 209 |
- 25 |
Zillow last checked:
Listing updated:
Listed by:
Matt Stone matt@mattstoneteam.com,
Stone Realty Group,
Josh Stone,
Stone Realty Group
Source: Canopy MLS as distributed by MLS GRID,MLS#: 4404262
Facts & features
Interior
Bedrooms & bathrooms
- Bedrooms: 4
- Bathrooms: 4
- Full bathrooms: 3
- 1/2 bathrooms: 1
Primary bedroom
- Level: Upper
Bedroom s
- Level: Lower
Bedroom s
- Level: Upper
Bedroom s
- Level: Upper
Bathroom full
- Level: Lower
Bathroom full
- Level: Upper
Bathroom full
- Level: Upper
Bathroom half
- Level: Main
Dining room
- Level: Main
Kitchen
- Level: Main
Laundry
- Level: Upper
Living room
- Level: Main
Office
- Level: Main
Heating
- Central
Cooling
- Central Air
Appliances
- Included: Convection Oven, Dishwasher, Gas Range, Microwave, Plumbed For Ice Maker, Self Cleaning Oven
- Laundry: Electric Dryer Hookup, Laundry Closet, Upper Level
Features
- Kitchen Island, Open Floorplan, Walk-In Closet(s)
- Flooring: Carpet, Tile, Vinyl
- Has basement: No
Interior area
- Total structure area: 2,146
- Total interior livable area: 2,146 sqft
- Finished area above ground: 2,146
- Finished area below ground: 0
Video & virtual tour
Property
Parking
- Total spaces: 2
- Parking features: Driveway, Attached Garage, Garage Faces Rear, Garage on Main Level
- Attached garage spaces: 2
- Has uncovered spaces: Yes
- Details: 2 dedicated parking spaces Open parking On Street Parking Garage
Features
- Levels: Three Or More
- Stories: 3
- Entry location: Main
- Patio & porch: Balcony
Lot
- Size: 0.05 Acres
- Features: End Unit
Details
- Parcel number: 14327634
- Zoning: MUDD-O
- Special conditions: Standard
Construction
Type & style
- Home type: Townhouse
- Property subtype: Townhouse
Materials
- Fiber Cement
- Foundation: Slab
Condition
- New construction: No
- Year built: 2023
Utilities & green energy
- Sewer: Public Sewer
- Water: City
Community & HOA
Community
- Subdivision: City Park
HOA
- Has HOA: Yes
- HOA fee: $211 monthly
- HOA name: City Park Residential Association
- HOA phone: 803-802-0004
Location
- Region: Charlotte
Financial & listing details
- Price per square foot: $205/sqft
- Tax assessed value: $433,300
- Annual tax amount: $3,377
- Date on market: 7/23/2026
- Cumulative days on market: 16 days
- Listing terms: Cash,Conventional,FHA,VA Loan
- Road surface type: Concrete, Paved
Estimated market value
Not available
Estimated sales range
Not available
Not available
Price history
| Date | Event | Price |
|---|---|---|
| 7/23/2026 | Listed for sale | $439,000+2.1%$205/sqft |
Source:  Canopy MLS as distributed by MLS GRID #4404262 Report a problem Canopy MLS as distributed by MLS GRID #4404262 Report a problem | ||
| 4/21/2023 | Sold | $430,000-4.2%$200/sqft |
Source: Canopy MLS as distributed by MLS GRID #3929251 Report a problem | ||
| 2/17/2023 | Pending sale | $449,070$209/sqft |
Source: Canopy MLS as distributed by MLS GRID #CAR3929251 Report a problem | ||
| 1/10/2023 | Price change | $449,070-2.2%$209/sqft |
Source: Canopy MLS as distributed by MLS GRID #3929251 Report a problem | ||
| 12/7/2022 | Listed for sale | $459,070$214/sqft |
Source:  Meritage Homes Report a problem Meritage Homes Report a problem | ||
Public tax history
| Year | Property taxes | Tax assessment |
|---|---|---|
| 2025 | $3,377 +1.4% | $433,300 |
| 2024 | $3,330 | $433,300 |
| 2023 | -- | -- |
Find assessor info on the county website
Monthly payment
Est. payment
Payment breakdown
Explore the cost of this home by adjusting the details. Changes won't be saved.Climate risks
Neighborhood: Eagle Lake
Nearby schools
GreatSchools rating
- 6/10Pinewood ElementaryGrades: PK-5Distance: 3.2 mi
- 4/10Alexander Graham MiddleGrades: 6-8Distance: 4.8 mi
- 1/10Harding University HighGrades: 9-12Distance: 3.5 mi
Schools provided by the listing agent
- Elementary: Pinewood Mecklenburg
- Middle: Sedgefield
- High: Harding University
Source: Canopy MLS as distributed by MLS GRID. This data may not be complete. We recommend contacting the local school district to confirm school assignments for this home.
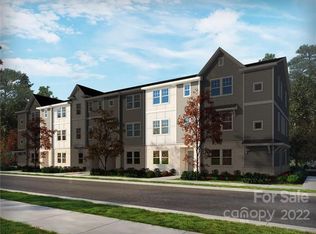
- $414,8004 bd4 ba2k sqft4460 Millennium Ave #4460, Charlotte, NC 28217Off Market
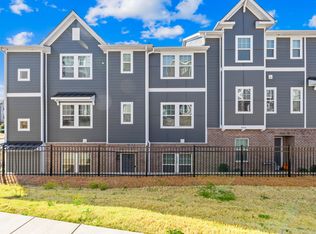
- $401,1004 bd4 ba2k sqft4460 Millennium Ave, Charlotte, NC 28217Off Market
- $411,1004 bd4 ba2k sqft4464 Millennium Ave, Charlotte, NC 28217Off Market

- $453,0004 bd2 ba2.1k sqft4414 Millennium Ave, Charlotte, NC 28217Off Market

- $429,2004 bd4 ba2.1k sqft4504 Millennium Ave, Charlotte, NC 28217Off Market
- $411,5004 bd4 ba2k sqft4468 Millennium Ave, Charlotte, NC 28217Off Market
- $410,9004 bd4 ba2k sqft4512 Millennium Ave, Charlotte, NC 28217Off Market
- $407,4004 bd4 ba2k sqft4422 Millennium Ave, Charlotte, NC 28217Off Market
A local agent can set up tours, give advice and negotiate with sellers.
Similar homes
- $408,0004 bd4 ba2k sqft2616 Greenmarket Dr, Charlotte, NC 28217For Sale
 MLS ID #4382205, Vatsana Phommatheth, The Agency - Charlotte. Canopy MLS as distributed by MLS GRID
 - $429,9003 bd3 ba1.8k sqft4051 Bass River Pkwy, Charlotte, NC 28217New Construction
 MLS ID #4394701, Costner Merrifield, Yancey Realty, LLC. Canopy MLS as distributed by MLS GRID
 - $419,9003 bd3 ba1.8k sqft4047 Bass River Pkwy, Charlotte, NC 28217New Construction
 MLS ID #4394708, Costner Merrifield, Yancey Realty, LLC. Canopy MLS as distributed by MLS GRID
 - $399,9003 bd4 ba1.5k sqft1063 Simcoe Ln, Charlotte, NC 28217For Sale
 MLS ID #4405838, Cindy Ferguson, Coldwell Banker Realty. Canopy MLS as distributed by MLS GRID
 - $425,0004 bd4 ba2.1k sqft9348 Ainslie Downs St, Charlotte, NC 28273For SaleMLS ID #4400255, Lisa McRorie, Coldwell Banker Realty. Canopy MLS as distributed by MLS GRID
- $419,0003 bd3 ba1.8k sqft547 Nantahala Dr, Charlotte, NC 28211For SaleMLS ID #4336517, Audrey Pennell, Howard Hanna Allen Tate Center City. Canopy MLS as distributed by MLS GRID
- $409,9004 bd4 ba2k sqft8935 Sharonbrook Dr, Charlotte, NC 28210New ConstructionMLS ID #4403597, Samuel Nueman, Nueman Real Estate Inc. Canopy MLS as distributed by MLS GRID
- $409,9004 bd4 ba2k sqft8927 Sharonbrook Dr, Charlotte, NC 28210New ConstructionMLS ID #4402240, Samuel Nueman, Nueman Real Estate Inc. Canopy MLS as distributed by MLS GRID
- $439,9003 bd4 ba1.8k sqft3106 Middle St, Charlotte, NC 28278New ConstructionCanopy MLS as distributed by MLS GRID
- $399,9004 bd4 ba2k sqft8929 Sharonbrook Dr, Charlotte, NC 28210New ConstructionMLS ID #4398883, Samuel Nueman, Nueman Real Estate Inc. Canopy MLS as distributed by MLS GRID
- $399,9004 bd4 ba2k sqft8931 Sharonbrook Dr, Charlotte, NC 28210New ConstructionMLS ID #4403221, Samuel Nueman, Nueman Real Estate Inc. Canopy MLS as distributed by MLS GRID
- $482,5003 bd4 ba2.4k sqft1717 Unison Dr, Charlotte, NC 28262For SaleMLS ID #4405855, Angela Craghead, Angela Craghead Realty Group LLC. Canopy MLS as distributed by MLS GRID
- $515,0003 bd4 ba1.8k sqft804 Broad River Ln, Charlotte, NC 28211For SaleMLS ID #4382198, Kimberly Blount, Engel & Volkers Charlotte. Canopy MLS as distributed by MLS GRID
- $435,0004 bd3 ba2.4k sqft3911 Fairlady Ln, Indian Land, SC 29707For SaleMLS ID #4394136, Darlene Hinman, Rinehart Realty Corporation. Canopy MLS as distributed by MLS GRID
- $439,9003 bd4 ba2.2k sqft921 Portrush Ln, Tega Cay, SC 29708For SaleMLS ID #4381535, Dean Hagey, Realty One Group Revolution. Canopy MLS as distributed by MLS GRID
- $550,0003 bd3 ba1.7k sqftParkwood Square, Charlotte, NC 28206For SaleMLS ID #4409647, Nicole McAlister, Keller Williams Ballantyne Area. Canopy MLS as distributed by MLS GRID
- $434,9003 bd3 ba2.2k sqftCameron Creek, Tega Cay, SC 29708For SaleMLS ID #4383765, Angela Cerbelli, Assist2sell Buyers & Sellers 1st Choice LLC. Canopy MLS as distributed by MLS GRID
- $449,0004 bd4 ba2.2k sqft614 Crudent Rd, Tega Cay, SC 29708For SaleMLS ID #4383720, Darla Cheski, Premier South. Canopy MLS as distributed by MLS GRID
- $455,0004 bd4 ba2.1k sqft10122 Hemingway Pl, Mint Hill, NC 28227For SaleMLS ID #4396419, Douglas Christen, Nestlewood Realty, LLC. Canopy MLS as distributed by MLS GRID
- $574,9003 bd3 ba2.5k sqft101 Mattoon St, Charlotte, NC 28216For SaleMLS ID #4394522, Megan Banks, David Hoffman Realty Charlotte. Canopy MLS as distributed by MLS GRID
