SELLER OFFERING $4,000 TOWARD BUYER CLOSING COSTS! > NEW CONSTRUCTION > Discover the perfect balance of luxury and logic in this brand-new 4-bedroom, 4-bathroom townhome located in the heart of South Charlotte. This isn’t your standard townhome layout; it is a masterclass in functional design.
MAIN LEVEL: Features a spacious two-car garage and a private bedroom with a full bath—perfect for a quiet home office or a secluded guest retreat.
SECOND LEVEL: The heart of the home. This bright, open-concept level is anchored by a chef-inspired kitchen and a sun-drenched living area. Uniquely, this level includes a FULL BEDROOM AND FULL BATH, offering rare convenience for guests or multi-generational living without the need to change floors.
THIRD LEVEL: The ultimate sanctuary. The primary suite features a spa-inspired bath with a custom shower and a massive walk-in closet. A fourth bedroom with its own en-suite bath completes this level, ensuring every resident enjoys total privacy.
LOCATION: Just minutes from the Light Rail, I-485, and Little Sugar Creek Greenway. Enjoy the best of South Charlotte shopping at Quail Corners and Carolina Pavilion. With a $4,000 CREDIT to buy down your rate or cover closing costs, this is the most competitive value on the market today.
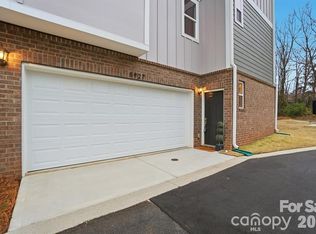
Photos are of the staged model unit (8927). This unit features the same floor plan, finishes, and quality, but is currently vacant/unstaged. See Unit 8927 to envision the fully furnished lifestyle!
Active
$409,900
8935 Sharonbrook Dr, Charlotte, NC 28210
4beds
2,067sqft
:
Get pre-qualified$2,768/mo
Townhouse
Built in 2025
0.08 Acres Lot
$409,000 Zestimate®
$198/sqft
$330/mo HOA
What's special
Spacious two-car garageChef-inspired kitchenPrimary suiteMassive walk-in closetBright open-concept level
- 13 days |
- 110 |
- 1 |
Zillow last checked:
Listing updated:
Listed by:
Samuel Nueman Sam@NRESells.com,
Nueman Real Estate Inc,
KJ Barnes,
Nueman Real Estate Inc
Source: Canopy MLS as distributed by MLS GRID,MLS#: 4403597
Facts & features
Interior
Bedrooms & bathrooms
- Bedrooms: 4
- Bathrooms: 4
- Full bathrooms: 4
- Main level bedrooms: 1
Primary bedroom
- Features: Ceiling Fan(s), Tray Ceiling(s)
- Level: Third
Bedroom s
- Features: Ceiling Fan(s)
- Level: Main
Bedroom s
- Level: Upper
Bedroom s
- Level: Third
Bathroom full
- Level: Main
Bathroom full
- Level: Upper
Bathroom full
- Level: Third
Bathroom full
- Level: Third
Dining area
- Level: Upper
Kitchen
- Features: Kitchen Island, Open Floorplan
- Level: Upper
Laundry
- Level: Third
Living room
- Features: Ceiling Fan(s), Open Floorplan
- Level: Upper
Heating
- Central, Heat Pump
Cooling
- Central Air
Appliances
- Included: Dishwasher, Disposal, Electric Oven, Electric Range
- Laundry: Third Level
Features
- Flooring: Tile, Vinyl
- Windows: Insulated Windows
- Has basement: No
Interior area
- Total structure area: 1,231
- Total interior livable area: 2,067 sqft
- Finished area above ground: 2,067
- Finished area below ground: 0
Property
Parking
- Total spaces: 2
- Parking features: Attached Garage, Garage on Main Level
- Attached garage spaces: 2
Features
- Levels: Three Or More
- Stories: 3
- Entry location: Main
- Fencing: Back Yard
Lot
- Size: 0.08 Acres
Details
- Parcel number: 20702278
- Zoning: N2-B
- Special conditions: Standard
Construction
Type & style
- Home type: Townhouse
- Property subtype: Townhouse
Materials
- Brick Partial, Hardboard Siding
- Foundation: Slab
Condition
- New construction: Yes
- Year built: 2025
Details
- Builder name: Red Cedar
Utilities & green energy
- Sewer: Public Sewer
- Water: City
Community & HOA
Community
- Subdivision: Sharonbrook
HOA
- Has HOA: Yes
- HOA fee: $330 monthly
- HOA name: Neighborhood Cornerstone Partners
- HOA phone: 704-614-3195
Location
- Region: Charlotte
Financial & listing details
- Price per square foot: $198/sqft
- Tax assessed value: $200,600
- Date on market: 7/20/2026
- Cumulative days on market: 13 days
- Road surface type: Concrete, Paved
Estimated market value
$409,000
$389,000 - $429,000
$2,495/mo
Price history
| Date | Event | Price |
|---|---|---|
| 7/20/2026 | Listed for sale | $409,900$198/sqft |
Source:  Canopy MLS as distributed by MLS GRID #4403597 Report a problem Canopy MLS as distributed by MLS GRID #4403597 Report a problem | ||
| 5/22/2026 | Listing removed | $409,900$198/sqft |
Source: Canopy MLS as distributed by MLS GRID #4326242 Report a problem | ||
| 3/3/2026 | Listed for sale | $409,900$198/sqft |
Source: Canopy MLS as distributed by MLS GRID #4326242 Report a problem | ||
| 2/17/2026 | Pending sale | $409,900$198/sqft |
Source: Canopy MLS as distributed by MLS GRID #4326242 Report a problem | ||
| 1/10/2026 | Listed for sale | $409,900$198/sqft |
Source: Canopy MLS as distributed by MLS GRID #4326242 Report a problem | ||
| 11/1/2025 | Listing removed | $409,900$198/sqft |
Source: Canopy MLS as distributed by MLS GRID #4243014 Report a problem | ||
| 10/24/2025 | Price change | $409,900-8.9%$198/sqft |
Source: Canopy MLS as distributed by MLS GRID #4243014 Report a problem | ||
| 10/12/2025 | Price change | $449,900-3.2%$218/sqft |
Source: Canopy MLS as distributed by MLS GRID #4243014 Report a problem | ||
| 9/12/2025 | Price change | $464,900-2%$225/sqft |
Source: Canopy MLS as distributed by MLS GRID #4243014 Report a problem | ||
| 7/28/2025 | Price change | $474,500-0.1%$230/sqft |
Source: Canopy MLS as distributed by MLS GRID #4243014 Report a problem | ||
| 4/5/2025 | Listed for sale | $475,000+214.6%$230/sqft |
Source: Canopy MLS as distributed by MLS GRID #4243014 Report a problem | ||
| 8/13/2021 | Sold | $151,000+7.9%$73/sqft |
Source: Canopy MLS as distributed by MLS GRID #3768638 Report a problem | ||
| 7/31/2021 | Contingent | $140,000$68/sqft |
Source: Canopy MLS as distributed by MLS GRID #3768638 Report a problem | ||
| 7/30/2021 | Listed for sale | $140,000$68/sqft |
Source: Canopy MLS as distributed by MLS GRID #3768638 Report a problem | ||
Public tax history
| Year | Property taxes | Tax assessment |
|---|---|---|
| 2025 | -- | $200,600 |
| 2024 | -- | -- |
Find assessor info on the county website
Monthly payment
Est. payment
Payment breakdown
Explore the cost of this home by adjusting the details. Changes won't be saved.Climate risks
Neighborhood: Sterling
Nearby schools
GreatSchools rating
- 6/10Sterling ElementaryGrades: PK-5Distance: 0.6 mi
- 7/10Quail Hollow MiddleGrades: 6-8Distance: 1.3 mi
- 7/10Ballantyne Ridge High SchoolGrades: 9-12Distance: 3.7 mi
Schools provided by the listing agent
- Elementary: Sterling
- Middle: Quail Hollow
- High: South Mecklenburg
Source: Canopy MLS as distributed by MLS GRID. This data may not be complete. We recommend contacting the local school district to confirm school assignments for this home.
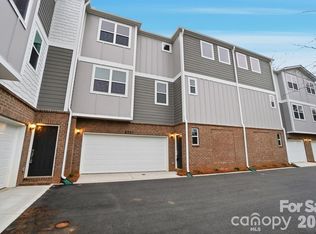
- $399,9004 bd4 ba2k sqft8931 Sharonbrook Dr, Charlotte, NC 28210New Construction
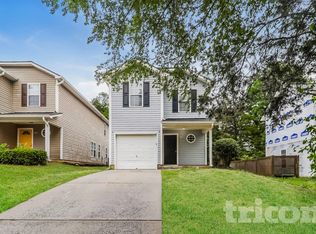
- $321,1004 bd2 ba1.9k sqft8743 Sharonbrook Dr, Charlotte, NC 28210Off Market
- $399,9004 bd4 ba2k sqft8929 Sharonbrook Dr, Charlotte, NC 28210New Construction

- $345,6004 bd3 ba1.7k sqft8739 Sharonbrook Dr, Charlotte, NC 28210Off Market
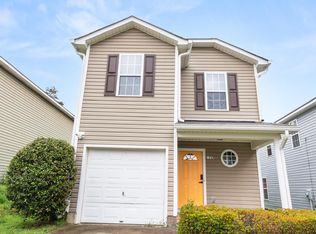
- $384,3004 bd-- ba1.8k sqft8937 Sharonbrook Dr, Charlotte, NC 28210Off Market
- $70,000-- bd-- ba-- sqft8923 Sharonbrook Dr, Charlotte, NC 28210Off Market
- $331,5004 bd2 ba1.4k sqft8801 Sharonbrook Dr, Charlotte, NC 28210Off Market
- $353,4004 bd3 ba1.9k sqft8735 Sharonbrook Dr, Charlotte, NC 28210Off Market
A local agent can set up tours, give advice and negotiate with sellers.
Similar homes
- $409,9004 bd4 ba2k sqft8927 Sharonbrook Dr, Charlotte, NC 28210New Construction
 MLS ID #4402240, Samuel Nueman, Nueman Real Estate Inc. Canopy MLS as distributed by MLS GRID
 - $399,9004 bd4 ba2k sqft8929 Sharonbrook Dr, Charlotte, NC 28210New ConstructionMLS ID #4398883, Samuel Nueman, Nueman Real Estate Inc. Canopy MLS as distributed by MLS GRID
- $399,9004 bd4 ba2k sqft8931 Sharonbrook Dr, Charlotte, NC 28210New ConstructionMLS ID #4403221, Samuel Nueman, Nueman Real Estate Inc. Canopy MLS as distributed by MLS GRID
- $425,0004 bd4 ba2.1k sqft9348 Ainslie Downs St, Charlotte, NC 28273For Sale
 MLS ID #4400255, Lisa McRorie, Coldwell Banker Realty. Canopy MLS as distributed by MLS GRID
 - $399,9003 bd4 ba1.5k sqft1063 Simcoe Ln, Charlotte, NC 28217For SaleMLS ID #4405838, Cindy Ferguson, Coldwell Banker Realty. Canopy MLS as distributed by MLS GRID
- $439,0004 bd4 ba2.1k sqftCity Park, Charlotte, NC 28217For SaleMLS ID #4404262, Matt Stone, Stone Realty Group. Canopy MLS as distributed by MLS GRID
- $408,0004 bd4 ba2k sqft2616 Greenmarket Dr, Charlotte, NC 28217For SaleMLS ID #4382205, Vatsana Phommatheth, The Agency - Charlotte. Canopy MLS as distributed by MLS GRID
- $399,9003 bd3 ba2.2k sqft7725 E Lane Dr, Charlotte, NC 28212New ConstructionMLS ID #4395827, Nancy Buckstad, EXP Realty LLC Mooresville. Canopy MLS as distributed by MLS GRID
- $399,9003 bd3 ba2.2k sqft7813 E Lane Dr, Charlotte, NC 28212For SaleMLS ID #4395840, Nancy Buckstad, EXP Realty LLC Mooresville. Canopy MLS as distributed by MLS GRID
- $419,9003 bd3 ba1.8k sqft4047 Bass River Pkwy, Charlotte, NC 28217New ConstructionMLS ID #4394708, Costner Merrifield, Yancey Realty, LLC. Canopy MLS as distributed by MLS GRID
- $350,0003 bd3 ba1.5k sqftPorters Row, Charlotte, NC 28278For SaleMLS ID #4409246, Nicole McAlister, Keller Williams Ballantyne Area. Canopy MLS as distributed by MLS GRID
- $419,0003 bd3 ba1.8k sqft547 Nantahala Dr, Charlotte, NC 28211For SaleMLS ID #4336517, Audrey Pennell, Howard Hanna Allen Tate Center City. Canopy MLS as distributed by MLS GRID
- $429,9003 bd3 ba1.8k sqft4051 Bass River Pkwy, Charlotte, NC 28217New ConstructionMLS ID #4394701, Costner Merrifield, Yancey Realty, LLC. Canopy MLS as distributed by MLS GRID
- $435,0002 bd3 ba1.3k sqft2009 Federation Ct, Charlotte, NC 28205For SaleMLS ID #4406325, Jonathan Diianni, COMPASS. Canopy MLS as distributed by MLS GRID
- $385,0003 bd4 ba2k sqft1044 Archibald Ave, Fort Mill, SC 29708For SaleMLS ID #4399025, Kristy Kuhn, Premier South. Canopy MLS as distributed by MLS GRID
- $385,0003 bd3 ba2k sqft2605 Grantham Place Dr, Fort Mill, SC 29715For SaleMLS ID #4382900, Emily Gray, Keller Williams Ballantyne Area. Canopy MLS as distributed by MLS GRID
- $445,0003 bd3 ba1.9k sqft207 Orson Oaks Ln, Pineville, NC 28134For SaleMLS ID #4390321, Abbey Napodano, NorthGroup Real Estate LLC. Canopy MLS as distributed by MLS GRID
- $374,0003 bd3 ba2k sqft2534 Grantham Place Dr, Fort Mill, SC 29715For SaleMLS ID #4393434, Balaji Tatineni, JVC Realty, LLC. Canopy MLS as distributed by MLS GRID
- $434,9003 bd3 ba2.2k sqftCameron Creek, Tega Cay, SC 29708For SaleMLS ID #4383765, Angela Cerbelli, Assist2sell Buyers & Sellers 1st Choice LLC. Canopy MLS as distributed by MLS GRID
- $417,0003 bd3 ba1.8k sqftMoore Farm, Indian Trail, NC 28079For SaleMLS ID #4402694, Bobbie Weber, ProStead Realty. Canopy MLS as distributed by MLS GRID
