WOW!! As you walk into this beautiful, well cared for home, you will get the feeling of comfort and elegance from the front door to the back covered porch. WHY deal with new construction, traffic, and multiple stairs to climb before you get to your Happy Place to enjoy and relax? Everything is here for you. Avoid the hassle of new construction and cost of upgrades. The primary living area is on the main floor with a reasonable number of stairs to the second floor secondary bedrooms and bath.
The Gourmet kitchen is a cook's dream. Whether it is soul food or gourmet cooking you prefer. Stainless steel appliances, gas range, PLUS a second built in oven, PLUS a built in microwave. Upgraded hood vent, tall cabinets (upgraded finish), soft close drawers, pullouts in the cabinets, a Very Large Island with seating, quartz countertops, top of the line REFRIGERATOR TO REMAIN.
The Dining Area is open and spacious. There is an alcove on one wall that can accommodate a hutch or side board.
Half Bath as you enter the foyer.
The laundry room actually is a room! High-end WASHER AND DRYER TO REMAIN!
Two additional closets in the hallway off the laundry room.
The Living Room provides ample space for furniture placement. Sit on your sofa and look out the windows to the natural setting. WIDE SCREEN TV TO REMAIN!
The Large Primary Suite has trey ceiling, recessed lighting, an ensuite with a tile floor, a large upgraded glass enclosed shower that has a bench, tile surround, dual shower heads, Walk in closet.
Upstairs are two secondary bedrooms,(one has a walk-in closet), a Full Bath, PLUS an unfinished flex room that is heated and cooled. Waiting for you to decide how to finish it to your choosing (office, small bedroom, play/game room, you choose).
A few more Upgrades and Special Features - Recessed lighting, upgraded flooring, upgraded carpet and pad, 2" wood blinds, End Unit, Lawn Care included, Two Car Garage, garage opener.
The neighborhood amenities include; Pool, Club House, Picnic Area, Pickle Ball Court, Play Area.
Convenient to grocery, shopping, restaurants, movie theater, the Indian Trail Greenway, Indian Trail Park, Medical facilities, the new Atrium Hospital, Quick access to 74/I485.
To many features to list them all reducing your immediate costs! You WILL NOT be disappointed in this wonderful home.
A GREAT HOME IN A GREAT NEIGHBORHOOD!
Active
Price cut: $10K (8/14)
$407,000
7033 Old Evergreen Pkwy, Indian Trail, NC 28079
3beds
1,834sqft
Townhouse
Built in 2021
0.09 Acres Lot
$402,700 Zestimate®
$222/sqft
$158/mo HOA
What's special
Garage openerRecessed lightingGourmet kitchenPullouts in the cabinetsDual shower headsEnd unitTwo car garage
- 38 days |
- 443 |
- 24 |
Zillow last checked:
Listing updated:
Listed by:
Bobbie Weber bobbieweber.realtor@gmail.com,
ProStead Realty
Source: Canopy MLS as distributed by MLS GRID,MLS#: 4402694
Facts & features
Interior
Bedrooms & bathrooms
- Bedrooms: 3
- Bathrooms: 3
- Full bathrooms: 2
- 1/2 bathrooms: 1
- Main level bedrooms: 1
Primary bedroom
- Level: Main
Bedroom s
- Level: Upper
Bathroom full
- Level: Main
Bathroom half
- Level: Main
Bathroom full
- Level: Upper
Dining area
- Level: Main
Flex space
- Level: Upper
Great room
- Level: Main
Kitchen
- Level: Main
Laundry
- Level: Main
Heating
- Forced Air, Natural Gas, Zoned
Cooling
- Central Air, Zoned
Appliances
- Included: Dishwasher, Disposal, Double Oven, Dryer, Exhaust Hood, Gas Range, Gas Water Heater, Microwave, Refrigerator with Ice Maker, Self Cleaning Oven, Wall Oven, Washer/Dryer
- Laundry: Laundry Room, Main Level
Features
- Attic Other, Kitchen Island, Open Floorplan
- Flooring: Carpet, Vinyl
- Doors: Insulated Door(s)
- Windows: Insulated Windows
- Has basement: No
- Attic: Other
Interior area
- Total structure area: 1,834
- Total interior livable area: 1,834 sqft
- Finished area above ground: 1,834
- Finished area below ground: 0
Video & virtual tour
Property
Parking
- Total spaces: 2
- Parking features: Attached Garage, Garage Door Opener, Keypad Entry, Garage on Main Level
- Attached garage spaces: 2
Features
- Levels: Two
- Stories: 2
- Entry location: Main
- Patio & porch: Covered, Rear Porch
- Pool features: Community
Lot
- Size: 0.09 Acres
- Features: Green Area, Level
Details
- Parcel number: 07121015
- Zoning: MPD
- Special conditions: Standard
Construction
Type & style
- Home type: Townhouse
- Property subtype: Townhouse
Materials
- Hardboard Siding
- Foundation: Slab
Condition
- New construction: No
- Year built: 2021
Utilities & green energy
- Sewer: Public Sewer
- Water: City
- Utilities for property: Cable Available, Electricity Connected, Underground Power Lines
Community & HOA
Community
- Features: Clubhouse, Game Court, Recreation Area, Walking Trails
- Security: Carbon Monoxide Detector(s), Smoke Detector(s)
- Subdivision: Moore Farm
HOA
- Has HOA: Yes
- HOA fee: $151 monthly
- HOA name: Kuester
- Second HOA fee: $82 annually
Location
- Region: Indian Trail
Financial & listing details
- Price per square foot: $222/sqft
- Tax assessed value: $407,600
- Annual tax amount: $1,972
- Date on market: 7/10/2026
- Cumulative days on market: 108 days
- Listing terms: Cash,Conventional,FHA,VA Loan
- Electric utility on property: Yes
- Road surface type: Concrete, Paved
Estimated market value
$402,700
$383,000 - $423,000
$2,179/mo
Price history
| Date | Event | Price |
|---|---|---|
| 8/14/2026 | Price change | $407,000-2.4%$222/sqft |
Source:  Canopy MLS as distributed by MLS GRID #4402694 Report a problem Canopy MLS as distributed by MLS GRID #4402694 Report a problem | ||
| 7/10/2026 | Listed for sale | $417,000+0.5%$227/sqft |
Source: Canopy MLS as distributed by MLS GRID #4402694 Report a problem | ||
| 6/26/2026 | Listing removed | $415,000$226/sqft |
Source: Canopy MLS as distributed by MLS GRID #4361044 Report a problem | ||
| 5/14/2026 | Price change | $415,000-2.4%$226/sqft |
Source: Canopy MLS as distributed by MLS GRID #4361044 Report a problem | ||
| 4/17/2026 | Listed for sale | $425,000-23.4%$232/sqft |
Source: Canopy MLS as distributed by MLS GRID #4361044 Report a problem | ||
| 6/30/2022 | Sold | $555,000+35.4%$303/sqft |
Source: Public Record Report a problem | ||
| 5/12/2022 | Sold | $410,000-2.4%$224/sqft |
Source: Canopy MLS as distributed by MLS GRID #3833057 Report a problem | ||
| 4/9/2022 | Pending sale | $420,000$229/sqft |
Source: Canopy MLS as distributed by MLS GRID #3833057 Report a problem | ||
| 3/24/2022 | Contingent | $420,000$229/sqft |
Source: Canopy MLS as distributed by MLS GRID #3833057 Report a problem | ||
| 2/24/2022 | Listed for sale | $420,000+13.5%$229/sqft |
Source: Canopy MLS as distributed by MLS GRID #3833057 Report a problem | ||
| 9/27/2021 | Sold | $370,0000%$202/sqft |
Source: Public Record Report a problem | ||
| 8/28/2021 | Listed for sale | $370,185$202/sqft |
Source:  Ryan Homes Report a problem Ryan Homes Report a problem | ||
Public tax history
| Year | Property taxes | Tax assessment |
|---|---|---|
| 2025 | $1,972 +11.4% | $407,600 +50% |
| 2024 | $1,771 +1.8% | $271,700 |
| 2023 | $1,739 +2.9% | $271,700 |
| 2022 | $1,691 +299.5% | $271,700 +299% |
| 2021 | $423 | $68,100 |
Find assessor info on the county website
Monthly payment
Est. payment
Payment breakdown
Explore the cost of this home by adjusting the details. Changes won't be saved.Climate risks
Neighborhood: 28079
Nearby schools
GreatSchools rating
- 7/10Indian Trail Elementary SchoolGrades: PK-5Distance: 2.6 mi
- 6/10Sun Valley Middle SchoolGrades: 6-8Distance: 1.8 mi
- 5/10Sun Valley High SchoolGrades: 9-12Distance: 2 mi
Schools provided by the listing agent
- Elementary: Indian Trail
- Middle: Sun Valley
- High: Sun Valley
Source: Canopy MLS as distributed by MLS GRID. This data may not be complete. We recommend contacting the local school district to confirm school assignments for this home.
- $389,8003 bd2 ba2k sqft7037 Old Evergreen Pkwy, Indian Trail, NC 28079Off Market
- $405,5003 bd3 ba1.7k sqft7039 Old Evergreen Pkwy, Indian Trail, NC 28079Sold

- $383,1003 bd3 ba1.9k sqft7025 Old Evergreen Pkwy, Indian Trail, NC 28079Off Market
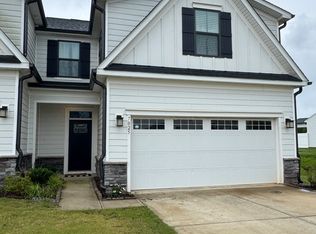
- $611,0003 bd3 ba2.6k sqft6022 Old Evergreen Pkwy LOT 137, Waxhaw, NC 28173Sold
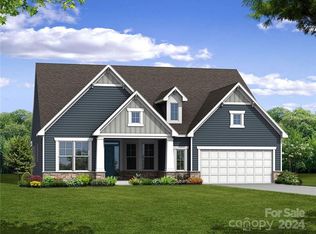
- $397,0003 bd3 ba1.9k sqft7045 Old Evergreen Pkwy, Indian Trail, NC 28079Off Market
- $378,8003 bd2 ba1.9k sqft7023 Old Evergreen Pkwy, Indian Trail, NC 28079Off Market
- $380,1003 bd2 ba1.9k sqft7021 Old Evergreen Pkwy, Indian Trail, NC 28079Off Market
- $388,9003 bd2 ba1.9k sqft7047 Old Evergreen Pkwy, Indian Trail, NC 28079Off Market
A local agent can set up tours, give advice and negotiate with sellers.
Similar homes
- $379,5003 bd4 ba2.2k sqft169 Marron Dr, Indian Trail, NC 28079For Sale

 MLS ID #4394787, Trigg Cherry, NorthGroup Real Estate LLC. Canopy MLS as distributed by MLS GRID
 - $450,9903 bd3 ba1.7k sqft1043 Rocking Horse Rd, Indian Trail, NC 28079New Construction
 Canopy MLS as distributed by MLS GRID
 - $350,0003 bd3 ba1.6k sqft235 Quinn Rd, Matthews, NC 28104For Sale
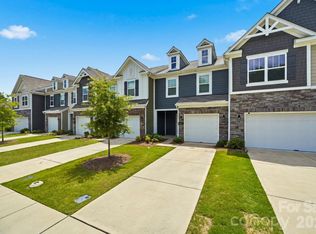 MLS ID #4410465, Janice Maynard, Keller Williams Ballantyne Area. Canopy MLS as distributed by MLS GRID
 - $499,9903 bd2 ba1.8k sqft2038 Mantle Ridge Dr, Indian Trail, NC 28079New Construction
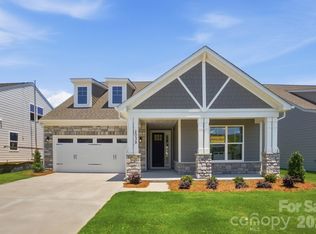 Canopy MLS as distributed by MLS GRID
 - $414,9903 bd3 ba1.8k sqft2202 Bexar Trl, Matthews, NC 28105For SaleMLS ID #4382945, Akilah Walton, ERA Live Moore. Canopy MLS as distributed by MLS GRID
- $445,0003 bd3 ba2.5k sqft1512 Felthorpe Way, Indian Trail, NC 28079For SaleMLS ID #4392462, Tamara McNeill, Mark Spain Real Estate. Canopy MLS as distributed by MLS GRID
- $440,0004 bd3 ba2.4k sqft1565 Banham Dr, Indian Trail, NC 28079For SaleMLS ID #4391061, Annette Haffling, Keller Williams South Park. Canopy MLS as distributed by MLS GRID
- $327,5003 bd3 ba1.6k sqft5243 Maynard Hill Dr, Monroe, NC 28110For SaleMLS ID #4413326, Raffaele Feleppa, Capo Casale Realty. Canopy MLS as distributed by MLS GRID
- $341,9003 bd3 ba1.6k sqft275 Harpers Run Ln, Matthews, NC 28104Off Market
- $474,5003 bd2 ba2k sqft1024 Rosefield Ct, Indian Trail, NC 28079For SaleMLS ID #4393384, Laurie Zdyb, Coldwell Banker Realty. Canopy MLS as distributed by MLS GRID
- $423,7883 bd2 ba1.8k sqft1011 Yearden Ln, Monroe, NC 28110For SaleMLS ID #4392116, Janet Teel, NorthGroup Real Estate LLC. Canopy MLS as distributed by MLS GRID
- $395,0003 bd3 ba2.1k sqft1211 May Apple Dr, Matthews, NC 28104For SaleMLS ID #4349780, Maria OBoyle, Bon Maison Properties, Inc.. Canopy MLS as distributed by MLS GRID
- $430,0003 bd3 ba2.2k sqft628 Crudent Rd, Tega Cay, SC 29708For SaleMLS ID #4411953, Adam Sellars, Keller Williams Ballantyne Area. Canopy MLS as distributed by MLS GRID
- $425,0003 bd3 ba1.8k sqft527 Palmarosa St, Fort Mill, SC 29715For SaleMLS ID #4411138, Mike Morrell, Keller Williams Connected. Canopy MLS as distributed by MLS GRID
- $405,0003 bd3 ba2k sqft1218 Colgher St, Mint Hill, NC 28227For SaleMLS ID #4399703, Kelly Rushmann, Redfin Corporation. Canopy MLS as distributed by MLS GRID
- $399,0004 bd4 ba2k sqft1404 May Apple Dr, Matthews, NC 28104For SaleMLS ID #4363590, Carla Rodriguez, NorthGroup Real Estate LLC. Canopy MLS as distributed by MLS GRID
- $409,9003 bd3 ba1.4k sqft2459 Diplomat Ln, Charlotte, NC 28210For SaleMLS ID #4398345, Cristina Garcia, EXP Realty LLC Ballantyne. Canopy MLS as distributed by MLS GRID
- $459,9003 bd3 ba2k sqft6522 Gopher Rd, Lancaster, SC 29720For SaleMLS ID #4409932, Michael Burns, EXP Realty LLC Ballantyne. Canopy MLS as distributed by MLS GRID
- $427,9003 bd3 ba2.2k sqftCameron Creek, Tega Cay, SC 29708For SaleMLS ID #4383765, Angela Cerbelli, Assist2sell Buyers & Sellers 1st Choice LLC. Canopy MLS as distributed by MLS GRID
- $406,9003 bd3 ba1.8k sqft454 Blythe Townhome Ln, Waxhaw, NC 28173New ConstructionCanopy MLS as distributed by MLS GRID
