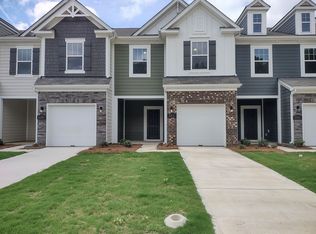
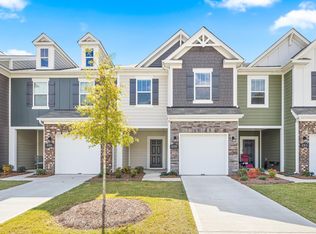
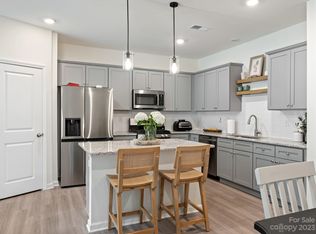
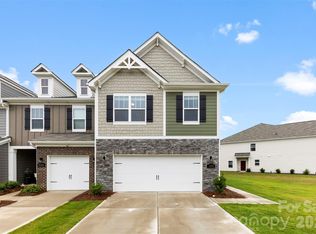
3-bedroom, 2.5-bathroom residence in Harpers Run community! Highlights include an open floor plan with kitchen with white cabinets, a center island, granite counter tops, stainless steel appliances, and a cozy living area and dining area. Upstairs, plush carpeting adds comfort to the bedrooms, including a spacious master suite with a walk-in closet! Complete with an attached 1-car garage and located near local restaurants and Stalling Municipal Park, this is an incredible opportunity to make this property your new home! Upstairs, the spacious primary suite easily accommodates a sitting area. The primary bathroom features a dual vanity, a walk-in glass-enclosed shower, and flows to a generous walk-in closet. Two additional guest bedrooms are also located on the upper level Harpers Run is conveniently located just minutes from downtown Matthews, I-485, the new Atrium Health Union West, and everyday essentials including groceries, shopping, plus dining in Stallings, Indian Trail, and South Charlotte! Home is investor friendly with minimum 12 month leases allowed. No rental cap!
Active
$350,000
235 Quinn Rd, Matthews, NC 28104
3beds
1,611sqft
Townhouse
Built in 2022
0.05 Acres Lot
$-- Zestimate®
$217/sqft
$214/mo HOA
What's special
Walk-in glass-enclosed showerSpacious master suiteOpen floor planKitchen with white cabinetsCenter islandGranite counter topsWalk-in closet
- 50 days
- 221
- 9
Zillow last checked:
Listing updated:
Listed by:
Janice Maynard janicemaynard@kw.com,
Keller Williams Ballantyne Area
Source: Canopy MLS as distributed by MLS GRID,MLS#: 4410465
Facts & features
Interior
Bedrooms & bathrooms
- Bedrooms: 3
- Bathrooms: 3
- Full bathrooms: 2
- 1/2 bathrooms: 1
Primary bedroom
- Level: Upper
Bedroom s
- Level: Upper
Bedroom s
- Level: Upper
Bathroom half
- Level: Upper
Bathroom half
- Level: Main
Dining area
- Level: Main
Kitchen
- Level: Main
Laundry
- Level: Upper
Living room
- Level: Main
Heating
- Natural Gas
Cooling
- Central Air
Appliances
- Included: Dishwasher, Disposal, Electric Cooktop, Electric Oven, Microwave, Plumbed For Ice Maker
- Laundry: Laundry Closet, Upper Level
Features
- Kitchen Island, Open Floorplan, Walk-In Pantry
- Flooring: Carpet, Tile
- Doors: Sliding Doors
- Windows: Insulated Windows
- Has basement: No
Interior area
- Total structure area: 1,611
- Total interior livable area: 1,611 sqft
- Finished area above ground: 1,611
- Finished area below ground: 0
Property
Parking
- Total spaces: 1
- Parking features: Driveway, Attached Garage, Garage on Main Level
- Attached garage spaces: 1
- Has uncovered spaces: Yes
Features
- Levels: Two
- Stories: 2
- Entry location: Main
- Patio & porch: Front Porch, Patio
Lot
- Size: 0.05 Acres
- Dimensions: 21 x 111 x 21 x 111
- Features: Level
Details
- Parcel number: 07132608
- Zoning: RA40
- Special conditions: Subject to Lease
Construction
Type & style
- Home type: Townhouse
- Property subtype: Townhouse
Materials
- Fiber Cement, Stone
- Foundation: Slab
Condition
- New construction: No
- Year built: 2022
Utilities & green energy
- Sewer: Public Sewer
- Water: City
- Utilities for property: Cable Available, Cable Connected, Electricity Connected
Community & HOA
Community
- Subdivision: Harpers Run
HOA
- Has HOA: Yes
- HOA fee: $214 monthly
- HOA name: Kuester Management Company
- HOA phone: 803-802-0004
Location
- Region: Matthews
Financial & listing details
- Price per square foot: $217/sqft
- Tax assessed value: $359,000
- Annual tax amount: $2,386
- Date on market: 8/10/2026
- Cumulative days on market: 50 days
- Listing terms: Cash,Conventional,FHA,VA Loan
- Electric utility on property: Yes
- Road surface type: Concrete, Paved
Estimated market value
Not available
Estimated sales range
Not available
Not available
Price history
| Date | Event | Price |
|---|---|---|
| 8/10/2026 | Listed for sale | $350,000-9.1%$217/sqft |
Source:  Canopy MLS as distributed by MLS GRID #4410465 Report a problem Canopy MLS as distributed by MLS GRID #4410465 Report a problem | ||
| 1/2/2025 | Listing removed | $2,125$1/sqft |
Source: Zillow Rentals Report a problem | ||
| 12/6/2024 | Price change | $2,125-3.2%$1/sqft |
Source: Zillow Rentals Report a problem | ||
| 11/2/2024 | Listed for rent | $2,195+12.9%$1/sqft |
Source: Zillow Rentals Report a problem | ||
| 8/20/2024 | Listing removed | -- |
Source: Canopy MLS as distributed by MLS GRID #4154576 Report a problem | ||
| 6/25/2024 | Listed for sale | $385,000+10.2%$239/sqft |
Source: Canopy MLS as distributed by MLS GRID #4154576 Report a problem | ||
| 11/3/2023 | Listing removed | -- |
Source: Zillow Rentals Report a problem | ||
| 10/20/2023 | Price change | $1,945-2.5%$1/sqft |
Source: Zillow Rentals Report a problem | ||
| 10/13/2023 | Price change | $1,995-2.4%$1/sqft |
Source: Zillow Rentals Report a problem | ||
| 10/6/2023 | Price change | $2,045-2.4%$1/sqft |
Source: Zillow Rentals Report a problem | ||
| 9/16/2023 | Listed for rent | $2,095$1/sqft |
Source: Zillow Rentals Report a problem | ||
| 9/22/2022 | Sold | $349,500$217/sqft |
Source: Public Record Report a problem | ||
Public tax history
| Year | Property taxes | Tax assessment |
|---|---|---|
| 2025 | $2,386 +14.1% | $359,000 +45.6% |
| 2024 | $2,090 +0.7% | $246,500 |
| 2023 | $2,076 +19359.9% | $246,500 +18861.5% |
| 2022 | $11 | $1,300 |
| 2021 | -- | -- |
Find assessor info on the county website
Monthly payment
Est. payment
Payment breakdown
Explore the cost of this home by adjusting the details. Changes won't be saved.Climate risks
Neighborhood: 28104
Nearby schools
Schools provided by the listing agent
- Elementary: Indian Trail
- Middle: Sun Valley
- High: Sun Valley
Source: Canopy MLS as distributed by MLS GRID. This data may not be complete. We recommend contacting the local school district to confirm school assignments for this home.
Similar homes
- $339,9003 bd3 ba1.7k sqft227 Park Meadows Dr, Matthews, NC 28104For Sale
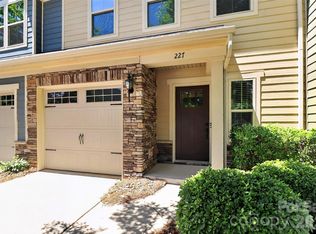
 MLS ID #4374506, Tricia Griffin, EXP Realty LLC Ballantyne. Canopy MLS as distributed by MLS GRID
 - $345,0003 bd3 ba1.9k sqft1324 Kristy Lynn Dr, Monroe, NC 28110For Sale
 MLS ID #4416100, Brett Tomazin, Better Homes and Gardens Real Estate Paracle. Canopy MLS as distributed by MLS GRID
 - $369,9003 bd4 ba2.2k sqft169 Marron Dr, Indian Trail, NC 28079For Sale
 MLS ID #4394787, Trigg Cherry, NorthGroup Real Estate LLC. Canopy MLS as distributed by MLS GRID
 - $343,0003 bd3 ba1.8k sqft5250 Maynard Hill Dr, Monroe, NC 28110For Sale
 MLS ID #4417834, Ariyaun Robinson, Costello Real Estate and Investments LLC. Canopy MLS as distributed by MLS GRID
 - $319,9003 bd3 ba1.7k sqftSummerfield, Matthews, NC 28105For SaleMLS ID #4394021, Daniel Callahan, RE/MAX Executive. Canopy MLS as distributed by MLS GRID
- $299,9002 bd3 ba988 sqft3208 Butler Hill Dr #27, Matthews, NC 28105New ConstructionMLS ID #4422849, Penka Antista, David Hoffman Realty Charlotte. Canopy MLS as distributed by MLS GRID
- $310,9002 bd3 ba988 sqft3200 Butler Hill Dr #25, Matthews, NC 28105New ConstructionMLS ID #4422837, Penka Antista, David Hoffman Realty Charlotte. Canopy MLS as distributed by MLS GRID
- $358,0003 bd4 ba1.8k sqftGrantham Place, Fort Mill, SC 29715For SaleMLS ID #4382871, Raghu Kukunoor, Red Bricks Realty LLC. Canopy MLS as distributed by MLS GRID
- $338,5003 bd3 ba1.7k sqft4037 Black Walnut Way, Indian Land, SC 29707For SaleMLS ID #4390497, Emperatriz Frazzetto Monasterio, NorthGroup Real Estate LLC. Canopy MLS as distributed by MLS GRID
- $350,0003 bd3 ba2.1k sqft6500 Kinder Ln, Lancaster, SC 29720For SaleMLS ID #4393642, Rene Maxwell, Costello Real Estate and Investments LLC. Canopy MLS as distributed by MLS GRID
- $279,9003 bd3 ba1.4k sqft1005 Laparc Ln, Indian Trail, NC 28079For SaleMLS ID #4363135, Donny Ellis, Sun Valley Realty. Canopy MLS as distributed by MLS GRID
- $329,9003 bd3 ba1.8k sqftBarclay Woods Townhomes, Fort Mill, SC 29715For SaleMLS ID #4369721, Eileen Mudrey, Better Homes and Garden Real Estate Paracle. Canopy MLS as distributed by MLS GRID
- $360,0003 bd3 ba1.6k sqft10216 Green Grass Rd #286, Charlotte, NC 28227For SaleMLS ID #4413520, Jay White, Keller Williams Ballantyne Area. Canopy MLS as distributed by MLS GRID
- $365,0003 bd3 ba2k sqft2534 Grantham Place Dr, Fort Mill, SC 29715For SaleMLS ID #4393434, Balaji Tatineni, JVC Realty, LLC. Canopy MLS as distributed by MLS GRID
- $375,0003 bd3 ba2k sqft745 Prospect Ln, Fort Mill, SC 29708For SaleMLS ID #4405767, Mackenzie Amirfar, SERHANT. Canopy MLS as distributed by MLS GRID
- $362,0003 bd3 ba2k sqft9453 Avery Lilac Ln, Indian Land, SC 29707For SaleMLS ID #4412190, Dina Stepanova, EXP Realty LLC Rock Hill. Canopy MLS as distributed by MLS GRID
- $409,0003 bd3 ba1.8k sqftWendover Green, Charlotte, NC 28211For SaleMLS ID #4421932, Mark Weinberg, ALBRICK. Canopy MLS as distributed by MLS GRID
- $349,0003 bd3 ba2.2k sqft8411 Washoe Pine Ln, Charlotte, NC 28215For SaleMLS ID #4397190, Matt Stone, Stone Realty Group. Canopy MLS as distributed by MLS GRID
- $320,0003 bd3 ba1.7k sqft1103 Grays Mill Rd, Charlotte, NC 28215For SaleMLS ID #4392457, Matt Stone, Stone Realty Group. Canopy MLS as distributed by MLS GRID
- $334,0002 bd3 ba1.5k sqftVela Grove, Charlotte, NC 28205For SaleMLS ID #4374977, Justin Butler, Savvy + Co Real Estate. Canopy MLS as distributed by MLS GRID
