New Adjusted Price and New Construction only 2 miles from historic downtown Matthews! Move in Ready! Construction in neighborhood now complete! No dealing with construction traffic. New adjusted summer pricing requires use of preferred lender and attorney. Only 62 homes total in this quaint neighborhood. Efficient, well-appointed townhome w single car garage. Designer-inspired 42" kitchen cabinets, granite countertops, stainless steel appliance package, recessed LED lighting, LVP flooring and more. Amenities include walking trails, 2 bark parks, tot lot, green spaces and hammock stations. This is the only new construction at this price point in this zip code!! All Landscaping, water and sewer included in HOA dues.
Active
Price cut: $12K (6/18)
$307,400
3216 Butler Hill Dr #29, Matthews, NC 28105
2beds
988sqft
:
Get pre-qualified$2,077/mo
Townhouse
Built in 2026
0.02 Acres Lot
$-- Zestimate®
$311/sqft
$249/mo HOA
What's special
Efficient well-appointed townhomeTot lotRecessed led lightingHammock stationsLvp flooringGranite countertopsSingle car garage
- 121 days |
- -- |
- -- |
Zillow last checked:
Listing updated:
Listed by:
Susan Baumann susan@prosperitybldr.com,
O'Shaughnessy New Homes LLC
Source: Canopy MLS as distributed by MLS GRID,MLS#: 4363063
Facts & features
Interior
Bedrooms & bathrooms
- Bedrooms: 2
- Bathrooms: 3
- Full bathrooms: 2
- 1/2 bathrooms: 1
Primary bedroom
- Level: Upper
Heating
- Central
Cooling
- Central Air
Appliances
- Included: Dishwasher, Disposal, Electric Oven, Electric Range, Exhaust Fan
- Laundry: Electric Dryer Hookup
Features
- Flooring: Carpet, Vinyl
- Has basement: No
- Attic: Pull Down Stairs
Interior area
- Total structure area: 494
- Total interior livable area: 988 sqft
- Finished area above ground: 988
- Finished area below ground: 0
Property
Parking
- Total spaces: 2
- Parking features: Driveway, Attached Garage, Garage Door Opener, Garage on Main Level
- Attached garage spaces: 1
- Uncovered spaces: 1
Features
- Levels: Three Or More
- Stories: 3
- Entry location: Lower
- Exterior features: Lawn Maintenance
Lot
- Size: 0.02 Acres
Details
- Parcel number: 21510434
- Zoning: R-12
- Special conditions: Standard
Construction
Type & style
- Home type: Townhouse
- Architectural style: Charleston
- Property subtype: Townhouse
Materials
- Fiber Cement
- Foundation: Slab
Condition
- New construction: Yes
- Year built: 2026
Details
- Builder name: Prosperity Builders
Utilities & green energy
- Sewer: County Sewer
- Water: County Water
- Utilities for property: Cable Connected, Electricity Connected, Fiber Optics, Phone Connected, Underground Power Lines, Underground Utilities, Wired Internet Available
Green energy
- Energy efficient items: Insulation
Community & HOA
Community
- Features: Dog Park, Playground, Sidewalks, Walking Trails
- Subdivision: Sycamore Trail
HOA
- Has HOA: Yes
- HOA fee: $249 monthly
- HOA name: CAMS
- HOA phone: 704-731-5560
Location
- Region: Matthews
Financial & listing details
- Price per square foot: $311/sqft
- Date on market: 3/29/2026
- Cumulative days on market: 122 days
- Electric utility on property: Yes
- Road surface type: Concrete, Paved
Estimated market value
Not available
Estimated sales range
Not available
$1,856/mo
Price history
| Date | Event | Price |
|---|---|---|
| 6/18/2026 | Price change | $307,400-3.8%$311/sqft |
Source:  Canopy MLS as distributed by MLS GRID #4363063 Report a problem Canopy MLS as distributed by MLS GRID #4363063 Report a problem | ||
| 5/5/2026 | Price change | $319,400+0.9%$323/sqft |
Source: Canopy MLS as distributed by MLS GRID #4363063 Report a problem | ||
| 3/29/2026 | Listed for sale | $316,400$320/sqft |
Source: Canopy MLS as distributed by MLS GRID #4363063 Report a problem | ||
Public tax history
Tax history is unavailable.
Monthly payment
Est. payment
Payment breakdown
Explore the cost of this home by adjusting the details. Changes won't be saved.Climate risks
Neighborhood: 28105
Nearby schools
GreatSchools rating
- 4/10Mint Hill Elementary SchoolGrades: PK-5Distance: 2 mi
- 5/10Mint Hill Middle SchoolGrades: 6-8Distance: 2.2 mi
- 6/10David W Butler HighGrades: 9-12Distance: 0.1 mi
Schools provided by the listing agent
- Elementary: Mint Hill
- Middle: Mint Hill
- High: Butler
Source: Canopy MLS as distributed by MLS GRID. This data may not be complete. We recommend contacting the local school district to confirm school assignments for this home.

- $299,9002 bd3 ba988 sqft3212 Butler Hill Dr, Matthews, NC 28105New Construction
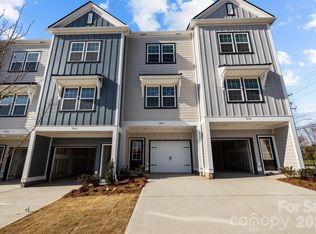
- $305,9002 bd3 ba988 sqft3204 Butler Hill Dr #26, Matthews, NC 28105New Construction
- $60,000-- bd-- ba-- sqft3208 Butler Hill Dr, Matthews, NC 28105Off Market
- $299,9002 bd3 ba988 sqft3208 Butler Hill Dr #27, Matthews, NC 28105New Construction
- $60,000-- bd-- ba-- sqft3216 Butler Hill Dr, Matthews, NC 28105Off Market
- $60,000-- bd-- ba-- sqft3204 Butler Hill Dr, Matthews, NC 28105Off Market
- $2,1052 bd3 ba988 sqft3220 Butler Hill Dr, Matthews, NC 28105For Rent
- $314,9002 bd3 ba988 sqft3220 Butler Hill Dr #30, Matthews, NC 28105Sold
A local agent can set up tours, give advice and negotiate with sellers.
Similar homes
- $305,9002 bd3 ba988 sqft3204 Butler Hill Dr #26, Matthews, NC 28105New Construction
 MLS ID #4363061, Susan Baumann, O'Shaughnessy New Homes LLC. Canopy MLS as distributed by MLS GRID
 - $310,9002 bd3 ba988 sqft3200 Butler Hill Dr #29, Matthews, NC 28105New ConstructionMLS ID #4379025, Susan Baumann, O'Shaughnessy New Homes LLC. Canopy MLS as distributed by MLS GRID
- $299,9002 bd3 ba988 sqft3208 Butler Hill Dr #27, Matthews, NC 28105New ConstructionMLS ID #4368662, Susan Baumann, O'Shaughnessy New Homes LLC. Canopy MLS as distributed by MLS GRID
- $299,9002 bd3 ba988 sqft3212 Butler Hill Dr, Matthews, NC 28105New ConstructionMLS ID #4363059, Susan Baumann, O'Shaughnessy New Homes LLC. Canopy MLS as distributed by MLS GRID
- $344,9002 bd3 ba1.1k sqft312 Park Square Pl, Matthews, NC 28105For SaleMLS ID #4407422, Ashley Diaz De Los Santos, Diaz Realty & Investments, LLC. Canopy MLS as distributed by MLS GRID
- $399,9003 bd3 ba1.3k sqft5008 Cherry Gum Ct #44, Matthews, NC 28105New ConstructionCanopy MLS as distributed by MLS GRID
- $407,4003 bd3 ba1.3k sqft5004 Cherry Gum Ct #43, Matthews, NC 28105New ConstructionMLS ID #4354662, Susan Baumann, O'Shaughnessy New Homes LLC. Canopy MLS as distributed by MLS GRID
- $402,9003 bd3 ba1.3k sqft5012 Cherry Gum Ct #45, Matthews, NC 28105New ConstructionCanopy MLS as distributed by MLS GRID
- $412,9003 bd3 ba1.3k sqft5025 Cherry Gum Ct #47, Matthews, NC 28105New ConstructionCanopy MLS as distributed by MLS GRID
- $298,0002 bd3 ba1.3k sqft5516 John McDowell Pl #2504, Charlotte, NC 28217For SaleMLS ID #4404823, Betsy Stec Market, Ivester Jackson Christie's. Canopy MLS as distributed by MLS GRID
- $275,0002 bd3 ba1k sqft8117 Circle Tree Ln, Charlotte, NC 28277For SaleMLS ID #4383359, Mary Webster, Keller Williams Ballantyne Area. Canopy MLS as distributed by MLS GRID
- $298,5003 bd3 ba1.1k sqft1610 Ct Brooks Cir, Charlotte, NC 28212New ConstructionMLS ID #4401096, Robin Hurd, Carolina Realty Solutions. Canopy MLS as distributed by MLS GRID
- $298,5003 bd3 ba1.1k sqft1614 Ct Brooks Cir, Charlotte, NC 28212New ConstructionMLS ID #4401098, Robin Hurd, Carolina Realty Solutions. Canopy MLS as distributed by MLS GRID
- $289,5002 bd2 ba912 sqftCotswold Springs, Charlotte, NC 28211For SaleMLS ID #4375115, Chris Pipas, NorthGroup Real Estate LLC. Canopy MLS as distributed by MLS GRID
- $275,0002 bd3 ba1.3k sqft126 Cadbury Ln, Fort Mill, SC 29715For SaleMLS ID #4368318, Tammy Soprano, Southern Nest Realty Inc. Canopy MLS as distributed by MLS GRID
- $299,3653 bd3 ba1.4k sqftRiverstone, Monroe, NC 28110New ConstructionCanopy MLS as distributed by MLS GRID
- $308,0003 bd3 ba1.3k sqft13635 Browhill Ln, Charlotte, NC 28278For SaleMLS ID #4380856, John Bolos, Keller Williams South Park. Canopy MLS as distributed by MLS GRID
- $300,0003 bd3 ba1.3k sqft4005 Marygrove Ct, Charlotte, NC 28213For SaleMLS ID #4397350, Robbie Bendig, Lantern Realty & Development LLC. Canopy MLS as distributed by MLS GRID
- $280,0002 bd3 ba1.2k sqft1031 Plaza Walk Dr, Charlotte, NC 28215For SaleMLS ID #4396932, Angela Pugh, Pugh Real Estate & Co LLC. Canopy MLS as distributed by MLS GRID
- $295,0002 bd3 ba1.2k sqftVillage Manor at Ayrsley, Charlotte, NC 28273For SaleMLS ID #4366829, Donald Newell, David Hoffman Realty Charlotte. Canopy MLS as distributed by MLS GRID
