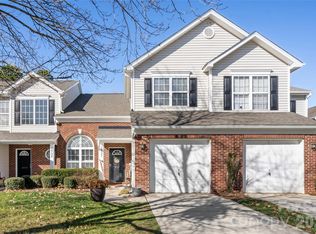
Bold black cabinetry, rich granite countertops, two covered porches, and a full Whirlpool appliance package (including washer/dryer)—Cultivate stops you in your tracks. Spanning 1,160 sq ft with 3 beds and 2.5 baths, this brand-new East Charlotte townhome offers high-quality finishes, an open-concept layout, and a private primary en-suite bathroom.
Tucked away in a quiet, established neighborhood, this home is reserved exclusively for qualified buyers earning 50% Area Median Income (AMI) or below in Mecklenburg County.
Enjoy easy connectivity to Hwy 74, E.W.T. Harris Blvd, Uptown, McAlpine Creek Park, and CATS Routes 3 & 221. Zoned for Piney Grove Elementary, Albemarle Road Middle, and David W. Butler High. HOA is $215/month. Incredible opportunity for affordable homeownership—schedule your showing today!
This home is reserved for buyers at or below 50% AMI. For a household of four, income must not exceed $58,700.
There are two ways to purchase:
Work with a Realtor and secure financing through a lender offering down payment assistance OR Apply online.
NCHFA will not allow the deed restrictions that are currently required to close on this property. Therefore, NC CPLP DPA funding cannot be used for this transaction at this time. Seller is working through this matter but the timeline and path for resolution is undetermined. Please also note that House Charlotte is unavailable until fall of 2026.
Active
$298,500
1610 Ct Brooks Cir, Charlotte, NC 28212
3beds
1,160sqft
:
Get pre-qualified$1,991/mo
Townhouse
Built in 2025
0.03 Acres Lot
$-- Zestimate®
$257/sqft
$215/mo HOA
What's special
High-quality finishesRich granite countertopsPrivate primary en-suite bathroomFull whirlpool appliance packageOpen-concept layoutBold black cabinetryTwo covered porches
- 25 days |
- 118 |
- 7 |
Zillow last checked:
Listing updated:
Listed by:
Robin Hurd robin.hurd@crsmail.com,
Carolina Realty Solutions
Source: Canopy MLS as distributed by MLS GRID,MLS#: 4401096
Facts & features
Interior
Bedrooms & bathrooms
- Bedrooms: 3
- Bathrooms: 3
- Full bathrooms: 2
- 1/2 bathrooms: 1
Primary bedroom
- Level: Upper
Bedroom s
- Level: Upper
Bedroom s
- Level: Upper
Bathroom full
- Level: Upper
Bathroom full
- Level: Upper
Bathroom half
- Level: Main
Dining area
- Level: Main
Kitchen
- Level: Main
Living room
- Level: Main
Heating
- Heat Pump
Cooling
- Central Air, Heat Pump
Appliances
- Included: Dishwasher, Dryer, Electric Range, Refrigerator, Washer
- Laundry: Main Level
Features
- Flooring: Carpet, Laminate, Vinyl
- Has basement: No
Interior area
- Total structure area: 1,160
- Total interior livable area: 1,160 sqft
- Finished area above ground: 1,160
- Finished area below ground: 0
Property
Parking
- Parking features: Parking Lot
Features
- Levels: Two
- Stories: 2
- Entry location: Main
- Patio & porch: Patio, Rear Porch
Lot
- Size: 0.03 Acres
Details
- Parcel number: 16512410
- Zoning: R-8MF(CD)
- Special conditions: Affordable Homeownership Criteria,None
Construction
Type & style
- Home type: Townhouse
- Property subtype: Townhouse
Materials
- Aluminum
- Foundation: Slab
Condition
- New construction: Yes
- Year built: 2025
Utilities & green energy
- Sewer: Public Sewer
- Water: City
Community & HOA
Community
- Security: Carbon Monoxide Detector(s), Smoke Detector(s)
- Subdivision: Cultivate
HOA
- Has HOA: Yes
- HOA fee: $215 monthly
- HOA name: Braesael Mgmt
- HOA phone: 704-847-3507
Location
- Region: Charlotte
Financial & listing details
- Price per square foot: $257/sqft
- Tax assessed value: $228,100
- Date on market: 7/9/2026
- Cumulative days on market: 25 days
- Road surface type: None, Paved
Estimated market value
Not available
Estimated sales range
Not available
Not available
Price history
| Date | Event | Price |
|---|---|---|
| 7/9/2026 | Listed for sale | $298,500$257/sqft |
Source:  Canopy MLS as distributed by MLS GRID #4401096 Report a problem Canopy MLS as distributed by MLS GRID #4401096 Report a problem | ||
Public tax history
Tax history is unavailable.
Monthly payment
Est. payment
Payment breakdown
Explore the cost of this home by adjusting the details. Changes won't be saved.Climate risks
Neighborhood: Idlewild South
Nearby schools
GreatSchools rating
- 5/10Piney Grove ElementaryGrades: PK-5Distance: 0.4 mi
- 5/10Albemarle Road MiddleGrades: 6-8Distance: 1.6 mi
- 6/10David W Butler HighGrades: 9-12Distance: 4.6 mi
Schools provided by the listing agent
- Elementary: Piney Grove
- Middle: Albemarle Road
- High: Butler
Source: Canopy MLS as distributed by MLS GRID. This data may not be complete. We recommend contacting the local school district to confirm school assignments for this home.
- $298,5003 bd3 ba1.1k sqft1614 Ct Brooks Cir, Charlotte, NC 28212New Construction

- $6,500-- bd-- ba-- sqft7832 E Lane Dr, Charlotte, NC 28212Off Market
- $361,1004 bd2 ba1.9k sqft7904 E Lane Dr, Charlotte, NC 28212Off Market
- $363,3003 bd2 ba1.9k sqft7844 E Lane Dr, Charlotte, NC 28212Off Market
- $384,8003 bd3 ba2k sqft7908 E Lane Dr, Charlotte, NC 28212Off Market
- $386,4003 bd2 ba1.9k sqft7828 E Lane Dr, Charlotte, NC 28212Off Market
- $385,1003 bd2 ba1.5k sqft7840 E Lane Dr, Charlotte, NC 28212Off Market
- $361,6003 bd2 ba1.5k sqft7840 E Lane Dr, Charlotte, NC 28212Off Market
A local agent can set up tours, give advice and negotiate with sellers.
Similar homes
- $298,5003 bd3 ba1.1k sqft1614 Ct Brooks Cir, Charlotte, NC 28212New Construction
 MLS ID #4401098, Robin Hurd, Carolina Realty Solutions. Canopy MLS as distributed by MLS GRID
 - $319,0003 bd2 ba1.3k sqft1602 Joseph Hewes Ct, Charlotte, NC 28212For Sale
 MLS ID #4387453, Olivia Hwang, Green Olive Realty, LLC. Canopy MLS as distributed by MLS GRID
 - $319,9003 bd3 ba1.7k sqftSummerfield, Matthews, NC 28105For Sale
 MLS ID #4394021, Daniel Callahan, RE/MAX Executive. Canopy MLS as distributed by MLS GRID
 - $300,0003 bd3 ba1.3k sqft4005 Marygrove Ct, Charlotte, NC 28213For Sale
 MLS ID #4397350, Robbie Bendig, Lantern Realty & Development LLC. Canopy MLS as distributed by MLS GRID
 - $300,0003 bd3 ba1.5k sqft6411 Revolutionary Trl, Charlotte, NC 28217For SaleMLS ID #4398604, Iby Marzouq, Mark Spain Real Estate. Canopy MLS as distributed by MLS GRID
- $289,5002 bd2 ba912 sqftCotswold Springs, Charlotte, NC 28211For SaleMLS ID #4375115, Chris Pipas, NorthGroup Real Estate LLC. Canopy MLS as distributed by MLS GRID
- $310,0003 bd3 ba1.5k sqft8048 Alderton Ln, Charlotte, NC 28215For SaleMLS ID #4292122, Ellen Suther, Howard Hanna Allen Tate Charlotte South. Canopy MLS as distributed by MLS GRID
- $314,9002 bd3 ba1.6k sqft7323 Jane Parks Way, Charlotte, NC 28217For SaleMLS ID #4402584, Anil Kanapadinhare, Real Broker, LLC. Canopy MLS as distributed by MLS GRID
- $315,0003 bd3 ba1.2k sqft1101 Johns Walk Way, Belmont, NC 28012For SaleMLS ID #4408103, Matt Stone, Stone Realty Group. Canopy MLS as distributed by MLS GRID
- $329,0002 bd3 ba1.4k sqftVela Grove, Charlotte, NC 28205For SaleMLS ID #4375409, Lana Laws, Savvy + Co Real Estate. Canopy MLS as distributed by MLS GRID
- $305,0003 bd3 ba1.4k sqft413 Caddy St, Fort Mill, SC 29715For SaleMLS ID #4405506, Tara Kane, Southern Homes of the Carolinas, Inc. Canopy MLS as distributed by MLS GRID
- $339,0002 bd3 ba1.5k sqftVela Grove, Charlotte, NC 28205For SaleMLS ID #4374977, Justin Butler, Savvy + Co Real Estate. Canopy MLS as distributed by MLS GRID
- $299,0003 bd3 ba1.6k sqft3045 Belstock Ct, Charlotte, NC 28216For SaleMLS ID #4375418, Tahis Koutsopoulos, The Agency - Charlotte. Canopy MLS as distributed by MLS GRID
- $315,0003 bd3 ba1.3k sqft6555 Wedron Ct #82, Charlotte, NC 28216For SaleMLS ID #4399510, Oumar Niang, Austin-Barnett Realty LLC. Canopy MLS as distributed by MLS GRID
- $275,0003 bd3 ba1.5k sqft5024 Winding Jordan Ln, Charlotte, NC 28269For SaleMLS ID #4385266, Melissa Young, Call It Closed International Inc. Canopy MLS as distributed by MLS GRID
- $295,5002 bd3 ba1.4k sqft9029 Widden Way, Charlotte, NC 28269For SaleMLS ID #4307249, Beth Holland, Mark Spain Real Estate. Canopy MLS as distributed by MLS GRID
- $304,5003 bd3 ba1.3k sqft13635 Browhill Ln, Charlotte, NC 28278For SaleMLS ID #4380856, John Bolos, Keller Williams South Park. Canopy MLS as distributed by MLS GRID
- $295,0003 bd3 ba1.3k sqft2207 Belterra Dr, Charlotte, NC 28216For SaleMLS ID #4361913, Sherika Dyer, Keller Williams Ballantyne Area. Canopy MLS as distributed by MLS GRID
- $350,0003 bd3 ba1.5k sqftPorters Row, Charlotte, NC 28278For SaleMLS ID #4409246, Nicole McAlister, Keller Williams Ballantyne Area. Canopy MLS as distributed by MLS GRID
- $275,0002 bd3 ba1k sqft8117 Circle Tree Ln, Charlotte, NC 28277For SaleMLS ID #4383359, Mary Webster, Keller Williams Ballantyne Area. Canopy MLS as distributed by MLS GRID
