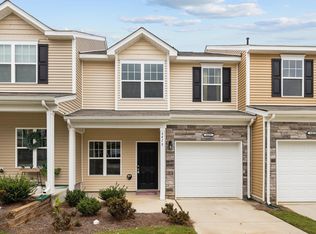
Beautiful, move-in ready 3-bedroom, 2.5-bathroom townhome! Freshly painted and thoughtfully maintained, this home features an open floor plan, granite kitchen countertops, stainless steel appliances, and plenty of space for comfortable living.
Enjoy access to the community pool and the convenience of water bill and exterior maintenance and landscaping being included. Ideally located near major shopping centers, restaurants, and interstate access, this highly desirable community is also just a short drive from Uptown Charlotte, Charlotte Douglas International Airport, and many of Charlotte’s most popular attractions.
This is the perfect opportunity to enjoy low-maintenance living in a prime location
Active
Price cut: $5K (7/9)
$310,000
6411 Revolutionary Trl, Charlotte, NC 28217
3beds
1,560sqft
:
Get pre-qualified$2,117/mo
Townhouse
Built in 2021
0.04 Acres Lot
$307,200 Zestimate®
$199/sqft
$273/mo HOA
What's special
Freshly paintedOpen floor planGranite kitchen countertopsStainless steel appliances
- 29 days |
- 461 |
- 36 |
Zillow last checked:
Listing updated:
Listed by:
Iby Marzouq ibymarzouq@markspain.com,
Mark Spain Real Estate
Source: Canopy MLS as distributed by MLS GRID,MLS#: 4398604
Facts & features
Interior
Bedrooms & bathrooms
- Bedrooms: 3
- Bathrooms: 3
- Full bathrooms: 2
- 1/2 bathrooms: 1
Primary bedroom
- Level: Upper
- Area: 148.95 Square Feet
- Dimensions: 12' 1" X 12' 4"
Bedroom s
- Level: Upper
- Area: 149.89 Square Feet
- Dimensions: 9' 8" X 15' 6"
Bedroom s
- Level: Upper
- Area: 117.23 Square Feet
- Dimensions: 10' 7" X 11' 1"
Bathroom half
- Level: Main
- Area: 20.01 Square Feet
- Dimensions: 6' 8" X 3' 0"
Bathroom full
- Level: Upper
- Area: 47.63 Square Feet
- Dimensions: 8' 2" X 5' 10"
Bathroom full
- Level: Upper
- Area: 49.5 Square Feet
- Dimensions: 8' 3" X 6' 0"
Dining room
- Level: Main
- Area: 123.38 Square Feet
- Dimensions: 10' 6" X 11' 9"
Kitchen
- Level: Main
- Area: 102.69 Square Feet
- Dimensions: 7' 9" X 13' 3"
Living room
- Level: Main
- Area: 310.53 Square Feet
- Dimensions: 14' 4" X 21' 8"
Heating
- Central, Natural Gas
Cooling
- Central Air
Appliances
- Included: Dishwasher, Disposal, Gas Oven, Gas Range, Microwave
- Laundry: Laundry Room, Main Level
Features
- Has basement: No
Interior area
- Total structure area: 1,560
- Total interior livable area: 1,560 sqft
- Finished area above ground: 1,560
- Finished area below ground: 0
Property
Parking
- Total spaces: 1
- Parking features: Driveway, Attached Garage, Garage on Main Level
- Attached garage spaces: 1
- Has uncovered spaces: Yes
Features
- Levels: Two
- Stories: 2
- Entry location: Main
Lot
- Size: 0.04 Acres
Details
- Parcel number: 16724518
- Zoning: MX-2
- Special conditions: Standard
Construction
Type & style
- Home type: Townhouse
- Property subtype: Townhouse
Materials
- Aluminum, Vinyl
- Foundation: Slab
Condition
- New construction: No
- Year built: 2021
Utilities & green energy
- Sewer: Public Sewer
- Water: City
Community & HOA
Community
- Subdivision: McDowell Crossing
HOA
- Has HOA: Yes
- HOA fee: $273 monthly
Location
- Region: Charlotte
Financial & listing details
- Price per square foot: $199/sqft
- Tax assessed value: $297,900
- Date on market: 6/29/2026
- Cumulative days on market: 29 days
- Listing terms: Cash,Conventional,FHA,VA Loan
- Road surface type: Concrete, Paved
Estimated market value
$307,200
$292,000 - $323,000
$2,142/mo
Price history
| Date | Event | Price |
|---|---|---|
| 7/27/2026 | Listed for rent | $2,100$1/sqft |
Source: Canopy MLS as distributed by MLS GRID #4408085 Report a problem | ||
| 7/9/2026 | Price change | $310,000-1.6%$199/sqft |
Source:  Canopy MLS as distributed by MLS GRID #4398604 Report a problem Canopy MLS as distributed by MLS GRID #4398604 Report a problem | ||
| 6/29/2026 | Listed for sale | $315,000+3.3%$202/sqft |
Source: Canopy MLS as distributed by MLS GRID #4398604 Report a problem | ||
| 11/15/2024 | Sold | $305,000-4.7%$196/sqft |
Source: Canopy MLS as distributed by MLS GRID #4155180 Report a problem | ||
| 8/29/2024 | Price change | $320,000-5.9%$205/sqft |
Source: Canopy MLS as distributed by MLS GRID #4155180 Report a problem | ||
| 6/26/2024 | Listed for sale | $340,000$218/sqft |
Source: Canopy MLS as distributed by MLS GRID #4155180 Report a problem | ||
Public tax history
Tax history is unavailable.
Monthly payment
Est. payment
Payment breakdown
Explore the cost of this home by adjusting the details. Changes won't be saved.Climate risks
Neighborhood: Yorkmount
Nearby schools
GreatSchools rating
- 7/10Steele Creek ElementaryGrades: PK-5Distance: 2.1 mi
- 7/10Robert F Kennedy MiddleGrades: 6-8Distance: 2.1 mi
- 5/10Olympic High SchoolGrades: 9-12Distance: 1.9 mi
- $305,0003 bd2 ba1.4k sqft6411 Revolutionary Tl, Charlotte, NC 28217Sold
- $366,9003 bd3 ba2.1k sqft6415 Revolutionary Tl, Charlotte, NC 28217Off Market
- $334,4003 bd2 ba1.6k sqft6407 Revolutionary Tl, Charlotte, NC 28217Off Market
- $345,0003 bd4 ba1.7k sqft6419 Revolutionary Trl, Charlotte, NC 28217Sold
- $345,0003 bd2 ba1.9k sqft6419 Revolutionary Tl, Charlotte, NC 28217Sold
- $403,7003 bd3 ba2.3k sqft6423 Revolutionary Tl, Charlotte, NC 28217Off Market
- $378,2003 bd4 ba2.2k sqft7131 Jane Parks Way, Charlotte, NC 28217Off Market
- $---- bd-- ba-- sqft7127 Jane Parks Way #703, Charlotte, NC 28217Off Market
A local agent can set up tours, give advice and negotiate with sellers.
Similar homes
- $308,0003 bd3 ba1.3k sqft13635 Browhill Ln, Charlotte, NC 28278For Sale

 MLS ID #4380856, John Bolos, Keller Williams South Park. Canopy MLS as distributed by MLS GRID
 - $375,0004 bd4 ba2.1k sqftEnclave at City Park, Charlotte, NC 28217For Sale
 MLS ID #4376947, John Siddons, Berkshire Hathaway HomeServices Carolinas Realty. Canopy MLS as distributed by MLS GRID
 - $439,0004 bd4 ba2.1k sqftCity Park, Charlotte, NC 28217For Sale
 MLS ID #4404262, Matt Stone, Stone Realty Group. Canopy MLS as distributed by MLS GRID
 - $309,0004 bd4 ba1.9k sqft308 Langhorne Dr, Mount Holly, NC 28120For Sale
 MLS ID #4405120, Beth Holland, Mark Spain Real Estate. Canopy MLS as distributed by MLS GRID
 - $300,0003 bd3 ba1.3k sqft4005 Marygrove Ct, Charlotte, NC 28213For SaleMLS ID #4397350, Robbie Bendig, Lantern Realty & Development LLC. Canopy MLS as distributed by MLS GRID
- $315,0003 bd3 ba1.5k sqft6121 Cutwater Cres, Charlotte, NC 28269For SaleMLS ID #4396592, Miriam Pearson, DASH Carolina. Canopy MLS as distributed by MLS GRID
- $260,0003 bd3 ba1.5k sqft3337 Ellingford Rd, Charlotte, NC 28214For SaleMLS ID #4402458, Sheala Mann, Mark Spain Real Estate. Canopy MLS as distributed by MLS GRID
- $337,4003 bd3 ba1.8k sqftBarclay Woods Townhomes, Fort Mill, SC 29715For SaleMLS ID #4369721, Eileen Mudrey, Better Homes and Garden Real Estate Paracle. Canopy MLS as distributed by MLS GRID
- $314,9003 bd3 ba1.8k sqft5025 Patton Dr, Gastonia, NC 28056For SaleMLS ID #4392818, DeAnna Murphree, DSM Properties Inc. Canopy MLS as distributed by MLS GRID
- $327,0003 bd3 ba1.3k sqft12221 Whiteside Dr, Charlotte, NC 28278For SaleMLS ID #4360078, Thania Ortiz, NorthGroup Real Estate LLC. Canopy MLS as distributed by MLS GRID
- $390,0003 bd3 ba1.8k sqft6658 Berewick Commons Pkwy, Charlotte, NC 28278For SaleMLS ID #4400971, Keeley Ryan, RE/MAX Executive. Canopy MLS as distributed by MLS GRID
- $419,9003 bd3 ba1.8k sqft4047 Bass River Pkwy, Charlotte, NC 28217New ConstructionMLS ID #4394708, Costner Merrifield, Yancey Realty, LLC. Canopy MLS as distributed by MLS GRID
- $429,9003 bd3 ba1.8k sqft4051 Bass River Pkwy, Charlotte, NC 28217New ConstructionMLS ID #4394701, Costner Merrifield, Yancey Realty, LLC. Canopy MLS as distributed by MLS GRID
- $365,0002 bd3 ba1.6k sqft9431 Ainslie Downs St, Charlotte, NC 28273For SaleMLS ID #4372131, John Bolos, Keller Williams South Park. Canopy MLS as distributed by MLS GRID
- $299,0003 bd3 ba1.3k sqft2207 Belterra Dr, Charlotte, NC 28216For SaleMLS ID #4361913, Sherika Dyer, Keller Williams Ballantyne Area. Canopy MLS as distributed by MLS GRID
- $297,0003 bd3 ba1.6k sqft2647 Ruby Dixon Crossing Dr #1, Gastonia, NC 28056For SaleMLS ID #4402211, Tara Higgins, Keller Williams South Park. Canopy MLS as distributed by MLS GRID
- $319,9003 bd3 ba1.5k sqft7567 Ethora Way, Charlotte, NC 28216New ConstructionCanopy MLS as distributed by MLS GRID
- $280,0003 bd3 ba1.5k sqft5412 Kyndall Walk Way, Charlotte, NC 28269For SaleMLS ID #4377419, Megan Johnson, Don Carter Real Estate. Canopy MLS as distributed by MLS GRID
- $346,0003 bd3 ba1.6k sqft1125 Township Pkwy, Belmont, NC 28012For SaleMLS ID #4398927, Balaji Tatineni, JVC Realty, LLC. Canopy MLS as distributed by MLS GRID
- $339,9003 bd3 ba1.7k sqftSmith Farm, Belmont, NC 28012For SaleMLS ID #4395875, Brett Winter, Keller Williams South Park. Canopy MLS as distributed by MLS GRID
