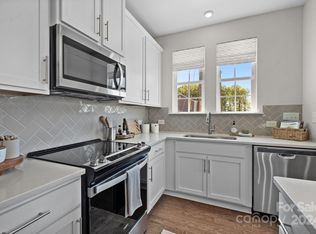
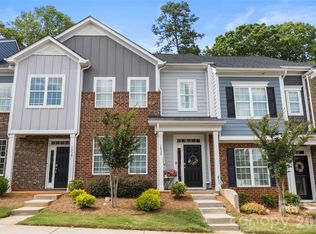
Welcome to Belmont! This immaculate townhome simply has it all. Recently built in 2023 with tons of upgrades, this home will surely impress. Entertain the whole neighborhood in your spacious kitchen, featuring gleaming white countertops, shaker cabinets, honeycomb tile backsplash, open shelves and gorgeous pendant lighting. The kitchen and dining space flow right into your cozy yet open living area, boasting can lights, a custom feature wall, and an upgraded ceiling fan. Upstairs you'll find the perfect layout, with three oversized bedrooms including a primary with ensuite that will certainly check all your boxes. Plenty of parking in your double wide driveway, plus a brand new epoxy floor in the garage! Not only is this charmer conveninent to all major highways, but is ideally located within blocks of grocery, restaurants, shopping, and all that downtown Belmont has to offer. Schedule your tour today!
Active
Price cut: $20K (7/9)
$339,900
1530 Cedar Tree Dr, Belmont, NC 28012
3beds
1,705sqft
:
Get pre-qualified$2,271/mo
Townhouse
Built in 2023
0.04 Acres Lot
$338,500 Zestimate®
$199/sqft
$214/mo HOA
What's special
Can lightsDouble wide drivewayGleaming white countertopsSpacious kitchenPrimary with ensuiteOpen shelvesCustom feature wall
- 29 days |
- 429 |
- 19 |
Zillow last checked:
Listing updated:
Listed by:
Brett Winter brettwinter@kw.com,
Keller Williams South Park
Source: Canopy MLS as distributed by MLS GRID,MLS#: 4395875
Facts & features
Interior
Bedrooms & bathrooms
- Bedrooms: 3
- Bathrooms: 3
- Full bathrooms: 2
- 1/2 bathrooms: 1
Primary bedroom
- Level: Main
- Area: 284.44 Square Feet
- Dimensions: 18' 9" X 15' 2"
Heating
- Forced Air
Cooling
- Central Air
Appliances
- Included: Dishwasher, Disposal, Electric Range, Microwave, Refrigerator with Ice Maker, Washer/Dryer
- Laundry: In Hall
Features
- Flooring: Carpet, Tile, Vinyl
- Has basement: No
Interior area
- Total structure area: 1,705
- Total interior livable area: 1,705 sqft
- Finished area above ground: 1,705
- Finished area below ground: 0
Property
Parking
- Total spaces: 1
- Parking features: Driveway, Attached Garage, Garage on Main Level
- Attached garage spaces: 1
- Has uncovered spaces: Yes
Features
- Levels: Two
- Stories: 2
- Entry location: Main
- Patio & porch: Front Porch
Lot
- Size: 0.04 Acres
Details
- Parcel number: 309053
- Zoning: R
- Special conditions: Standard
Construction
Type & style
- Home type: Townhouse
- Property subtype: Townhouse
Materials
- Fiber Cement, Stone
- Foundation: Slab
Condition
- New construction: No
- Year built: 2023
Utilities & green energy
- Sewer: Public Sewer
- Water: County Water
Community & HOA
Community
- Subdivision: Smith Farm
HOA
- Has HOA: Yes
- HOA fee: $214 monthly
- HOA name: CAMS
Location
- Region: Belmont
Financial & listing details
- Price per square foot: $199/sqft
- Tax assessed value: $269,430
- Annual tax amount: $2,840
- Date on market: 6/25/2026
- Cumulative days on market: 30 days
- Road surface type: Concrete
Estimated market value
$338,500
$322,000 - $355,000
$2,100/mo
Price history
| Date | Event | Price |
|---|---|---|
| 7/9/2026 | Price change | $339,900-5.6%$199/sqft |
Source:  Canopy MLS as distributed by MLS GRID #4395875 Report a problem Canopy MLS as distributed by MLS GRID #4395875 Report a problem | ||
| 6/25/2026 | Listed for sale | $359,900+2.8%$211/sqft |
Source: Canopy MLS as distributed by MLS GRID #4395875 Report a problem | ||
| 6/18/2026 | Listing removed | $2,200$1/sqft |
Source: Zillow Rentals Report a problem | ||
| 6/15/2026 | Listed for rent | $2,200+4.8%$1/sqft |
Source: Zillow Rentals Report a problem | ||
| 8/22/2025 | Listing removed | $2,100$1/sqft |
Source: Zillow Rentals Report a problem | ||
| 8/19/2025 | Price change | $2,100-10.6%$1/sqft |
Source: Zillow Rentals Report a problem | ||
| 8/10/2025 | Listed for rent | $2,350$1/sqft |
Source: Zillow Rentals Report a problem | ||
| 8/9/2024 | Sold | $350,000$205/sqft |
Source: Public Record Report a problem | ||
Public tax history
| Year | Property taxes | Tax assessment |
|---|---|---|
| 2025 | $2,840 +64003.6% | $269,430 |
| 2024 | $4 | $269,430 +692.4% |
| 2023 | -- | $34,000 |
Find assessor info on the county website
Monthly payment
Est. payment
Payment breakdown
Explore the cost of this home by adjusting the details. Changes won't be saved.Climate risks
Neighborhood: 28012
Nearby schools
GreatSchools rating
- NAJ B Page Primary SchoolGrades: PK-1Distance: 1 mi
- 5/10Belmont Middle SchoolGrades: 6-8Distance: 0.1 mi
- 8/10South Point High SchoolGrades: 9-12Distance: 0.3 mi
Schools provided by the listing agent
- Elementary: Belmont Central
- Middle: Belmont
- High: South Point (NC)
Source: Canopy MLS as distributed by MLS GRID. This data may not be complete. We recommend contacting the local school district to confirm school assignments for this home.
- $350,0003 bd3 ba1.6k sqft1530 Cedar Tree Dr #42, Belmont, NC 28012Sold
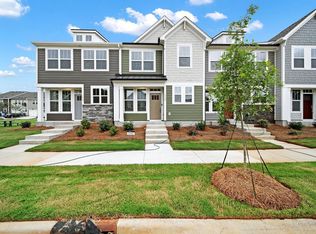
- $348,0003 bd3 ba-- sqft1532 Cedar Tree Dr, Belmont, NC 28012Sold
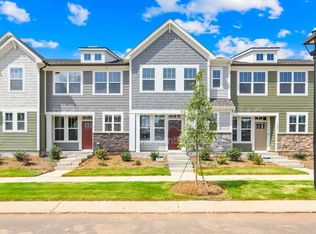
- $351,0003 bd3 ba1.6k sqft1528 Cedar Tree Dr, Belmont, NC 28012Sold
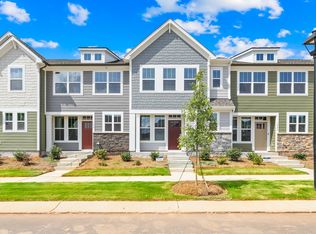
- $--3 bd3 ba1.6k sqft1528 Cedar Tree Rd, Belmont, NC 28012Off Market
- $358,0003 bd2 ba1.6k sqft1526 Cedar Tree Dr, Belmont, NC 28012Sold
- $365,0003 bd3 ba1.6k sqft1534 Cedar Tree Dr, Belmont, NC 28012Sold
- $365,0003 bd3 ba1.6k sqft1534 Cedar Tree Dr #44, Belmont, NC 28012Sold
- $358,0003 bd3 ba1.6k sqft1526 Cedar Tree Dr #40, Belmont, NC 28012Sold
A local agent can set up tours, give advice and negotiate with sellers.
Similar homes
- $315,0003 bd3 ba1.4k sqft1028 Beatty Woods Dr, Belmont, NC 28012For Sale
 MLS ID #4394811, Kim Knapik, Southern Nest Realty Inc. Canopy MLS as distributed by MLS GRID
 - $330,0003 bd3 ba1.7k sqft315 Bulrush Rd, Clover, SC 29710For Sale
 MLS ID #4396999, John Bolos, Keller Williams South Park. Canopy MLS as distributed by MLS GRID
 - $385,0003 bd3 ba1.9k sqft8238 Merryvale Ln, Charlotte, NC 28214For Sale
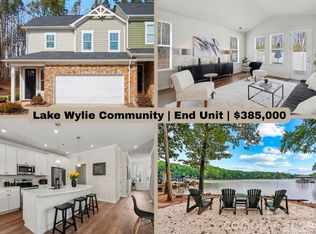 MLS ID #4350483, Jennifer Coates, Parliament Real Estate Group. Canopy MLS as distributed by MLS GRID
 - $310,0003 bd3 ba1.5k sqft6411 Revolutionary Trl, Charlotte, NC 28217For Sale
 MLS ID #4398604, Iby Marzouq, Mark Spain Real Estate. Canopy MLS as distributed by MLS GRID
 - $392,5003 bd3 ba1.9k sqft8216 Merryvale Ln, Charlotte, NC 28214For SaleMLS ID #4390005, Tony Stanford, Friendship Realty Advisors LLC. Canopy MLS as distributed by MLS GRID
- $349,9993 bd3 ba1.7k sqft906 Park Bend Trl, Tega Cay, SC 29708For SaleMLS ID #4363027, Judi Phillips, Premier South. Canopy MLS as distributed by MLS GRID
- $315,0003 bd3 ba1.7k sqft9830 Old Garden Cir, Gastonia, NC 28056For SaleMLS ID #4396354, Sierra Garren, EXP Realty LLC Ballantyne. Canopy MLS as distributed by MLS GRID
- $350,0003 bd3 ba1.7k sqft306 Ascot Run Way, Fort Mill, SC 29715For SaleMLS ID #4400764, Mike Morrell, Keller Williams Connected. Canopy MLS as distributed by MLS GRID
- $355,0003 bd3 ba1.9k sqftGrantham Place, Fort Mill, SC 29715For SaleMLS ID #4374679, Bryant Stadler, Helen Adams Realty. Canopy MLS as distributed by MLS GRID
- $320,0003 bd3 ba1.4k sqft11344 Winding Gorge Dr, Huntersville, NC 28078For SaleMLS ID #4355829, Michael Stephens, DASH Carolina. Canopy MLS as distributed by MLS GRID
- $359,9003 bd3 ba1.8k sqft15211 Meacham Farm Dr #36, Huntersville, NC 28078For SaleMLS ID #4393478, Kaylee Wilson, TLS Realty LLC. Canopy MLS as distributed by MLS GRID
- $354,9003 bd3 ba1.7k sqftCheyney, Charlotte, NC 28269For SaleMLS ID #4392213, Vimal Patel, Vimal Realty LLC. Canopy MLS as distributed by MLS GRID
- $375,0004 bd4 ba2.1k sqftEnclave at City Park, Charlotte, NC 28217For SaleMLS ID #4376947, John Siddons, Berkshire Hathaway HomeServices Carolinas Realty. Canopy MLS as distributed by MLS GRID
- $325,0003 bd3 ba1.7k sqft608 Cassidy Ct, Clover, SC 29710For SaleMLS ID #4402342, JP Perretta, EXP Realty LLC Rock Hill. Canopy MLS as distributed by MLS GRID
- $435,0003 bd2 ba1.6k sqft4522 Bright Rd, Charlotte, NC 28214For SaleMLS ID #4398235, Alexis Hughes, EXP Realty LLC Ballantyne. Canopy MLS as distributed by MLS GRID
- $375,0003 bd4 ba2k sqft11741 Blessington Rd, Huntersville, NC 28078For SaleMLS ID #4402102, Trea Fullen, LPT Realty, LLC. Canopy MLS as distributed by MLS GRID
- $410,0003 bd3 ba1.6k sqft14938 Tamarack Dr, Charlotte, NC 28278For SaleMLS ID #4404139, Yari Jones, Lifestyle International Realty. Canopy MLS as distributed by MLS GRID
- $369,9003 bd3 ba1.8k sqft1943 Plath Top Rd #30, Rock Hill, SC 29732For SaleMLS ID #4398720, Carrie Freedman, Fathom Realty NC LLC. Canopy MLS as distributed by MLS GRID
- $387,5003 bd3 ba1.8k sqft3022 Cabot Way, Fort Mill, SC 29715For SaleMLS ID #4388961, Jeannine Voltz, Northgroup Real Estate. Canopy MLS as distributed by MLS GRID
- $490,0003 bd2 ba1.8k sqftThe Vineyards on Lake Wylie, Charlotte, NC 28214For SaleMLS ID #4396374, Adrienne Priest, Helen Adams Realty. Canopy MLS as distributed by MLS GRID
