Looking for Newer Construction without the Build Time? This could be the Perfect Fit for any Level of Home Buyer with an Opportunity to purchase Fully Furnished! Pristine One Owner Home located in the Popular Regency Park area of Fort Mill. Take Advantage of Low SC Property Taxes while finding yourself living in a Highly Rated School District! Grantham Place is a Gated Community with Close Proximity to Local Eateries, a Variety of Shopping Choices, Historic Downtown Fort Mill & Baxter Village. Homeowners are entitled to a wide Array of Community Amenities like Outdoor Pool, Tennis Courts & Clubhouse to name a few. An Expansive Walking Trail Borders the Community & is ideal for the Workout Enthusiast. Ground Level flex space is ideal for Rec Room, Home Office, Gym or Media Room & Offers Access to Outdoor retreat area with Quaint Garden Potential & Extended Concrete Pad for Outdoor Enjoyment. This Flex Space is a Blank Canvas suited for a Homeowners Personalized Vison that the Competition cannot Match. The Primary Living Area is the Ideal Retreat for Relaxing after a Long Work Week or a Hard Days Play. Durable LVP Flooring Throughout, Gourmet Kitchen with Loads of Cabinetry, Granite Countertops, SS Appliances, Pantry, Cozy Dining Area, Spacious Great Room & Abundant Natural Light. Slider Door off the Kitchen will lead to a lofted Deck that is a Great Asset for Weekend BBQ’s & Entertaining. A Well-Designed Upper level is where all 3 bedrooms are located to ensure a Peaceful Nights Sleep. Primary Bedroom with Tray Ceiling, Walk in Closet & a Radiant Bath en-suite! The 2 Spacious Guest Bedrooms are Split Wing from the Primary Bedroom with Easy Access to a Full Guest Bath. A Full-Size Laundry Room is also located on the Upper-Level which allows convenient access on Laundry Days. Attached Garage with extended driveway permits ample parking for multiple cars. Don't Overlook the Overhead Garage Storage that is already Installed. Washer/Dryer & Refrigerator convey at no Cost to the buyer. This Treasured Home is as close to a New Build that can be found & Shows Pride of Ownership while being Lightly Used. What a great time for a Life-Time Investment!
Closed
Zillow last checked:
Listing updated:
Bought with:
Mike Wenger
Stephen Cooley Real Estate
Source: Canopy MLS as distributed by MLS GRID,MLS#: 4374679
Price history
| Date | Event | Price |
|---|---|---|
| 9/14/2026 | Sold | $355,000$185/sqft |
Source:  Canopy MLS as distributed by MLS GRID #4374679 Report a problem Canopy MLS as distributed by MLS GRID #4374679 Report a problem | ||
| 8/18/2026 | Pending sale | $355,000$185/sqft |
Source: Canopy MLS as distributed by MLS GRID #4374679 Report a problem | ||
| 6/24/2026 | Price change | $355,000-1.4%$185/sqft |
Source: Canopy MLS as distributed by MLS GRID #4374679 Report a problem | ||
| 5/17/2026 | Price change | $360,000-2.7%$188/sqft |
Source: Canopy MLS as distributed by MLS GRID #4374679 Report a problem | ||
| 5/7/2026 | Listed for sale | $370,000$193/sqft |
Source: Canopy MLS as distributed by MLS GRID #4374679 Report a problem | ||
Nearby homes
- $371,0003 bd3 ba1.9k sqft2625 Grantham Place Dr #1020, East Fort Mill, SC 29715Off Market
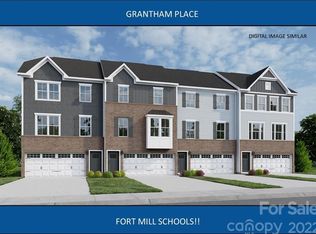
- $372,1003 bd3 ba1.8k sqft2626 Grantham Place Dr #1009E, Fort Mill, SC 29715Off Market
- $358,0003 bd3 ba1.8k sqft2626 Grantham Place Dr, Fort Mill, SC 29715Off Market
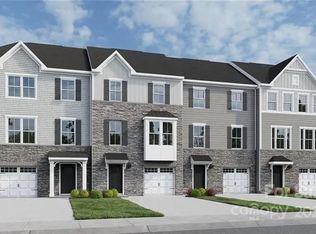
- $396,900-- bd2 ba2k sqft2633 Grantham Place Dr, Fort Mill, SC 29715Off Market
Get a cash offer in 3 minutes
Find out how much your home could sell for in as little as 3 minutes with a no-obligation cash offer.
Estimated market value
$355,000
