Skip main navigation
Closed
  • $381,500

    2621 Grantham Place Dr, Fort Mill, SC 29715

    3beds
    2,020sqft
    Townhouse
    Built in 2022
    0.05 Acres Lot
    $381,400 Zestimate®
    $189/sqft
    $2,596 Estimated rent

    Home value

    $381,400

    $362,000 - $400,000

    $2,596/mo

    Zestimate® history
    Loading
    Loading...

    Owner options

    List your home for rent

    $2,596/mo

    Rent Zestimate®

    Find your next renter with Zillow Rental Manager. Plus, with online applications, you can quickly screen prospective tenants – for free.

    Learn more

    $2,596/mo

    Rent Zestimate®

    Refinance and save

    $2,414/mo

    Est. payment

    Refinancing to a lower rate could help reduce your monthly payments and save thousands over the life of the loan.

    See today's rates

    $2,414/mo

    Est. payment

    Explore your selling options

    Work with a Zillow partner agent

    Leverage their expertise and Zillow's premium Showcase listings to get your home seen by more buyers.

    Get started

    List with your own agent

    Get your home in front of millions of buyers by listing it on Zillow.

    Learn how to do it

    Sell it yourself

    Take full control of how buyers see your home on Zillow by listing For Sale by Owner (FSBO).

    List your home

    What's special

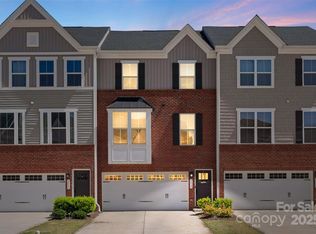
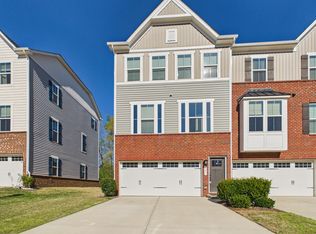
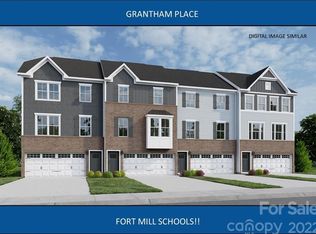
    Exciting townhome in popular Grantham Place neighborhood! Excellent location so close to parks, greenways, and the conveniences of Pineville, Ballantyne, South Charlotte, and of course- thriving Fort Mill! Top Rated Fort Mill Schools! Charming, modern, and move-in ready, this impeccably maintained townhome in the desirable Regent Park area offers the perfect blend of comfort, style, and convenience. Step inside to a bright, open-concept home with 9 ft. ceilings, durable LVP flooring, and a stylish kitchen featuring quartz countertops, stainless steel appliances, pendant lighting, and glass tile backsplash. The spacious living and dining areas are ideal for entertaining. And the lovely lofted deck allows for grilling or relaxing in our gorgeous Carolina weather! Upstairs, all three bedrooms are thoughtfully arranged for privacy. The spacious primary suite features a custom closet system and spa-inspired en-suite with a dual-sink vanity and a tiled shower surround. Two generous guest bedrooms are located on the opposite wing. A full-size laundry room on this level adds everyday convenience. The ground level offers a fantastic flex space! Ideal for a home office, gym, media room, or an additional living area. An attached 2 car garage with an extended driveway provides ample parking (so hard to find!). Bonus features are oak stair treads, a gas range, a fully fenced yard, and en trend lighting throughout! Light, bright, and beautiful, this low-maintenance home is the ideal lock and leave opportunity in one of Fort Mill’s most desirable communities.

    Zillow last checked:

    Listing updated:

    Listed by:

    Tiffany White tiffanywhite@hmproperties.com,

    Corcoran HM Properties

    Bought with:

    Kim Anderson

    Better Homes and Garden Real Estate Paracle

    Source: Canopy MLS as distributed by MLS GRID,MLS#: 4383237MLS Logo

    Facts & features

    Interior

    Bedrooms & bathrooms
    • Bedrooms: 3
    • Bathrooms: 3
    • Full bathrooms: 2
    • 1/2 bathrooms: 1
    Primary bedroom
    • Features: Ceiling Fan(s), En Suite Bathroom, Storage, Walk-In Closet(s)
    • Level: Upper
    Bedroom s
    • Features: Ceiling Fan(s), Storage
    • Level: Main
    Bedroom s
    • Features: Ceiling Fan(s), Storage
    • Level: Upper
    Bathroom half
    • Features: Storage
    • Level: Main
    Bathroom full
    • Features: Storage
    • Level: Main
    Bathroom full
    • Features: Storage
    • Level: Upper
    Dining area
    • Level: Main
    Family room
    • Features: Ceiling Fan(s)
    • Level: Main
    Kitchen
    • Features: Breakfast Bar, Built-in Features, Kitchen Island, Storage
    • Level: Main
    Laundry
    • Features: Storage
    • Level: Upper
    Recreation room
    • Features: Ceiling Fan(s), Storage
    • Level: Lower
    Heating
    • Forced Air, Natural Gas, Zoned
    Cooling
    • Ceiling Fan(s), Central Air, Zoned
    Appliances
    • Included: Dishwasher, Gas Range, Microwave, Oven, Refrigerator
    • Laundry: Laundry Room, Upper Level
    Features
    • Attic Other, Breakfast Bar, Kitchen Island, Open Floorplan, Pantry, Storage, Walk-In Closet(s)
    • Flooring: Carpet, Tile, Vinyl
    • Doors: Insulated Door(s), Sliding Doors
    • Windows: Insulated Windows
    • Has basement: No
    • Attic: Other
    Interior area
    • Total structure area: 2,020
    • Total interior livable area: 2,020 sqft
    • Finished area above ground: 2,020
    • Finished area below ground: 0

    Property

    Parking
    • Total spaces: 2
    • Parking features: Driveway, Attached Garage, Garage Faces Front, Garage on Main Level
    • Attached garage spaces: 2
    • Has uncovered spaces: Yes
    • Details: 2 car garage and extended driveway.
    Features
    • Levels: Three Or More
    • Stories: 3
    • Entry location: Main
    • Patio & porch: Covered, Deck, Patio, Rear Porch
    • Pool features: Community
    • Fencing: Back Yard,Fenced,Full
    Lot
    • Size: 0.05 Acres
    • Features: Cleared, Wooded
    Details
    • Parcel number: 7281001140
    • Zoning: R
    • Special conditions: Standard

    Construction

    Type & style
    • Home type: Townhouse
    • Architectural style: Transitional
    • Property subtype: Townhouse
    Materials
    • Brick Partial, Vinyl
    • Foundation: Slab
    Condition
    • New construction: No
    • Year built: 2022

    Utilities & green energy

    • Sewer: County Sewer
    • Water: County Water
    • Utilities for property: Cable Available, Electricity Connected

    Community & HOA

    Community
    • Features: Clubhouse, Playground, Pond, Sidewalks, Sport Court, Street Lights, Tennis Court(s), Walking Trails
    • Security: Carbon Monoxide Detector(s), Smoke Detector(s)
    • Subdivision: Grantham Place
    HOA
    • Has HOA: Yes
    • HOA fee: $200 monthly
    • HOA name: Keuster Management
    • HOA phone: 803-802-0004
    • Second HOA fee: $960 annually
    • Second HOA name: Regent Park
    Location
    • Region: Fort Mill

    Financial & listing details

    • Price per square foot: $189/sqft
    • Tax assessed value: $386,700
    • Date on market: 5/21/2026
    • Cumulative days on market: 74 days
    • Listing terms: Cash,Conventional,FHA,VA Loan
    • Electric utility on property: Yes
    • Road surface type: Concrete, Paved

    Price history

    DateEventPrice
    6/30/2026Sold$381,500-1.8%$189/sqft
    Source: Canopy MLS as distributed by MLS GRID #4383237 Report a problem
    5/21/2026Listed for sale$388,500-2.9%$192/sqft
    Source: Canopy MLS as distributed by MLS GRID #4383237 Report a problem
    5/6/2026Listing removed$399,900$198/sqft
    Source: Canopy MLS as distributed by MLS GRID #4354494 Report a problem
    4/3/2026Price change$399,900-2.4%$198/sqft
    Source: Canopy MLS as distributed by MLS GRID #4354494 Report a problem
    3/9/2026Listed for sale$409,900$203/sqft
    Source: Canopy MLS as distributed by MLS GRID #4354494 Report a problem

    Public tax history

    Tax history is unavailable.

    Neighborhood: 29715

    Nearby schools

    GreatSchools rating
    Schools provided by the listing agent
    • Elementary: Sugar Creek
    • Middle: Springfield
    • High: Nation Ford

    Source: Canopy MLS as distributed by MLS GRID. This data may not be complete. We recommend contacting the local school district to confirm school assignments for this home.

    Get a cash offer in 3 minutes
    Find out how much your home could sell for in as little as 3 minutes with a no-obligation cash offer.
    Estimated market value
    $381,400
    Get a cash offer in 3 minutes
    Find out how much your home could sell for in as little as 3 minutes with a no-obligation cash offer.
    Estimated market value
    $381,400