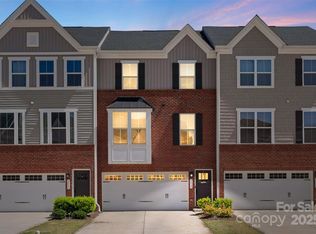
Beautiful home for rent! This stunning three-story townhouse located at 2617 Grantham Place Dr in the desirable Grantham Place subdivision offers 3 spacious bedrooms and 2.5 bathrooms, thoughtfully designed for modern living.
The main level features a versatile recreation room, perfect for a home office, gym, or additional living space.
The second level boasts an open-concept layout with a stylish kitchen, bright living room, dining area, and a convenient half bathroom ideal for entertaining. The third level includes three well-sized bedrooms, two full bathrooms, and a laundry area for added convenience. The home also offers a garage along with a driveway that accommodates up to three vehicles.
Conveniently located with easy access to I-77, I-485, and a short drive to I-85, this home provides a seamless commute to surrounding areas. It is situated near highly rated schools and just minutes away from shopping malls, restaurants, and everyday essentials.
Don't miss this wonderful opportunity schedule your showing today and make this beautiful home yours!
Owner must approve all pets. $60 application fee required per adult. Application Fee is Not refundable. Ideal Move in time should be less than 30 days. Credit Score should be at least 650. Schools information accuracy has to be verified by the applicants.
Townhouse for rent
$2,625/moFees may apply
2617 Grantham Place Dr, Fort Mill, SC 29715
3beds
2,057sqft
Price may not include required fees and charges. Price shown reflects the lease term provided. Learn more|
Townhouse
Available Tue Sep 22 2026
Cats, small dogs OK
Air conditioner, central air
In unit laundry
Attached garage parking
Central, forced air
What's special
Three-story townhouseVersatile recreation roomConvenient half bathroomStylish kitchenOpen-concept layoutDining areaThree well-sized bedrooms
- 4 days |
- -- |
- -- |
Zillow last checked:
Listing updated:
Travel times

Let’s turn your rent into credit progress
Build credit history with every on-time payment and get credit for the payment you’re already making.
Facts & features
Interior
Bedrooms & bathrooms
- Bedrooms: 3
- Bathrooms: 3
- Full bathrooms: 2
- 1/2 bathrooms: 1
Heating
- Central, Forced Air
Cooling
- Air Conditioner, Central Air
Appliances
- Included: Dishwasher, Dryer, Freezer, Oven, Refrigerator, Washer
- Laundry: In Unit
Features
- Flooring: Carpet, Hardwood, Tile
Interior area
- Total interior livable area: 2,057 sqft
Property
Parking
- Parking features: Attached, Garage
- Has attached garage: Yes
- Details: Contact manager
Details
- Additional structures: Garage(s)
Construction
Type & style
- Home type: Townhouse
- Property subtype: Townhouse
Building
Management
- Pets allowed: Yes
Community & HOA
Location
- Region: Fort Mill
Financial & listing details
- Lease term: 1 Year
Price history
| Date | Event | Price |
|---|---|---|
| 8/29/2026 | Listed for rent | $2,625+1%$1/sqft |
Source: Zillow Rentals Report a problem | ||
| 4/10/2026 | Listing removed | $2,600$1/sqft |
Source: Zillow Rentals Report a problem | ||
| 3/26/2026 | Listed for rent | $2,600$1/sqft |
Source: Zillow Rentals Report a problem | ||
Neighborhood: 29715
Nearby schools
GreatSchools rating
- 8/10Springfield Elementary SchoolGrades: K-5Distance: 1 mi
- 8/10Springfield Middle SchoolGrades: 6-8Distance: 1 mi
- 9/10Nation Ford High SchoolGrades: 9-12Distance: 1.6 mi