Beautifully upgraded three-story townhome located in one of Fort Mill’s premier communities! Designed for effortless, low-maintenance living, this bright and open home features luxury vinyl plank flooring, neutral designer tones, and stylish finishes throughout.
The chef’s kitchen is the heart of the home, showcasing granite countertops, upgraded cabinetry, stainless steel appliances, a gas cooktop, and a large center island that seamlessly connects to the spacious living and dining areas—perfect for entertaining or everyday living.
Upstairs, the generous primary suite offers a tray ceiling, walk-in closet, and a spa-inspired bath, while two additional bedrooms provide flexibility for guests, a home office, or hobbies. The finished lower level adds even more versatility and can serve as a media room, fitness space, playroom, or private office.
Step outside to your private deck and patio overlooking peaceful, serene backyard views—an ideal place to relax and unwind.
Enjoy resort-style living with exceptional community amenities, including a pool, cabana, playground, sport and tennis courts, and scenic walking trails. Conveniently located in the highly rated Fort Mill School District, just minutes from shopping, dining, and easy access to Charlotte, this home offers the perfect combination of style, comfort, and convenience.
Active
Price cut: $10K (8/19)
$375,000
2605 Grantham Place Dr, Fort Mill, SC 29715
3beds
2,071sqft
Townhouse
Built in 2022
-- sqft lot
$373,600 Zestimate®
$181/sqft
$280/mo HOA
What's special
Private deck and patioNeutral designer tonesStylish finishes throughoutFinished lower levelPeaceful serene backyard viewsBright and open homeLarge center island
- 130 days
- 103
- 8
Zillow last checked:
Listing updated:
Listed by:
Emily Gray emilygray@kw.com,
Keller Williams Ballantyne Area
Source: Canopy MLS as distributed by MLS GRID,MLS#: 4382900
Facts & features
Interior
Bedrooms & bathrooms
- Bedrooms: 3
- Bathrooms: 3
- Full bathrooms: 2
- 1/2 bathrooms: 1
Primary bedroom
- Features: Ceiling Fan(s), Tray Ceiling(s), Walk-In Closet(s)
- Level: Upper
Bedroom s
- Level: Upper
Bedroom s
- Level: Upper
Bathroom full
- Level: Upper
Bathroom full
- Level: Upper
Bathroom half
- Level: Main
Dining area
- Level: Main
Flex space
- Level: Lower
Kitchen
- Features: Kitchen Island, Open Floorplan
- Level: Main
Laundry
- Level: Upper
Living room
- Features: Ceiling Fan(s), Open Floorplan
- Level: Main
Heating
- Central
Cooling
- Central Air
Appliances
- Included: Dishwasher, Disposal, Gas Cooktop, Microwave, Oven, Refrigerator with Ice Maker, Self Cleaning Oven, Washer/Dryer
- Laundry: In Hall, Third Level
Features
- Kitchen Island, Open Floorplan, Pantry, Walk-In Closet(s)
- Flooring: Carpet, Tile, Vinyl
- Doors: Sliding Doors, Storm Door(s)
- Has basement: No
Interior area
- Total structure area: 2,071
- Total interior livable area: 2,071 sqft
- Finished area above ground: 2,071
- Finished area below ground: 0
Property
Parking
- Total spaces: 4
- Parking features: Driveway, Attached Garage, Garage Faces Front, Parking Space(s)
- Attached garage spaces: 2
- Uncovered spaces: 2
Features
- Levels: Three Or More
- Stories: 3
- Entry location: Lower
- Patio & porch: Deck, Patio
- Exterior features: Lawn Maintenance
- Pool features: Community
Details
- Parcel number: 7281001147
- Zoning: R045
- Special conditions: Standard
Construction
Type & style
- Home type: Townhouse
- Property subtype: Townhouse
Materials
- Brick Partial, Vinyl
- Foundation: Slab
Condition
- New construction: No
- Year built: 2022
Utilities & green energy
- Sewer: County Sewer
- Water: County Water
- Utilities for property: Cable Available
Community & HOA
Community
- Features: Playground, Sport Court, Street Lights, Tennis Court(s), Walking Trails
- Security: Carbon Monoxide Detector(s), Smoke Detector(s)
- Subdivision: Grantham Place
HOA
- Has HOA: Yes
- HOA fee: $200 monthly
- HOA name: Kuester/Grantham Place
- HOA phone: 803-802-0004
- Second HOA fee: $958 annually
- Second HOA name: Reagent Park
- Second HOA phone: 704-347-8900
Location
- Region: Fort Mill
Financial & listing details
- Price per square foot: $181/sqft
- Tax assessed value: $372,000
- Date on market: 6/5/2026
- Cumulative days on market: 130 days
- Listing terms: Cash,Conventional,FHA,VA Loan
- Road surface type: Concrete, Paved
Estimated market value
$373,600
$355,000 - $392,000
$2,448/mo
Price history
| Date | Event | Price |
|---|---|---|
| 8/19/2026 | Price change | $375,000-2.6%$181/sqft |
Source:  Canopy MLS as distributed by MLS GRID #4382900 Report a problem Canopy MLS as distributed by MLS GRID #4382900 Report a problem | ||
| 6/30/2026 | Price change | $385,000-1%$186/sqft |
Source: Canopy MLS as distributed by MLS GRID #4382900 Report a problem | ||
| 6/5/2026 | Listed for sale | $389,000$188/sqft |
Source: Canopy MLS as distributed by MLS GRID #4382900 Report a problem | ||
Public tax history
Tax history is unavailable.
Monthly payment
Est. payment
Payment breakdown
Explore the cost of this home by adjusting the details. Changes won't be saved.Climate risks
Neighborhood: 29715
Nearby schools
Schools provided by the listing agent
- Elementary: Sugar Creek
- Middle: Springfield
- High: Nation Ford
Source: Canopy MLS as distributed by MLS GRID. This data may not be complete. We recommend contacting the local school district to confirm school assignments for this home.
- $385,0003 bd3 ba2k sqft2607 Grantham Place Dr, Fort Mill, SC 29715For Sale

- $379,0003 bd3 ba2k sqft2603 Grantham Place Dr, Fort Mill, SC 29715Sold
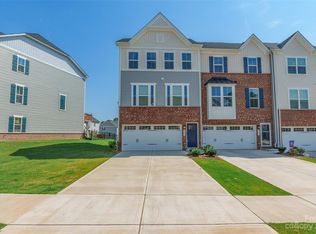
- $374,600-- bd2 ba1.7k sqft2599 Grantham Place Dr, Fort Mill, SC 29715Off Market
- $371,900-- bd2 ba1.7k sqft2597 Grantham Place Dr, Fort Mill, SC 29715Off Market
Similar homes
- $365,0003 bd3 ba2k sqftGRANTHAM PLACE, Fort Mill, SC 29715For Sale

 MLS ID #4418348, Pete Lazzopina, EXP Realty LLC Ballantyne. Canopy MLS as distributed by MLS GRID
 - $365,0003 bd3 ba2k sqft2534 Grantham Place Dr, Fort Mill, SC 29715For Sale
 MLS ID #4393434, Balaji Tatineni, JVC Realty, LLC. Canopy MLS as distributed by MLS GRID
 - $329,9003 bd3 ba1.8k sqftBarclay Woods Townhomes, Fort Mill, SC 29715For Sale
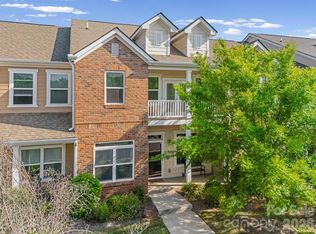 MLS ID #4369721, Eileen Mudrey, Better Homes and Garden Real Estate Paracle. Canopy MLS as distributed by MLS GRID
 - $379,0003 bd3 ba1.8k sqft3022 Cabot Way, Fort Mill, SC 29715For Sale
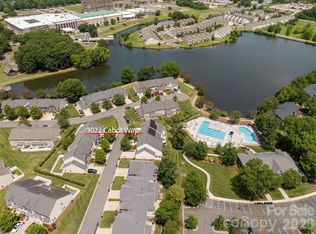 MLS ID #4388961, Jeannine Voltz, Northgroup Real Estate. Canopy MLS as distributed by MLS GRID
 - $350,0003 bd3 ba1.6k sqft524 Tayberry Ln, Fort Mill, SC 29715For SaleMLS ID #4420394, Wes Collins, COMPASS. Canopy MLS as distributed by MLS GRID
- $375,0003 bd3 ba2k sqft745 Prospect Ln, Fort Mill, SC 29708For SaleMLS ID #4405767, Mackenzie Amirfar, SERHANT. Canopy MLS as distributed by MLS GRID
- $390,0003 bd3 ba1.9k sqft824 Ayrshire Ave, Fort Mill, SC 29708For SaleMLS ID #4424067, Andreea Maleady, Coldwell Banker Realty. Canopy MLS as distributed by MLS GRID
- $350,0003 bd3 ba1.6k sqft347 Kennebel Pl, Fort Mill, SC 29715For SaleMLS ID #4402744, Amy Barrow, Premier South. Canopy MLS as distributed by MLS GRID
- $440,0003 bd3 ba2k sqft188 Ravensara Ave, Fort Mill, SC 29715For SaleMLS ID #4421206, Kathleen McDonald, Keller Williams Connected. Canopy MLS as distributed by MLS GRID
- $265,0003 bd3 ba1.5k sqft907 Taybyn Rd, Fort Mill, SC 29715For SaleMLS ID #4403213, Daneel Blair, EXP Realty LLC Rock Hill. Canopy MLS as distributed by MLS GRID
- $379,0003 bd3 ba1.8k sqft6029 Chelsea Oaks Rdg, Fort Mill, SC 29708For SaleMLS ID #4426051, Gopal Kasarla, Prime Real Estate Advisors LLC. Canopy MLS as distributed by MLS GRID
- $394,9003 bd4 ba2.3k sqftAyrsley Townhomes, Charlotte, NC 28273For SaleMLS ID #4423206, Angie Douglass, EXP Realty LLC Rock Hill. Canopy MLS as distributed by MLS GRID
- $359,9002 bd3 ba1.8k sqft513 Dulaney Dr, Tega Cay, SC 29708For SaleMLS ID #4402344, Leo Flynn, RE/MAX Executive. Canopy MLS as distributed by MLS GRID
- $340,0003 bd3 ba1.9k sqft8118 English Clover Ln, Indian Land, SC 29707For SaleMLS ID #4429810, Adrienne Priest, Helen Adams Realty. Canopy MLS as distributed by MLS GRID
- $440,0003 bd4 ba1.8k sqft1060 Drayton Ct, Fort Mill, SC 29708For SaleMLS ID #4414925, Ellen Suther, Howard Hanna Allen Tate Charlotte South. Canopy MLS as distributed by MLS GRID
- $367,0003 bd3 ba1.7k sqft8042 Scarlet Maple Ln, Fort Mill, SC 29708For SaleMLS ID #4374550, Brandon Gafgen, Assist2sell Buyers & Sellers 1st Choice LLC. Canopy MLS as distributed by MLS GRID
- $349,9903 bd3 ba1.7k sqft14136 Castle Nook Dr, Charlotte, NC 28273For SaleMLS ID #4376440, Karla Bush, Southern Homes of the Carolinas, Inc. Canopy MLS as distributed by MLS GRID
- $340,0003 bd4 ba2.1k sqft9700 Kings Parade Blvd, Charlotte, NC 28273For SaleMLS ID #4407631, Rebecca Cullen, Keller Williams Connected. Canopy MLS as distributed by MLS GRID
- $399,0003 bd3 ba1.9k sqft13327 Savaine St, Charlotte, NC 28278For SaleMLS ID #4411920, Windy Polites, Keller Williams Ballantyne Area. Canopy MLS as distributed by MLS GRID
- $350,0003 bd3 ba1.6k sqft11907 Maria Ester Ct, Charlotte, NC 28277For SaleMLS ID #4422571, Chirag Santwani, Coldwell Banker Realty. Canopy MLS as distributed by MLS GRID
