Special financing opportunity available! Qualified buyers may be eligible for 100% financing with no mortgage insurance and up to $10,000 in lender assistance that can be used toward closing costs, a rate buy-down, or loan amount reduction.
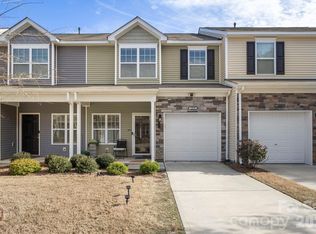
This beautifully maintained townhome, situated on a quiet cul-de-sac, offers the perfect blend of comfort and style. A charming covered front porch welcomes you inside to an open floorplan featuring 3 spacious bedrooms and 2.5 baths — designed for easy living and effortless entertaining.
The heart of the home is a large kitchen with a center island, white cabinets, walk-in pantry, gas cooktop, and stainless steel appliances — ideal for cooking, gathering, or hosting friends. Step outside to a beautiful screened porch, perfect for morning coffee or unwinding in the evening.
Retreat to generously sized bedrooms, including a primary suite with a deluxe shower for a spa-like escape at the end of the day. A one-car garage adds convenience and extra storage.
Location can't be beat — enjoy easy access to Carowinds, Fort Mill, and Lake Wylie, plus shopping and dining at Rivergate Shopping Center. With quick access to major interstates, your commute has never been easier.
Don't miss your chance to make this move-in-ready townhome yours on this desirable cul-de-sac lot — schedule a showing today!
Active
$349,990
14136 Castle Nook Dr, Charlotte, NC 28273
3beds
1,760sqft
:
Get pre-qualified$2,309/mo
Townhouse
Built in 2023
0.05 Acres Lot
$347,600 Zestimate®
$199/sqft
$249/mo HOA
What's special
Charming covered front porchOpen floorplanQuiet cul-de-sacDesirable cul-de-sac lotBeautiful screened porchGas cooktopWalk-in pantry
- 106 days |
- 174 |
- 16 |
Zillow last checked:
Listing updated:
Listed by:
Karla Bush kbush0604@gmail.com,
Southern Homes of the Carolinas, Inc
Source: Canopy MLS as distributed by MLS GRID,MLS#: 4376440
Facts & features
Interior
Bedrooms & bathrooms
- Bedrooms: 3
- Bathrooms: 3
- Full bathrooms: 2
- 1/2 bathrooms: 1
Primary bedroom
- Level: Upper
Bedroom s
- Level: Upper
Bedroom s
- Level: Upper
Bathroom half
- Level: Main
Bathroom full
- Level: Upper
Bathroom full
- Level: Upper
Breakfast
- Level: Main
Great room
- Level: Main
Kitchen
- Level: Main
Laundry
- Level: Upper
Heating
- Central
Cooling
- Ceiling Fan(s), Central Air
Appliances
- Included: Dishwasher, Disposal, Gas Cooktop, Microwave, Oven
- Laundry: Upper Level
Features
- Open Floorplan, Pantry, Walk-In Closet(s), Walk-In Pantry
- Flooring: Carpet, Other
- Has basement: No
Interior area
- Total structure area: 1,760
- Total interior livable area: 1,760 sqft
- Finished area above ground: 1,760
- Finished area below ground: 0
Property
Parking
- Total spaces: 1
- Parking features: Driveway, Attached Garage, Garage on Main Level
- Attached garage spaces: 1
- Has uncovered spaces: Yes
Features
- Levels: Two
- Stories: 2
- Entry location: Main
- Patio & porch: Rear Porch, Screened
- Pool features: Community
Lot
- Size: 0.05 Acres
Details
- Parcel number: 21926652
- Zoning: UR-2(CD)
- Special conditions: Standard
Construction
Type & style
- Home type: Townhouse
- Property subtype: Townhouse
Materials
- Vinyl
- Foundation: Slab
Condition
- New construction: No
- Year built: 2023
Utilities & green energy
- Sewer: Public Sewer
- Water: City
Community & HOA
Community
- Features: Sidewalks, Street Lights, Walking Trails
- Subdivision: Chateau
HOA
- Has HOA: Yes
- HOA fee: $249 monthly
- HOA name: Braesael
- HOA phone: 704-847-3507
Location
- Region: Charlotte
Financial & listing details
- Price per square foot: $199/sqft
- Tax assessed value: $327,100
- Annual tax amount: $2,563
- Date on market: 4/30/2026
- Cumulative days on market: 106 days
- Listing terms: Cash,Conventional,FHA
- Road surface type: Concrete, Paved
Estimated market value
$347,600
$330,000 - $365,000
$2,133/mo
Price history
| Date | Event | Price |
|---|---|---|
| 5/14/2026 | Price change | $349,990-2.8%$199/sqft |
Source:  Canopy MLS as distributed by MLS GRID #4376440 Report a problem Canopy MLS as distributed by MLS GRID #4376440 Report a problem | ||
| 4/30/2026 | Listed for sale | $359,990-1.9%$205/sqft |
Source: Canopy MLS as distributed by MLS GRID #4376440 Report a problem | ||
| 7/28/2023 | Sold | $367,000+0%$209/sqft |
Source: Public Record Report a problem | ||
| 6/10/2023 | Price change | $366,999-2.7%$209/sqft |
Source:  Lennar Homes Report a problem Lennar Homes Report a problem | ||
| 6/8/2023 | Price change | $376,999-7.6%$214/sqft |
Source: Lennar Homes Report a problem | ||
| 6/3/2023 | Price change | $408,139+2.5%$232/sqft |
Source: Lennar Homes Report a problem | ||
| 5/16/2023 | Price change | $398,139+1.5%$226/sqft |
Source: Lennar Homes Report a problem | ||
| 5/10/2023 | Listed for sale | $392,139$223/sqft |
Source: Lennar Homes Report a problem | ||
Public tax history
| Year | Property taxes | Tax assessment |
|---|---|---|
| 2025 | $2,563 +1.4% | $327,100 |
| 2024 | $2,526 | $327,100 +336.1% |
| 2023 | -- | $75,000 |
Find assessor info on the county website
Monthly payment
Est. payment
Payment breakdown
Explore the cost of this home by adjusting the details. Changes won't be saved.Climate risks
Neighborhood: Yorkshire
Nearby schools
GreatSchools rating
- 6/10River Gate ElementaryGrades: K-5Distance: 0.6 mi
- 2/10Southwest Middle SchoolGrades: 6-8Distance: 1.6 mi
- 6/10Palisades High SchoolGrades: 9-11Distance: 2 mi
Schools provided by the listing agent
- Elementary: River Gate
- Middle: Southwest
- High: Palisades
Source: Canopy MLS as distributed by MLS GRID. This data may not be complete. We recommend contacting the local school district to confirm school assignments for this home.
- $370,9993 bd3 ba1.7k sqft14132 Castle Nook Dr #49, Charlotte, NC 28273Sold
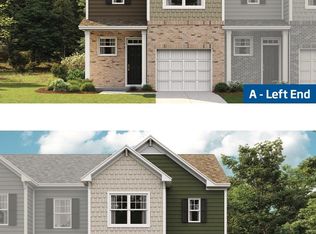
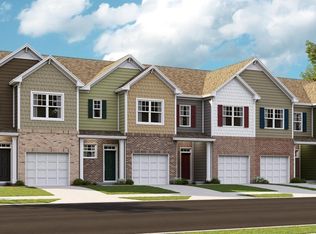
- $335,5003 bd3 ba1.6k sqft14140 Castle Nook Dr #51, Charlotte, NC 28273Off Market
- $376,0003 bd3 ba1.7k sqft14144 Castle Nook Dr, Charlotte, NC 28273Sold
- $376,0003 bd3 ba1.7k sqft14144 Castle Nook Dr #52, Charlotte, NC 28273Sold
- $375,0003 bd3 ba1.7k sqft14148 Castle Nook Dr #53, Charlotte, NC 28273Sold
- $375,0003 bd2 ba1.7k sqft14148 Castle Nook Dr, Charlotte, NC 28273Sold
- $360,0193 bd3 ba1.7k sqft14152 Castle Nook Dr #54, Charlotte, NC 28273Sold
- $370,0003 bd3 ba1.7k sqft14152 Castle Nook Dr, Charlotte, NC 28273Sold
A local agent can set up tours, give advice and negotiate with sellers.
Similar homes
- $350,0003 bd3 ba1.5k sqftPorters Row, Charlotte, NC 28278For Sale

 MLS ID #4409246, Nicole McAlister, Keller Williams Ballantyne Area. Canopy MLS as distributed by MLS GRID
 - $309,0003 bd3 ba2k sqft14406 Targert Ln, Charlotte, NC 28278For Sale
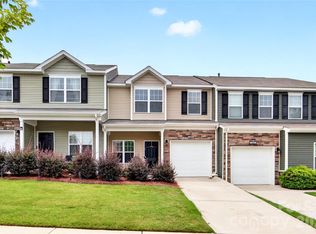 MLS ID #4404473, Erika White, Coldwell Banker Realty. Canopy MLS as distributed by MLS GRID
 - $335,0002 bd4 ba2.3k sqftAyrsley, Charlotte, NC 28273For Sale
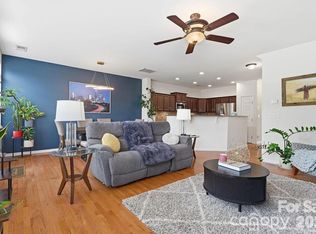 MLS ID #4401328, Pamela Ward, Coldwell Banker Realty. Canopy MLS as distributed by MLS GRID
 - $326,0003 bd3 ba1.3k sqft12221 Whiteside Dr, Charlotte, NC 28278For Sale
 MLS ID #4360078, Thania Ortiz, NorthGroup Real Estate LLC. Canopy MLS as distributed by MLS GRID
 - $336,4003 bd3 ba1.8k sqftBarclay Woods Townhomes, Fort Mill, SC 29715For SaleMLS ID #4369721, Eileen Mudrey, Better Homes and Garden Real Estate Paracle. Canopy MLS as distributed by MLS GRID
- $335,0003 bd3 ba1.4k sqft515 Tayberry Ln, Fort Mill, SC 29715For SaleMLS ID #4407287, Rebecca Cullen, Keller Williams Connected. Canopy MLS as distributed by MLS GRID
- $370,0003 bd3 ba1.7k sqft804 Gable Oak Ln, Fort Mill, SC 29708For SaleMLS ID #4300419, Mercedes Dockery, NorthGroup Real Estate LLC. Canopy MLS as distributed by MLS GRID
- $420,0003 bd4 ba2k sqft9432 Ainslie Downs St, Charlotte, NC 28273For SaleMLS ID #4401324, Brad Hess, Charlotte Living Realty. Canopy MLS as distributed by MLS GRID
- $350,0003 bd3 ba1.9k sqft909 Cobbled Way, Fort Mill, SC 29715For SaleMLS ID #4366146, Kimberly Magette, Keller Williams South Park. Canopy MLS as distributed by MLS GRID
- $400,0004 bd2 ba2k sqft12003 Planters Estates Dr, Charlotte, NC 28278For SaleMLS ID #4408406, Megan Barlow, COMPASS. Canopy MLS as distributed by MLS GRID
- $325,0003 bd3 ba1.7k sqft616 Altamonte Dr, Clover, SC 29710For SaleMLS ID #4408541, Kelley King, Keller Williams Ballantyne Area. Canopy MLS as distributed by MLS GRID
- $367,0003 bd3 ba1.7k sqft8042 Scarlet Maple Ln, Fort Mill, SC 29708For SaleMLS ID #4374550, Brandon Gafgen, Assist2sell Buyers & Sellers 1st Choice LLC. Canopy MLS as distributed by MLS GRID
- $425,0003 bd3 ba1.6k sqft9406 Kings Parade Blvd, Charlotte, NC 28273For SaleMLS ID #4410774, Bruce Juengst, Keller Williams Unified. Canopy MLS as distributed by MLS GRID
- $430,0004 bd4 ba2.1k sqft9316 Ainslie Downs St, Charlotte, NC 28273For SaleMLS ID #4390276, Elijah Pitman, MYRECLOSINGTEAM LLC. Canopy MLS as distributed by MLS GRID
- $415,0003 bd3 ba1.7k sqft509 Dulaney Dr, Tega Cay, SC 29708For SaleMLS ID #4401390, Casandra Wilburn, COMPASS. Canopy MLS as distributed by MLS GRID
- $385,0003 bd3 ba2k sqft2605 Grantham Place Dr, Fort Mill, SC 29715For SaleMLS ID #4382900, Emily Gray, Keller Williams Ballantyne Area. Canopy MLS as distributed by MLS GRID
- $350,0003 bd3 ba1.7k sqft306 Ascot Run Way, Fort Mill, SC 29715For SaleMLS ID #4400764, Mike Morrell, Keller Williams Connected. Canopy MLS as distributed by MLS GRID
- $425,0004 bd4 ba2.1k sqft9348 Ainslie Downs St, Charlotte, NC 28273For SaleMLS ID #4400255, Lisa McRorie, Coldwell Banker Realty. Canopy MLS as distributed by MLS GRID
- $342,0003 bd3 ba1.4k sqft469 Tayberry Ln, Fort Mill, SC 29715For SaleMLS ID #4357249, John Bolos, Keller Williams South Park. Canopy MLS as distributed by MLS GRID
- $295,0003 bd3 ba1.5k sqft7017 Brightwork Ln, Charlotte, NC 28269For SaleMLS ID #4413296, Jonathan Yeatts, Simply Brokerage. Canopy MLS as distributed by MLS GRID
