Fantastic End Unit Townhome with Resort-Style Amenities! This stunning three-story end unit townhome features a spacious open floorplan, 4 bedrooms, and 3.5 baths, including a convenient main floor bedroom that can serve as a guest room or office. Plus, there’s a 2-car attached garage for all your storage needs.
With lots of windows throughout, you’ll enjoy plenty of natural light and beautiful views of the serene pond and trees right in your backyard. The front yard boasts gorgeous crepe myrtles, adding a lovely touch to the curb appeal.
You’ll love the resort-style community amenities, including a fabulous pool area with an outdoor cabana and lounge seating, as well as two community gas grills for those summer cookouts. Plus, there are convenient dog waste stations for pet owners!
The HOA takes care of landscaping, lawn maintenance, irrigation, and upkeep of alleys and sidewalks, making for a truly low-maintenance lifestyle.
And if you’re looking for convenience, you’re just a short walk away from the Arrowood Light Rail Station, giving you easy access to all that the city has to offer.
Don’t miss out on this incredible opportunity—come see for yourself and make this amazing townhome your new home!
Active
Price cut: $5K (8/2)
$425,000
9348 Ainslie Downs St, Charlotte, NC 28273
4beds
2,149sqft
:
Get pre-qualified$2,758/mo
Townhouse
Built in 2017
-- sqft lot
$422,600 Zestimate®
$198/sqft
$257/mo HOA
What's special
Two community gas grillsMain floor bedroomLots of windows throughoutPlenty of natural lightSpacious open floorplan
- 37 days |
- 175 |
- 11 |
Zillow last checked:
Listing updated:
Listed by:
Lisa McRorie lisa.mcrorie@cbrealty.com,
Coldwell Banker Realty
Source: Canopy MLS as distributed by MLS GRID,MLS#: 4400255
Facts & features
Interior
Bedrooms & bathrooms
- Bedrooms: 4
- Bathrooms: 4
- Full bathrooms: 3
- 1/2 bathrooms: 1
- Main level bedrooms: 1
Primary bedroom
- Level: Third
Bedroom s
- Level: Third
Bedroom s
- Level: Third
Bedroom s
- Level: Main
Bathroom full
- Level: Third
Bathroom full
- Level: Third
Bathroom half
- Level: Upper
Bathroom full
- Level: Main
Dining area
- Level: Upper
Family room
- Level: Upper
Kitchen
- Level: Upper
Laundry
- Level: Third
Heating
- Forced Air, Natural Gas
Cooling
- Central Air
Appliances
- Included: Dishwasher, Disposal, Double Oven, Gas Range, Gas Water Heater, Microwave, Plumbed For Ice Maker, Self Cleaning Oven
- Laundry: Electric Dryer Hookup, Laundry Closet, Upper Level
Features
- Kitchen Island, Open Floorplan, Pantry, Walk-In Closet(s), Walk-In Pantry
- Flooring: Carpet, Tile, Vinyl
- Windows: Insulated Windows, Window Treatments
- Has basement: No
Interior area
- Total structure area: 1,280
- Total interior livable area: 2,149 sqft
- Finished area above ground: 2,149
- Finished area below ground: 0
Property
Parking
- Total spaces: 2
- Parking features: Attached Garage, Garage on Main Level
- Attached garage spaces: 2
Features
- Levels: Three Or More
- Stories: 3
- Entry location: Lower
- Patio & porch: Covered, Deck, Front Porch
- Pool features: Community
Lot
- Features: End Unit, Level, Wooded
Details
- Parcel number: 20516840
- Zoning: TOD-CC
- Special conditions: Third Party Approval
Construction
Type & style
- Home type: Townhouse
- Architectural style: Transitional
- Property subtype: Townhouse
Materials
- Fiber Cement, Stone
- Foundation: Slab
Condition
- New construction: No
- Year built: 2017
Utilities & green energy
- Sewer: Public Sewer
- Water: City
Community & HOA
Community
- Features: Cabana, Sidewalks, Street Lights
- Security: Smoke Detector(s)
- Subdivision: Hadley at Arrowood Station
HOA
- Has HOA: Yes
- HOA fee: $257 monthly
- HOA name: Red Rock Management
- HOA phone: 888-757-3376
Location
- Region: Charlotte
Financial & listing details
- Price per square foot: $198/sqft
- Tax assessed value: $390,600
- Date on market: 7/3/2026
- Cumulative days on market: 37 days
- Listing terms: Cash,Conventional,FHA,VA Loan
- Road surface type: Paved
Estimated market value
$422,600
$401,000 - $444,000
$2,515/mo
Price history
| Date | Event | Price |
|---|---|---|
| 8/2/2026 | Price change | $425,000-1.2%$198/sqft |
Source:  Canopy MLS as distributed by MLS GRID #4400255 Report a problem Canopy MLS as distributed by MLS GRID #4400255 Report a problem | ||
| 7/3/2026 | Listed for sale | $430,000-2.3%$200/sqft |
Source: Canopy MLS as distributed by MLS GRID #4400255 Report a problem | ||
| 11/3/2023 | Sold | $440,000+2.3%$205/sqft |
Source: Canopy MLS as distributed by MLS GRID #4065039 Report a problem | ||
| 9/10/2023 | Pending sale | $429,900$200/sqft |
Source: Canopy MLS as distributed by MLS GRID #4065039 Report a problem | ||
| 9/6/2023 | Listed for sale | $429,900+52.4%$200/sqft |
Source: Canopy MLS as distributed by MLS GRID #4065039 Report a problem | ||
| 3/27/2018 | Sold | $282,000$131/sqft |
Source: Public Record Report a problem | ||
Public tax history
| Year | Property taxes | Tax assessment |
|---|---|---|
| 2025 | -- | $390,600 |
| 2024 | $3,007 +2% | $390,600 -1.3% |
| 2023 | $2,948 +6.1% | $395,800 +39.5% |
| 2022 | $2,777 | $283,700 |
| 2021 | $2,777 | $283,700 |
| 2020 | $2,777 -1.8% | $283,700 |
| 2019 | $2,829 +44.1% | $283,700 |
| 2018 | $1,964 | -- |
Find assessor info on the county website
Monthly payment
Est. payment
Payment breakdown
Explore the cost of this home by adjusting the details. Changes won't be saved.Climate risks
Neighborhood: Montclaire South
Nearby schools
GreatSchools rating
- 2/10Starmount Academy Of ExcellenceGrades: PK-5Distance: 0.8 mi
- 5/10Carmel MiddleGrades: 6-8Distance: 4.3 mi
- 5/10South Mecklenburg HighGrades: 9-12Distance: 1.9 mi
Schools provided by the listing agent
- Elementary: Starmount
- Middle: Carmel
- High: South Mecklenburg
Source: Canopy MLS as distributed by MLS GRID. This data may not be complete. We recommend contacting the local school district to confirm school assignments for this home.
- $395,5004 bd3 ba2k sqft9352 Ainslie Downs St, Charlotte, NC 28273Off Market
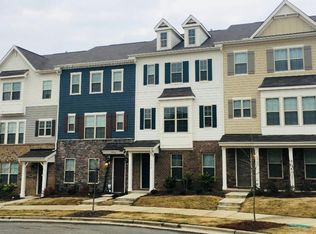
- $420,0003 bd4 ba2.1k sqft9356 Ainslie Downs St, Charlotte, NC 28273Sold

- $429,0004 bd4 ba2k sqft9342 Ainslie Downs St, Charlotte, NC 28273Sold

- $416,9004 bd3 ba2.1k sqft9360 Ainslie Downs St, Charlotte, NC 28273Off Market
- $394,7003 bd3 ba2.1k sqft9338 Ainslie Downs St, Charlotte, NC 28273Off Market
- $425,9003 bd4 ba2.1k sqft9408 Ainslie Downs St, Charlotte, NC 28273Off Market
- $399,5004 bd3 ba2.1k sqft9334 Ainslie Downs St, Charlotte, NC 28273Off Market
- $370,0002 bd3 ba1.6k sqft9409 Ainslie Downs St, Charlotte, NC 28273Sold
A local agent can set up tours, give advice and negotiate with sellers.
Similar homes
- $430,0004 bd4 ba2.1k sqft9316 Ainslie Downs St, Charlotte, NC 28273For Sale
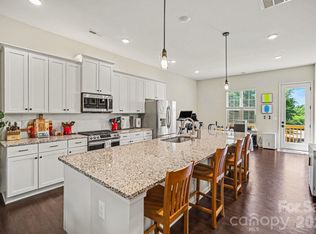
 MLS ID #4390276, Elijah Pitman, MYRECLOSINGTEAM LLC. Canopy MLS as distributed by MLS GRID
 - $425,0004 bd4 ba2.1k sqft928 Bexton St, Charlotte, NC 28273For Sale
 MLS ID #4370934, Zhenping Zhong, Keller Williams Ballantyne Area. Canopy MLS as distributed by MLS GRID
 - $420,0003 bd4 ba2k sqft9432 Ainslie Downs St, Charlotte, NC 28273For Sale
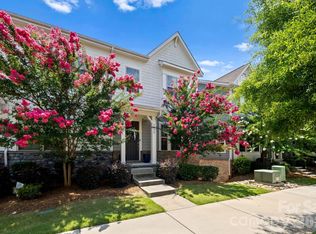 MLS ID #4401324, Brad Hess, Charlotte Living Realty. Canopy MLS as distributed by MLS GRID
 - $425,0003 bd3 ba1.6k sqft9406 Kings Parade Blvd, Charlotte, NC 28273For Sale
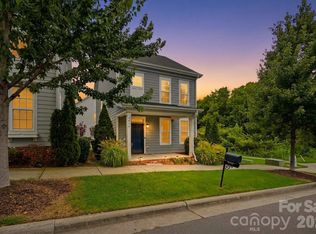 MLS ID #4410774, Bruce Juengst, Keller Williams Unified. Canopy MLS as distributed by MLS GRID
 - $429,5003 bd3 ba1.6k sqft2403 Diplomat Ln, Charlotte, NC 28210For SaleMLS ID #4387067, Heather Mackey, Mackey Realty LLC. Canopy MLS as distributed by MLS GRID
- $409,9003 bd3 ba1.4k sqft2459 Diplomat Ln, Charlotte, NC 28210For SaleMLS ID #4398345, Cristina Garcia, EXP Realty LLC Ballantyne. Canopy MLS as distributed by MLS GRID
- $439,0004 bd4 ba2.1k sqftCity Park, Charlotte, NC 28217For SaleMLS ID #4404262, Matt Stone, Stone Realty Group. Canopy MLS as distributed by MLS GRID
- $409,9004 bd4 ba2k sqft8935 Sharonbrook Dr, Charlotte, NC 28210New ConstructionMLS ID #4403597, Samuel Nueman, Nueman Real Estate Inc. Canopy MLS as distributed by MLS GRID
- $409,9004 bd4 ba2k sqft8927 Sharonbrook Dr, Charlotte, NC 28210New ConstructionMLS ID #4402240, Samuel Nueman, Nueman Real Estate Inc. Canopy MLS as distributed by MLS GRID
- $399,9004 bd4 ba2k sqft8931 Sharonbrook Dr, Charlotte, NC 28210New ConstructionMLS ID #4403221, Samuel Nueman, Nueman Real Estate Inc. Canopy MLS as distributed by MLS GRID
- $399,9004 bd4 ba2k sqft8929 Sharonbrook Dr, Charlotte, NC 28210New ConstructionMLS ID #4398883, Samuel Nueman, Nueman Real Estate Inc. Canopy MLS as distributed by MLS GRID
- $459,9003 bd3 ba2k sqftTownes of Oakhurst, Charlotte, NC 28205For SaleMLS ID #4411056, Liz Young, RE/MAX Executive. Canopy MLS as distributed by MLS GRID
- $345,0002 bd4 ba2.3k sqftAyrsley, Charlotte, NC 28273For SaleMLS ID #4401328, Pamela Ward, Coldwell Banker Realty. Canopy MLS as distributed by MLS GRID
- $379,9003 bd3 ba1.8k sqft6658 Berewick Commons Pkwy, Charlotte, NC 28278For SaleMLS ID #4400971, Keeley Ryan, RE/MAX Executive. Canopy MLS as distributed by MLS GRID
- $429,9003 bd3 ba1.8k sqft4051 Bass River Pkwy, Charlotte, NC 28217New ConstructionMLS ID #4394701, Costner Merrifield, Yancey Realty, LLC. Canopy MLS as distributed by MLS GRID
- $469,0003 bd3 ba1.7k sqft1760 Evergreen Dr, Charlotte, NC 28208For SaleMLS ID #4394330, Melissa Small, Coldwell Banker Realty. Canopy MLS as distributed by MLS GRID
- $475,0003 bd3 ba2.3k sqft3153 Hartson Pointe Dr, Indian Land, SC 29707For SaleMLS ID #4400935, Josh Burnett, EXP Realty LLC Ballantyne. Canopy MLS as distributed by MLS GRID
- $400,0003 bd3 ba1.9k sqft824 Ayrshire Ave, Fort Mill, SC 29708For SaleMLS ID #4396910, Andreea Maleady, Coldwell Banker Realty. Canopy MLS as distributed by MLS GRID
- $435,0002 bd3 ba1.3k sqft2009 Federation Ct, Charlotte, NC 28205For SaleMLS ID #4406325, Jonathan Diianni, COMPASS. Canopy MLS as distributed by MLS GRID
- $415,0003 bd3 ba2.2k sqft509 Dulaney Dr, Tega Cay, SC 29708For SaleMLS ID #4401390, Casandra Wilburn, COMPASS. Canopy MLS as distributed by MLS GRID
