Welcome to 9945 Kings Parade Blvd. The Pinnacle of Urban Convenience. Discover this turn-key townhome in the heart of Southwest Charlotte’s vibrant Ayrsley Town Center. This home blends style with total peace of mind, featuring key recent upgrades. Major updates include a full HVAC and ductwork replacement (2022) and a private deck replacement (2023). Entry-level flex room with a full bath—perfect for an office, guest suite, or media area. This home features an open living, dining, and kitchen area with new stainless steel appliances. The third floor boasts brand-new carpeting, two primary bedrooms with adjoining baths, and a Whirlpool washer/dryer set. Enjoy a fully walkable lifestyle steps from dining, nightlife, cinema, and shopping. Commuting is effortless with immediate access to I-485 and I-77. Schedule your tour today—this gem won’t last long!
Under contract-no show
Price cut: $7K (7/14)
$348,000
9945 Kings Parade Blvd #48, Charlotte, NC 28273
2beds
2,344sqft
:
Get pre-qualified$2,338/mo
Townhouse
Built in 2008
0.04 Acres Lot
$345,900 Zestimate®
$148/sqft
$268/mo HOA
What's special
Brand-new carpetingPrivate deckStainless steel appliances
- 19 days |
- 729 |
- 13 |
Zillow last checked:
Listing updated:
Listed by:
Pamela Ward pamelafward@gmail.com,
Coldwell Banker Realty
Source: Canopy MLS as distributed by MLS GRID,MLS#: 4401328
Facts & features
Interior
Bedrooms & bathrooms
- Bedrooms: 2
- Bathrooms: 4
- Full bathrooms: 3
- 1/2 bathrooms: 1
Primary bedroom
- Features: Ceiling Fan(s), Central Vacuum, En Suite Bathroom, Tray Ceiling(s), Walk-In Closet(s)
- Level: Third
Primary bedroom
- Features: Ceiling Fan(s), Walk-In Closet(s)
- Level: Third
Bathroom full
- Level: Main
Bathroom half
- Level: Upper
Bathroom full
- Features: Garden Tub
- Level: Third
Bathroom full
- Level: Third
Breakfast
- Level: Upper
Dining room
- Features: Built-in Features, Central Vacuum
- Level: Upper
Family room
- Features: Ceiling Fan(s)
- Level: Upper
Flex space
- Features: Ceiling Fan(s), Central Vacuum
- Level: Main
Kitchen
- Features: Breakfast Bar, Central Vacuum
- Level: Upper
Heating
- Central, Forced Air, Natural Gas
Cooling
- Central Air
Appliances
- Included: Convection Oven, Dishwasher, Disposal, Electric Range, Electric Water Heater, Microwave, Refrigerator with Ice Maker, Washer/Dryer
- Laundry: Laundry Closet, Upper Level
Features
- Breakfast Bar, Built-in Features, Soaking Tub, Pantry, Walk-In Closet(s)
- Flooring: Carpet, Hardwood, Tile
- Has basement: No
- Attic: Pull Down Stairs
Interior area
- Total structure area: 1,420
- Total interior livable area: 2,344 sqft
- Finished area above ground: 2,344
- Finished area below ground: 0
Video & virtual tour
Property
Parking
- Total spaces: 2
- Parking features: Driveway, Attached Garage, Garage on Main Level
- Attached garage spaces: 1
- Uncovered spaces: 1
Features
- Levels: Three Or More
- Stories: 3
- Entry location: Main
- Patio & porch: Deck
- Exterior features: Lawn Maintenance
- Pool features: Community
Lot
- Size: 0.04 Acres
- Dimensions: 22 x 73 x 22 x 72
Details
- Parcel number: 9109974775
- Zoning: MUDD-O
- Special conditions: Standard
Construction
Type & style
- Home type: Townhouse
- Property subtype: Townhouse
Materials
- Brick Partial, Vinyl
- Foundation: Slab
Condition
- New construction: No
- Year built: 2008
Utilities & green energy
- Sewer: Public Sewer
- Water: City
- Utilities for property: Cable Available
Community & HOA
Community
- Subdivision: Ayrsley
HOA
- Has HOA: Yes
- HOA fee: $268 monthly
- HOA name: Community Associatoin Mgt
- HOA phone: 704-565-5009
Location
- Region: Charlotte
Financial & listing details
- Price per square foot: $148/sqft
- Tax assessed value: $333,400
- Date on market: 7/8/2026
- Cumulative days on market: 19 days
- Listing terms: Cash,Conventional,FHA,VA Loan
- Road surface type: Concrete
Estimated market value
$345,900
$329,000 - $363,000
$2,312/mo
Price history
| Date | Event | Price |
|---|---|---|
| 7/17/2026 | Pending sale | $348,000$148/sqft |
Source:  Canopy MLS as distributed by MLS GRID #4401328 Report a problem Canopy MLS as distributed by MLS GRID #4401328 Report a problem | ||
| 7/14/2026 | Price change | $348,000-2%$148/sqft |
Source: Canopy MLS as distributed by MLS GRID #4401328 Report a problem | ||
| 7/8/2026 | Listed for sale | $355,000$151/sqft |
Source: Canopy MLS as distributed by MLS GRID #4401328 Report a problem | ||
Public tax history
Tax history is unavailable.
Monthly payment
Est. payment
Payment breakdown
Explore the cost of this home by adjusting the details. Changes won't be saved.Climate risks
Neighborhood: 28273
Nearby schools
GreatSchools rating
- 1/10South Pine AcademyGrades: PK-5Distance: 0.5 mi
- 2/10Southwest Middle SchoolGrades: 6-8Distance: 3.5 mi
- 6/10Palisades High SchoolGrades: 9-11Distance: 5.5 mi
- $356,1003 bd2 ba2.5k sqft9945 Kings Parade Blvd, Charlotte, NC 28273Off Market

- $340,3003 bd3 ba2.5k sqft9949 Kings Parade Blvd, Charlotte, NC 28273Off Market

- $395,0003 bd4 ba2.4k sqft9941 Kings Parade Blvd, Charlotte, NC 28273Sold
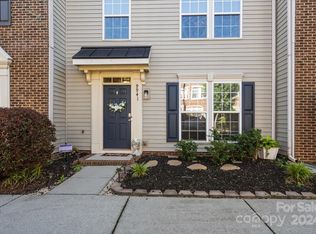
- $374,6003 bd3 ba2.4k sqft9941 Kings Parade Blvd #9941, Charlotte, NC 28273Off Market

- $361,3002 bd3 ba2.3k sqft9953 Kings Parade Blvd, Charlotte, NC 28273Off Market
- $391,0004 bd3 ba2.3k sqft9937 Kings Parade Blvd, Charlotte, NC 28273Off Market
- $381,7003 bd4 ba2.3k sqft9961 Kings Parade Blvd, Charlotte, NC 28273Off Market
- $280,1003 bd2 ba-- sqft9961 Kings Parade Blvd #A, Charlotte, NC 28273Off Market
A local agent can set up tours, give advice and negotiate with sellers.
Similar homes
- $295,0002 bd3 ba1.2k sqftVillage Manor at Ayrsley, Charlotte, NC 28273For Sale

 MLS ID #4366829, Donald Newell, David Hoffman Realty Charlotte. Canopy MLS as distributed by MLS GRID
 - $349,9903 bd3 ba1.7k sqft14136 Castle Nook Dr, Charlotte, NC 28273For Sale
 MLS ID #4376440, Karla Bush, Southern Homes of the Carolinas, Inc. Canopy MLS as distributed by MLS GRID
 - $340,0003 bd3 ba1.5k sqft4311 Laurel Hill Ln, Charlotte, NC 28217For Sale
 MLS ID #4399635, Matt Whittington, NorthGroup Real Estate LLC. Canopy MLS as distributed by MLS GRID
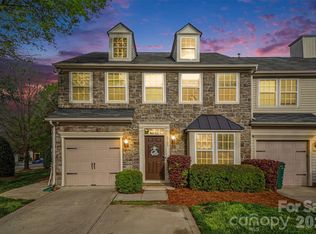
 - $359,9003 bd3 ba2k sqftBella Sera Villas, Charlotte, NC 28278For Sale
 MLS ID #4366635, John Hagan, Carolina Realty Advisors. Canopy MLS as distributed by MLS GRID
 - $430,0004 bd4 ba2.1k sqft9316 Ainslie Downs St, Charlotte, NC 28273For SaleMLS ID #4390276, Elijah Pitman, MYRECLOSINGTEAM LLC. Canopy MLS as distributed by MLS GRID
- $430,0004 bd4 ba2.1k sqft9348 Ainslie Downs St, Charlotte, NC 28273For SaleMLS ID #4400255, Lisa McRorie, Coldwell Banker Realty. Canopy MLS as distributed by MLS GRID
- $337,4003 bd3 ba1.8k sqftBarclay Woods Townhomes, Fort Mill, SC 29715For SaleMLS ID #4369721, Eileen Mudrey, Better Homes and Garden Real Estate Paracle. Canopy MLS as distributed by MLS GRID
- $340,0003 bd3 ba1.9k sqft173 Snead Rd, Fort Mill, SC 29715For SaleMLS ID #4380395, Amie Lam, Stephen Cooley Real Estate. Canopy MLS as distributed by MLS GRID
- $327,0003 bd3 ba1.3k sqft12221 Whiteside Dr, Charlotte, NC 28278For SaleMLS ID #4360078, Thania Ortiz, NorthGroup Real Estate LLC. Canopy MLS as distributed by MLS GRID
- $495,0005 bd4 ba2.6k sqft14712 Vaughan Dr, Charlotte, NC 28273For SaleMLS ID #4390670, Kaliah Ligon, Fathom Realty NC LLC. Canopy MLS as distributed by MLS GRID
- $350,0003 bd3 ba2.1k sqft6500 Kinder Ln, Lancaster, SC 29720For SaleMLS ID #4393642, Rene Maxwell, Costello Real Estate and Investments LLC. Canopy MLS as distributed by MLS GRID
- $385,0003 bd3 ba2k sqft2605 Grantham Place Dr, Fort Mill, SC 29715For SaleMLS ID #4382900, Emily Gray, Keller Williams Ballantyne Area. Canopy MLS as distributed by MLS GRID
- $387,5003 bd3 ba1.8k sqft3022 Cabot Way, Fort Mill, SC 29715For SaleMLS ID #4388961, Jeannine Voltz, Northgroup Real Estate. Canopy MLS as distributed by MLS GRID
- $330,0003 bd3 ba1.7k sqft315 Bulrush Rd, Clover, SC 29710For SaleMLS ID #4396999, John Bolos, Keller Williams South Park. Canopy MLS as distributed by MLS GRID
- $346,0003 bd3 ba1.6k sqft1125 Township Pkwy, Belmont, NC 28012For SaleMLS ID #4398927, Balaji Tatineni, JVC Realty, LLC. Canopy MLS as distributed by MLS GRID
- $319,9003 bd3 ba1.7k sqftSummerfield, Matthews, NC 28105For SaleMLS ID #4394021, Daniel Callahan, RE/MAX Executive. Canopy MLS as distributed by MLS GRID
- $479,9003 bd3 ba2k sqft1809 Royal Gorge Ave, Charlotte, NC 28210For SaleMLS ID #4394316, Penka Antista, David Hoffman Realty Charlotte. Canopy MLS as distributed by MLS GRID
- $339,0002 bd3 ba1.5k sqftVela Grove, Charlotte, NC 28205For SaleMLS ID #4374977, Justin Butler, Savvy + Co Real Estate. Canopy MLS as distributed by MLS GRID
- $447,0003 bd3 ba1.9k sqftPark South Station, Charlotte, NC 28210For SaleMLS ID #4387796, Suzana Measham, Better Homes and Gardens Real Estate Paracle. Canopy MLS as distributed by MLS GRID
- $475,0005 bd3 ba2.5k sqft6600 Hermsley Rd, Charlotte, NC 28278For SaleMLS ID #4404329, Ashley Johnson, Real Broker, LLC Indian Land. Canopy MLS as distributed by MLS GRID
