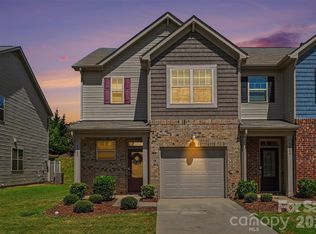
Welcome to this beautifully maintained, open-concept two-story townhome offering the perfect blend of comfort, convenience, and thoughtful design. Featuring 3 bedrooms, 2.5 bathrooms, and an attached two-car garage, this move-in-ready home is ideally located near shopping, restaurants, walking trails, sidewalks, and the charming town of Waxhaw.
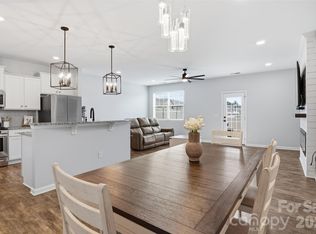
The spacious main level is designed for today's lifestyle with an open living, dining, and kitchen layout that's perfect for entertaining or everyday living. The kitchen boasts elegant granite countertops, timeless white shaker-style cabinetry, a deep single-bowl stainless steel sink, convenient pull-out lower cabinet drawers for optimal storage, and abundant closets to keep everything organized.
Everyday functionality shines throughout the home. Entering from the garage, you'll appreciate the convenient drop zone for backpacks, shoes, hats, and bags, along with a generous coat closet for jackets, cleaning supplies, and extra storage. A pantry, half bath, and versatile computer nook complete this thoughtfully designed space. Guests are welcomed through the front entry with additional hooks for coats and bags.
Upstairs, the spacious primary suite is enhanced with custom organization systems by Closets By Design in both the bedroom and the walk-in closet, maximizing storage while adding a touch of luxury. Two additional bedrooms and a full bath provide comfortable accommodations for family or guests. The bonus room at the top of the stairs provides a great place to hang out and watch movies or for gaming! The large laundry room off the bonus room provides convenience to all bedrooms and extra storage in the mechanical closet!
Enjoy an exceptional lifestyle with outstanding community amenities, including two large outdoor swimming pools, scenic walking trails, and sidewalks throughout the neighborhood. Walnut Creek Park is conveniently located at the entrance to the community. With its unbeatable location, exceptional storage, modern conveniences and built-ins, this townhome is ready to welcome you home. Don't miss this one! Schedule your private showing today!
Active
$350,000
6500 Kinder Ln, Lancaster, SC 29720
3beds
2,110sqft
Townhouse
Built in 2021
-- sqft lot
$347,600 Zestimate®
$166/sqft
$275/mo HOA
What's special
Beautifully maintainedTimeless white shaker-style cabinetryGenerous coat closetHalf bathScenic walking trailsElegant granite countertopsOpen-concept two-story townhome
- 67 days
- 187
- 12
Zillow last checked:
Listing updated:
Listed by:
Rene Maxwell Rene@MaxForYourHome.com,
Costello Real Estate and Investments LLC
Source: Canopy MLS as distributed by MLS GRID,MLS#: 4393642
Facts & features
Interior
Bedrooms & bathrooms
- Bedrooms: 3
- Bathrooms: 3
- Full bathrooms: 2
- 1/2 bathrooms: 1
Primary bedroom
- Features: Ceiling Fan(s), En Suite Bathroom, Split BR Plan, Storage, Walk-In Closet(s)
- Level: Upper
Bedroom s
- Features: Ceiling Fan(s)
- Level: Upper
Bedroom s
- Features: Ceiling Fan(s)
- Level: Upper
Bathroom half
- Level: Main
Bathroom full
- Features: Walk-In Closet(s)
- Level: Upper
Bathroom full
- Level: Upper
Bonus room
- Features: Attic Stairs Pulldown, Ceiling Fan(s)
- Level: Upper
Dining room
- Features: Computer Niche
- Level: Main
Kitchen
- Features: Breakfast Bar, Open Floorplan
- Level: Main
Laundry
- Level: Upper
Living room
- Features: Ceiling Fan(s), Open Floorplan
- Level: Main
Living room
- Level: Main
Other
- Features: Built-in Features, Drop Zone, Storage
- Level: Main
Heating
- Central, Natural Gas, Zoned
Cooling
- Ceiling Fan(s), Central Air, Electric, Zoned
Appliances
- Included: Convection Oven, Dishwasher, Disposal, Gas Cooktop, Gas Oven, Gas Water Heater, Microwave, Self Cleaning Oven, Warming Drawer
- Laundry: Common Area, Electric Dryer Hookup, Utility Room, Laundry Room, Upper Level, Washer Hookup
Features
- Breakfast Bar, Built-in Features, Drop Zone, Kitchen Island, Open Floorplan, Pantry, Storage, Walk-In Closet(s)
- Flooring: Carpet, Linoleum, Tile, Vinyl
- Windows: Insulated Windows, Window Treatments
- Has basement: No
- Attic: Pull Down Stairs
Interior area
- Total structure area: 2,110
- Total interior livable area: 2,110 sqft
- Finished area above ground: 2,110
- Finished area below ground: 0
Property
Parking
- Total spaces: 6
- Parking features: Attached Garage, Garage Door Opener, Garage Faces Front, Garage on Main Level
- Attached garage spaces: 2
- Uncovered spaces: 4
Features
- Levels: Two
- Stories: 2
- Entry location: Main
- Patio & porch: Patio
- Exterior features: In-Ground Irrigation, Lawn Maintenance
- Pool features: Community
- Fencing: Partial,Privacy
Lot
- Features: Cleared, Level
Details
- Parcel number: 0015F0I107.00
- Zoning: RES
- Special conditions: Standard
- Horse amenities: None
Construction
Type & style
- Home type: Townhouse
- Architectural style: Transitional
- Property subtype: Townhouse
Materials
- Hardboard Siding, Stone Veneer
- Foundation: Slab
- Roof: Metal
Condition
- New construction: No
- Year built: 2021
Utilities & green energy
- Sewer: County Sewer
- Water: County Water
- Utilities for property: Cable Available, Electricity Connected, Underground Power Lines, Underground Utilities, Wired Internet Available
Community & HOA
Community
- Features: Clubhouse, Fitness Center, Picnic Area, Playground, Recreation Area, Sidewalks, Street Lights, Tennis Court(s), Walking Trails
- Security: Carbon Monoxide Detector(s), Security System, Smoke Detector(s)
- Subdivision: Walnut Creek
HOA
- Has HOA: Yes
- HOA fee: $275 monthly
Location
- Region: Lancaster
Financial & listing details
- Price per square foot: $166/sqft
- Tax assessed value: $381,500
- Annual tax amount: $7,061
- Date on market: 7/23/2026
- Cumulative days on market: 67 days
- Listing terms: Cash,Conventional,FHA,VA Loan
- Electric utility on property: Yes
- Road surface type: Concrete, Paved
Estimated market value
$347,600
$330,000 - $365,000
$2,461/mo
Price history
| Date | Event | Price |
|---|---|---|
| 7/23/2026 | Listed for sale | $350,000+29.6%$166/sqft |
Source:  Canopy MLS as distributed by MLS GRID #4393642 Report a problem Canopy MLS as distributed by MLS GRID #4393642 Report a problem | ||
| 10/5/2021 | Sold | $270,000$128/sqft |
Source: Public Record Report a problem | ||
Public tax history
| Year | Property taxes | Tax assessment |
|---|---|---|
| 2025 | $7,061 +24% | $18,950 +15% |
| 2024 | $5,695 +0% | $16,482 |
| 2023 | $5,694 +2.1% | $16,482 |
| 2022 | $5,579 +2467.3% | $16,482 +2467.3% |
| 2021 | $217 | $642 |
Find assessor info on the county website
Monthly payment
Est. payment
Payment breakdown
Explore the cost of this home by adjusting the details. Changes won't be saved.Climate risks
Neighborhood: 29720
Nearby schools
Schools provided by the listing agent
- Elementary: Van Wyck
- Middle: Indian Land Intermediate
- High: Indian Land
Source: Canopy MLS as distributed by MLS GRID. This data may not be complete. We recommend contacting the local school district to confirm school assignments for this home.
Similar homes
- $370,0004 bd3 ba2.3k sqft979 Pennington Dr, Lancaster, SC 29720For Sale

 MLS ID #4376411, Bryan Provenzano, Keller Williams Ballantyne Area. Canopy MLS as distributed by MLS GRID
 - $345,0003 bd3 ba1.7k sqft5388 Orchid Bloom Dr, Indian Land, SC 29707For Sale
 MLS ID #4422296, Paul Piacentino, Costello Real Estate and Investments LLC. Canopy MLS as distributed by MLS GRID
 - $350,0003 bd3 ba1.7k sqftThe Greens, Indian Land, SC 29707For Sale
 MLS ID #4410501, Michael Henson, Helen Adams Realty. Canopy MLS as distributed by MLS GRID
 - $435,0004 bd2 ba1.7k sqft7203 Chrysanthemum Rd, Lancaster, SC 29720For Sale
 MLS ID #4418490, Debra Votta, Votta Realty. Canopy MLS as distributed by MLS GRID
 - $439,0003 bd2 ba1.9k sqft7040 Chrysanthemum Rd, Lancaster, SC 29720For SaleMLS ID #4378875, Reagan Martin, Premier South. Canopy MLS as distributed by MLS GRID
- $485,0004 bd3 ba2.4k sqft7063 Chrysanthemum Rd, Lancaster, SC 29720For SaleMLS ID #4421519, Kim Bigach, Keller Williams Connected. Canopy MLS as distributed by MLS GRID
- $465,0003 bd3 ba2.6k sqft1134 Baldwin Dr, Lancaster, SC 29720For SaleMLS ID #4420995, Nick May, COMPASS. Canopy MLS as distributed by MLS GRID
- $449,9003 bd3 ba2k sqft6522 Gopher Rd, Lancaster, SC 29720For SaleMLS ID #4409932, Michael Burns, EXP Realty LLC Ballantyne. Canopy MLS as distributed by MLS GRID
- $480,0004 bd3 ba2.7k sqft4205 Spadefoot Ct, Lancaster, SC 29720For SaleMLS ID #4403455, Melanie Outlaw, Northgroup Real Estate. Canopy MLS as distributed by MLS GRID
- $354,9003 bd3 ba1.9k sqft4228 Piccadilly Ln, Indian Land, SC 29707For SaleMLS ID #4418765, Jennifer Coates, ERA Live Moore. Canopy MLS as distributed by MLS GRID
- $330,0003 bd3 ba1.6k sqft3096 Des Prez Ave, Indian Land, SC 29707For SaleMLS ID #4353274, Jill Leonard, COMPASS. Canopy MLS as distributed by MLS GRID
- $335,0002 bd2 ba1.4k sqft9015 Smokey Hill Ln, Indian Land, SC 29707For SaleMLS ID #4395602, Paula Sargent, RE/MAX Executive. Canopy MLS as distributed by MLS GRID
- $360,0003 bd4 ba1.8k sqft2606 Grantham Place Dr, Fort Mill, SC 29715For SaleMLS ID #4423655, Shannon Winkler Lynch, Savvy + Co Real Estate. Canopy MLS as distributed by MLS GRID
- $345,0003 bd3 ba1.9k sqft1324 Kristy Lynn Dr, Monroe, NC 28110For SaleMLS ID #4416100, Brett Tomazin, Better Homes and Gardens Real Estate Paracle. Canopy MLS as distributed by MLS GRID
- $485,0004 bd3 ba2.7k sqft6961 Liverpool Ct, Indian Land, SC 29707For SaleMLS ID #4428009, Brittni Wrasman, Premier South. Canopy MLS as distributed by MLS GRID
- $340,0003 bd3 ba1.4k sqft1028 Tabard Ln, Matthews, NC 28104For SaleMLS ID #4415933, Lisa-Leigh Schwartz, ERA Live Moore. Canopy MLS as distributed by MLS GRID
- $339,9003 bd3 ba1.7k sqft227 Park Meadows Dr, Matthews, NC 28104For SaleMLS ID #4374506, Tricia Griffin, EXP Realty LLC Ballantyne. Canopy MLS as distributed by MLS GRID
- $375,0003 bd3 ba2k sqft745 Prospect Ln, Fort Mill, SC 29708For SaleMLS ID #4405767, Mackenzie Amirfar, SERHANT. Canopy MLS as distributed by MLS GRID
- $425,0003 bd3 ba2k sqft4008 Woodsmill Rd, Indian Land, SC 29707For SaleMLS ID #4398108, Quinn Johnson, Lake Wylie Realty. Canopy MLS as distributed by MLS GRID
- $339,9993 bd3 ba1.6k sqftCatawba Village, Fort Mill, SC 29708For SaleMLS ID #4378431, John Quinn, Quinn Real Estate Group. Canopy MLS as distributed by MLS GRID
