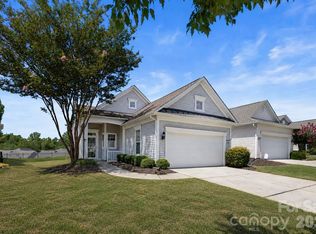
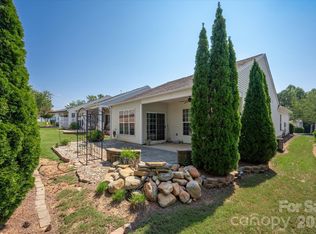
Move-in ready with fresh paint and new flooring throughout the entire home, this popular Gray Myst welcomes you to Sun City Carolina Lakes! Enjoy easy main-level living with an open layout, inviting gathering spaces and solar tube lights that bring added natural light into the great room and dining area. Decorative wainscoting adds character, while the kitchen features a gas range, generous cabinetry and a built-in desk. A sunny breakfast nook offers a welcoming spot for casual meals. Just beyond the main living area, the light-filled sunroom overlooks the backyard and opens to a paver patio with an electric retractable awning, perfect for outdoor dining or relaxing in the shade. A fenced backyard and established landscaping complete the outdoor setting. The spacious primary suite features an adjoining bath with a dual-sink vanity and glass-enclosed tiled shower. A comfortable guest bedroom and full bath provide space for visitors, while a separate office offers flexibility for work or hobbies. Experience the active adult lifestyle of this sought-after 55+ community with its Lake House amenity center, pools, golf, walking trails, dining and plentiful opportunities to connect with neighbors!
Active
$379,000
16299 Raven Crest Dr, Indian Land, SC 29707
2beds
1,543sqft
Single Family Residence
Built in 2007
0.13 Acres Lot
$419,100 Zestimate®
$246/sqft
$321/mo HOA
What's special
Decorative wainscoting adds characterEstablished landscapingInviting gathering spacesSpacious primary suiteFenced backyardGenerous cabinetry
- 1 day
- 53
- 7
Zillow last checked:
Listing updated:
Listed by:
Blake Payton blakepaytonremax@gmail.com,
RE/MAX Executive
Source: Canopy MLS as distributed by MLS GRID,MLS#: 4440358
Facts & features
Interior
Bedrooms & bathrooms
- Bedrooms: 2
- Bathrooms: 2
- Full bathrooms: 2
- Main level bedrooms: 2
Primary bedroom
- Level: Main
Bedroom s
- Level: Main
Bathroom full
- Level: Main
Bathroom full
- Level: Main
Dining area
- Level: Main
Kitchen
- Level: Main
Living room
- Level: Main
Office
- Level: Main
Sunroom
- Level: Main
Heating
- Forced Air, Natural Gas
Cooling
- Ceiling Fan(s), Central Air
Appliances
- Included: Dishwasher, Gas Range, Microwave, Refrigerator with Ice Maker
- Laundry: In Kitchen, Laundry Closet, Main Level
Features
- Flooring: Carpet, Tile, Vinyl
- Has basement: No
Interior area
- Total structure area: 1,543
- Total interior livable area: 1,543 sqft
- Finished area above ground: 1,543
- Finished area below ground: 0
Video & virtual tour
Property
Parking
- Total spaces: 2
- Parking features: Driveway, Attached Garage, Garage on Main Level
- Attached garage spaces: 2
- Has uncovered spaces: Yes
Features
- Levels: One
- Stories: 1
- Patio & porch: Rear Porch
- Exterior features: Lawn Maintenance
- Pool features: Community
Lot
- Size: 0.13 Acres
Details
- Parcel number: 0016B0F063.00
- Zoning: PDD
- Special conditions: Standard
Construction
Type & style
- Home type: SingleFamily
- Property subtype: Single Family Residence
Materials
- Vinyl
- Foundation: Slab
Condition
- New construction: No
- Year built: 2007
Details
- Builder model: Gray Myst
Utilities & green energy
- Sewer: County Sewer
- Water: County Water
Community & HOA
Community
- Features: Fifty Five and Older, Clubhouse, Dog Park, Fitness Center, Game Court, Golf, Picnic Area, Playground, Pond, Putting Green, Recreation Area, Sidewalks, Sport Court, Street Lights, Tennis Court(s), Walking Trails
- Senior community: Yes
- Subdivision: Sun City Carolina Lakes
HOA
- Has HOA: Yes
- HOA fee: $321 monthly
- HOA name: Associa Carolina
- HOA phone: 803-547-8858
Location
- Region: Indian Land
Financial & listing details
- Price per square foot: $246/sqft
- Tax assessed value: $378,000
- Annual tax amount: $2,595
- Date on market: 11/5/2026
- Cumulative days on market: 1 day
- Listing terms: Cash,Conventional,FHA,VA Loan
- Road surface type: Concrete, Paved
Estimated market value
$419,100
$390,000 - $444,000
$1,908/mo
Price history
| Date | Event | Price |
|---|---|---|
| 11/5/2026 | Listed for sale | $379,000+48.6%$246/sqft |
Source:  Canopy MLS as distributed by MLS GRID #4440358 Report a problem | ||
| 3/1/2018 | Sold | $255,000+16.5%$165/sqft |
Source: Canopy MLS as distributed by MLS GRID #3300164 Report a problem | ||
| 10/5/2007 | Sold | $218,905$142/sqft |
Source: Public Record Report a problem | ||
Public tax history
| Year | Property taxes | Tax assessment |
|---|---|---|
| 2025 | $2,595 -28.9% | $12,140 +15% |
| 2024 | $3,648 | $10,560 |
| 2023 | $3,648 +2.1% | $10,560 |
| 2022 | $3,575 | $10,560 |
| 2021 | $3,575 +5.7% | $10,560 +5.7% |
| 2020 | $3,381 +0.1% | $9,988 |
| 2019 | $3,377 +111.6% | $9,988 +7.6% |
| 2018 | $1,596 +3.8% | $9,280 |
| 2017 | $1,538 | -- |
| 2016 | $1,538 | -- |
| 2015 | $1,538 | -- |
| 2014 | -- | -- |
| 2011 | -- | $225,900 +6.2% |
| 2010 | -- | $212,700 |
| 2009 | -- | $212,700 |
Find assessor info on the county website
Monthly payment
Est. payment
Payment breakdown
Explore the cost of this home by adjusting the details. Changes won't be saved.Climate risks
Neighborhood: Indian Land
- $225,9002 bd2 ba1.5k sqft16299 Raven Crest Dr, Fort Mill, SC 29707Off Market

- $402,700-- bd2 ba1.5k sqft16303 Raven Crest Dr, Indian Land, SC 29707Off Market
- $350,0002 bd2 ba1.5k sqft16295 Raven Crest Dr, Indian Land, SC 29707For Sale

- $359,0002 bd2 ba1.2k sqft16291 Raven Crest Dr, Indian Land, SC 29707For Sale
Similar homes
- $389,0002 bd2 ba1.4k sqft17514 Hawks View Dr, Indian Land, SC 29707For Sale
 MLS ID #4416334, Gina Lorenzo, COMPASS. Canopy MLS as distributed by MLS GRID
- $350,0002 bd2 ba1.5k sqft16295 Raven Crest Dr, Indian Land, SC 29707For SaleMLS ID #4439051, Paula Sargent, RE/MAX Executive. Canopy MLS as distributed by MLS GRID
- $375,0002 bd2 ba1.4k sqft3980 Yosemite Way, Indian Land, SC 29707For Sale
 MLS ID #4437899, Josh Finigan, EXP Realty LLC Ballantyne. Canopy MLS as distributed by MLS GRID
- $404,9002 bd2 ba1.5k sqft16264 Raven Crest Dr, Indian Land, SC 29707For Sale
 MLS ID #4439449, Sandy Sharer, Southern Nest Realty Inc. Canopy MLS as distributed by MLS GRID
- $359,9002 bd2 ba1.3k sqft18023 Owl Ct, Indian Land, SC 29707For SaleMLS ID #4437318, Mary Gutowski, Simply Brokerage. Canopy MLS as distributed by MLS GRID
- $359,0002 bd2 ba1.2k sqft16344 Raven Crest Dr, Indian Land, SC 29707For SaleMLS ID #4418903, Paula Sargent, RE/MAX Executive. Canopy MLS as distributed by MLS GRID
- $399,0002 bd2 ba1.5k sqft7406 Carolina Jessamine Ct, Indian Land, SC 29707For SaleMLS ID #4438392, Blake Payton, RE/MAX Executive. Canopy MLS as distributed by MLS GRID
- $359,0002 bd2 ba1.2k sqft16291 Raven Crest Dr, Indian Land, SC 29707For SaleMLS ID #4408447, Paula Sargent, RE/MAX Executive. Canopy MLS as distributed by MLS GRID
- $440,0003 bd3 ba2k sqft3280 Dunbar Ln, Indian Land, SC 29707For SaleMLS ID #4440423, Koi Nguyen, NorthGroup Real Estate LLC. Canopy MLS as distributed by MLS GRID
- $365,0002 bd2 ba1.2k sqft20241 Dovekie Ln, Indian Land, SC 29707For SaleMLS ID #4396940, Derek Blanton, Keller Williams South Park. Canopy MLS as distributed by MLS GRID
- $353,9002 bd2 ba1.3k sqft7410 Carolina Jessamine Ct, Indian Land, SC 29707For SaleMLS ID #4410130, Blake Payton, RE/MAX Executive. Canopy MLS as distributed by MLS GRID
- $434,5002 bd2 ba1.4k sqftSun City Carolina Lakes, Indian Land, SC 29707For SaleMLS ID #4437199, Kristine Wade, COMPASS. Canopy MLS as distributed by MLS GRID
- $384,0003 bd2 ba1.3k sqft314 Laurel Hill Rd, Indian Land, SC 29707For SaleMLS ID #4410458, Thania Ortiz, NorthGroup Real Estate LLC. Canopy MLS as distributed by MLS GRID
- $375,0003 bd2 ba1.6k sqft8095 Henry Harris Rd, Indian Land, SC 29707For SaleMLS ID #4421890, Abby Nelson, ProStead Realty. Canopy MLS as distributed by MLS GRID
- $449,9002 bd2 ba1.7k sqft5201 Cressingham Dr, Indian Land, SC 29707For SaleMLS ID #4438484, Paula Sargent, RE/MAX Executive. Canopy MLS as distributed by MLS GRID
- $389,0003 bd2 ba1.5k sqft5018 Grandview Dr, Fort Mill, SC 29707For SaleMLS ID #4299225, Brandon Gafgen, Assist2sell Buyers & Sellers 1st Choice LLC. Canopy MLS as distributed by MLS GRID
- $465,0002 bd2 ba1.8k sqft56119 Finches Ct, Indian Land, SC 29707For SaleMLS ID #4424904, Paula Sargent, RE/MAX Executive. Canopy MLS as distributed by MLS GRID
- $359,0002 bd2 ba1.4k sqft2047 Sweetleaf Dr, Indian Land, SC 29707For SaleMLS ID #4433737, Drew Choate, Keller Williams Connected. Canopy MLS as distributed by MLS GRID
- $480,0002 bd2 ba2.1k sqft15184 Legend Oaks Ct, Indian Land, SC 29707For SaleMLS ID #4430941, James Taylor, Mark Spain Real Estate. Canopy MLS as distributed by MLS GRID
- $365,0004 bd3 ba1.4k sqft1619 Eagle Lake Dr, Indian Land, SC 29707For SaleMLS ID #4431314, Janet Parker, Coldwell Banker Realty. Canopy MLS as distributed by MLS GRID
