Welcome to 15184 Legend Oaks Ct in highly sought-after Sun City Carolina Lakes! This beautiful home features gorgeous flooring, an open-concept floor plan, and a seamless flow perfect for everyday living and entertaining. Enjoy relaxing in the four-season sunroom or screened porch. Experience the unmatched Sun City lifestyle with resort-style amenities, pools, fitness, pickleball, tennis, walking trails, clubs, social activities, and so much more. Come discover the comfort, convenience, and active lifestyle this exceptional 55+ community has to offer!
Active
Price cut: $5K (10/17)
$480,000
15184 Legend Oaks Ct, Indian Land, SC 29707
2beds
2,164sqft
Single Family Residence
Built in 2006
0.16 Acres Lot
$471,800 Zestimate®
$222/sqft
$321/mo HOA
What's special
Four-season sunroomGorgeous flooringScreened porchOpen-concept floor plan
- 23 days
- 242
- 11
Likely to sell faster than
Zillow last checked:
Listing updated:
Listed by:
James Taylor Taylor.james8719@gmail.com,
Mark Spain Real Estate
Source: Canopy MLS as distributed by MLS GRID,MLS#: 4430941
Facts & features
Interior
Bedrooms & bathrooms
- Bedrooms: 2
- Bathrooms: 2
- Full bathrooms: 2
- Main level bedrooms: 2
Primary bedroom
- Level: Main
Bedroom s
- Level: Main
Bedroom s
- Level: Main
Bathroom full
- Level: Main
Bathroom full
- Level: Main
Dining area
- Level: Main
Family room
- Level: Main
Kitchen
- Level: Main
Living room
- Level: Main
Heating
- Central, Electric
Cooling
- Central Air, Electric
Appliances
- Included: Electric Oven
- Laundry: Laundry Room
Features
- Kitchen Island, Pantry
- Has basement: No
- Fireplace features: Gas
Interior area
- Total structure area: 2,164
- Total interior livable area: 2,164 sqft
- Finished area above ground: 2,164
- Finished area below ground: 0
Property
Parking
- Total spaces: 2
- Parking features: Driveway, Garage on Main Level
- Garage spaces: 2
- Has uncovered spaces: Yes
Features
- Levels: One
- Stories: 1
- Patio & porch: Enclosed
- Pool features: Community
Lot
- Size: 0.16 Acres
- Features: Level
Details
- Additional structures: None
- Parcel number: 0016G0A085.00
- Zoning: PDD
- Special conditions: Standard
- Horse amenities: None
Construction
Type & style
- Home type: SingleFamily
- Property subtype: Single Family Residence
Materials
- Stone Veneer, Vinyl
- Foundation: Slab
Condition
- New construction: No
- Year built: 2006
Utilities & green energy
- Sewer: Public Sewer
- Water: City
Community & HOA
Community
- Features: Fifty Five and Older, Clubhouse, Fitness Center, Golf, Picnic Area, Pond, Street Lights, Walking Trails
- Senior community: Yes
- Subdivision: None
HOA
- Has HOA: Yes
- HOA fee: $321 monthly
- HOA name: Associa Carolinas
Location
- Region: Indian Land
Financial & listing details
- Price per square foot: $222/sqft
- Tax assessed value: $493,600
- Annual tax amount: $2,301
- Date on market: 10/2/2026
- Cumulative days on market: 119 days
- Listing terms: Cash,Conventional,FHA,VA Loan
- Road surface type: Concrete, Paved
Estimated market value
$471,800
$448,000 - $495,000
$2,541/mo
Price history
| Date | Event | Price |
|---|---|---|
| 10/17/2026 | Price change | $480,000-1%$222/sqft |
Source:  Canopy MLS as distributed by MLS GRID #4430941 Report a problem Canopy MLS as distributed by MLS GRID #4430941 Report a problem | ||
| 10/2/2026 | Listed for sale | $485,000-3%$224/sqft |
Source: Canopy MLS as distributed by MLS GRID #4430941 Report a problem | ||
| 9/17/2026 | Listing removed | $499,900$231/sqft |
Source: Canopy MLS as distributed by MLS GRID #4388069 Report a problem | ||
| 8/27/2026 | Price change | $499,900-1%$231/sqft |
Source: Canopy MLS as distributed by MLS GRID #4388069 Report a problem | ||
| 6/19/2026 | Price change | $504,900+1%$233/sqft |
Source: Canopy MLS as distributed by MLS GRID #4388069 Report a problem | ||
| 6/5/2026 | Listed for sale | $499,999+91.7%$231/sqft |
Source: Canopy MLS as distributed by MLS GRID #4388069 Report a problem | ||
| 12/4/2006 | Sold | $260,790$121/sqft |
Source: Public Record Report a problem | ||
Public tax history
| Year | Property taxes | Tax assessment |
|---|---|---|
| 2025 | $2,301 -48.1% | $13,740 +7% |
| 2024 | $4,435 +7.4% | $12,836 +7.4% |
| 2023 | $4,129 +2.1% | $11,950 |
| 2022 | $4,045 | $11,950 |
| 2021 | $4,045 +15% | $11,950 +15% |
| 2020 | $3,517 +0.1% | $10,391 |
| 2019 | $3,514 +98.5% | $10,391 |
| 2018 | $1,770 +36.3% | $10,391 |
| 2017 | $1,299 | -- |
| 2016 | $1,299 | -- |
| 2015 | $1,299 | -- |
| 2014 | -- | -- |
| 2011 | -- | $225,900 +7.4% |
| 2010 | -- | $210,300 |
| 2009 | -- | $210,300 |
| 2007 | -- | $210,300 |
Find assessor info on the county website
Monthly payment
Est. payment
Payment breakdown
Explore the cost of this home by adjusting the details. Changes won't be saved.Climate risks
Neighborhood: Indian Land
Nearby schools
Schools provided by the listing agent
- Elementary: Indian Land
- Middle: Indian Land
- High: Indian Land
Source: Canopy MLS as distributed by MLS GRID. This data may not be complete. We recommend contacting the local school district to confirm school assignments for this home.
- $462,800-- bd2 ba1.8k sqft15190 Legend Oaks Ct, Indian Land, SC 29707Off Market
- $463,5003 bd2 ba1.9k sqft10588 Bethpage Dr, Indian Land, SC 29707Off Market

- $496,000-- bd2 ba2.1k sqft10582 Bethpage Dr, Indian Land, SC 29707Off Market
- $469,3002 bd2 ba2.1k sqft15196 Legend Oaks Ct, Indian Land, SC 29707Off Market

Similar homes
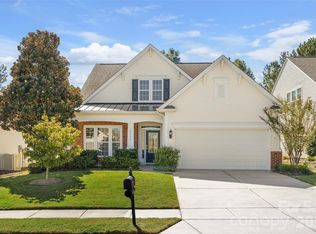
- $475,0003 bd3 ba2.3k sqft10435 Scotland Ave, Indian Land, SC 29707For Sale
 MLS ID #4428548, Paula Sargent, RE/MAX Executive. Canopy MLS as distributed by MLS GRID
 - $509,0002 bd2 ba1.9k sqft7020 Kitty Hawk Ln, Indian Land, SC 29707For Sale
 MLS ID #4381019, Reid Baxter, RE/MAX Executive. Canopy MLS as distributed by MLS GRID
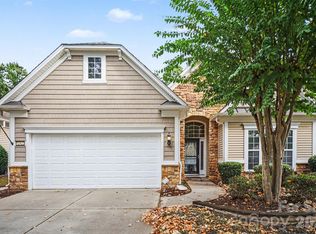
 - $559,9003 bd2 ba2.1k sqft52422 Winchester St #54, Fort Mill, SC 29707For Sale
 MLS ID #4435728, Grady Thomas, Thomas Property Group, Inc.. Canopy MLS as distributed by MLS GRID
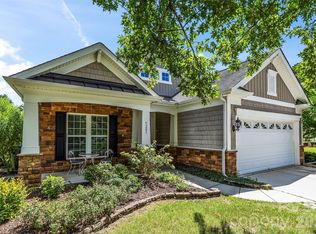
 - $450,0002 bd2 ba1.7k sqft5201 Cressingham Dr, Indian Land, SC 29707For Sale
 MLS ID #4394311, Paula Sargent, RE/MAX Executive. Canopy MLS as distributed by MLS GRID
 - $549,9003 bd2 ba2.1k sqft52224 Longspur Ln, Indian Land, SC 29707For SaleMLS ID #4390004, Reid Baxter, RE/MAX Executive. Canopy MLS as distributed by MLS GRID
- $485,0004 bd3 ba2.7k sqft6961 Liverpool Ct, Indian Land, SC 29707For SaleMLS ID #4428009, Brittni Wrasman, Premier South. Canopy MLS as distributed by MLS GRID
- $475,0003 bd3 ba2.4k sqft4286 Perth Rd, Indian Land, SC 29707For SaleMLS ID #4408624, Philip Logarides, Carolinas Key Realty LLC. Canopy MLS as distributed by MLS GRID
- $535,0003 bd3 ba2.3k sqft2190 Hartwell Ln, Indian Land, SC 29707For SaleMLS ID #4368725, Reid Baxter, RE/MAX Executive. Canopy MLS as distributed by MLS GRID
- $496,0003 bd3 ba2.4k sqft8014 Alford Rd, Indian Land, SC 29707For SaleMLS ID #4433173, Nakia Walker, Opendoor Brokerage LLC. Canopy MLS as distributed by MLS GRID
- $425,0004 bd2 ba2.1k sqft3173 Pine Bluff Way, Indian Land, SC 29707For SaleMLS ID #4422922, Stacey Sauls, Keller Williams Ballantyne Area. Canopy MLS as distributed by MLS GRID
- $589,9903 bd3 ba3k sqft8401 Shelley Mullis Rd, Indian Land, SC 29707For SaleMLS ID #4409649, Brandon Jackson, Better Homes and Garden Real Estate Paracle. Canopy MLS as distributed by MLS GRID
- $525,0005 bd3 ba2.6k sqft5058 Timber Falls Dr, Indian Land, SC 29707For SaleMLS ID #4389744, PJ Kennedy, Keller Williams Ballantyne Area. Canopy MLS as distributed by MLS GRID
- $660,0003 bd4 ba2.8k sqft37421 Mandrake Ct, Indian Land, SC 29707For SaleMLS ID #4418049, Kim Bigach, Keller Williams Connected. Canopy MLS as distributed by MLS GRID
- $509,9004 bd3 ba2.3k sqft2075 Clover Hill Rd, Indian Land, SC 29707For SaleMLS ID #4387586, Serge Mnatsakanov, Keller Williams Ballantyne Area. Canopy MLS as distributed by MLS GRID
- $369,9002 bd2 ba1.4k sqft2047 Sweetleaf Dr, Indian Land, SC 29707For SaleMLS ID #4433737, Drew Choate, Keller Williams Connected. Canopy MLS as distributed by MLS GRID
- $550,0004 bd3 ba2.9k sqft4043 Perth Rd, Indian Land, SC 29707For SaleMLS ID #4417678, Leigh LaRue, NorthGroup Real Estate LLC. Canopy MLS as distributed by MLS GRID
- $574,9003 bd3 ba2.3k sqft1030 Squire Dr, Indian Land, SC 29707For SaleMLS ID #4408694, Vicki Ford, Howard Hanna Allen Tate SouthPark. Canopy MLS as distributed by MLS GRID
- $425,0004 bd3 ba2.2k sqft2001 Blackberry Ln, Lancaster, SC 29720For SaleMLS ID #4436400, MJ Burd, Better Real Estate Carolina. Canopy MLS as distributed by MLS GRID
- $449,9004 bd3 ba2.5k sqft3912 Parkers Fry, Fort Mill, SC 29715For SaleMLS ID #4435259, Eva Hockenberry, Mainstay Brokerage LLC. Canopy MLS as distributed by MLS GRID
- $679,0003 bd4 ba2.9k sqft39650 Rosebay Ct, Indian Land, SC 29707For SaleMLS ID #4408071, Jeanette Wade, ERA Live Moore. Canopy MLS as distributed by MLS GRID
