Skip main navigation
Closed
  • $535,000

    15202 Legend Oaks Ct, Indian Land, SC 29707

    3beds
    1,889sqft
    Single Family Residence
    Built in 2006
    0.17 Acres Lot
    $530,400 Zestimate®
    $283/sqft
    $2,671 Estimated rent

    Home value

    $530,400

    $504,000 - $557,000

    $2,671/mo

    Zestimate® history
    Loading
    Loading...

    Owner options

    List your home for rent

    $2,671/mo

    Rent Zestimate®

    Find your next renter with Zillow Rental Manager. Plus, with online applications, you can quickly screen prospective tenants – for free.

    Learn more

    $2,671/mo

    Rent Zestimate®

    Refinance and save

    $3,399/mo

    Est. payment

    Refinancing to a lower rate could help reduce your monthly payments and save thousands over the life of the loan.

    See today's rates

    $3,399/mo

    Est. payment

    Explore your selling options

    Work with a Zillow partner agent

    Leverage their expertise and Zillow's premium Showcase listings to get your home seen by more buyers.

    Get started

    List with your own agent

    Get your home in front of millions of buyers by listing it on Zillow.

    Learn how to do it

    Sell it yourself

    Take full control of how buyers see your home on Zillow by listing For Sale by Owner (FSBO).

    List your home

    What's special

    Gas-log fireplaceBar seatingWalk-in closetSpacious screened porchTray ceilingLvp flooringGreat room
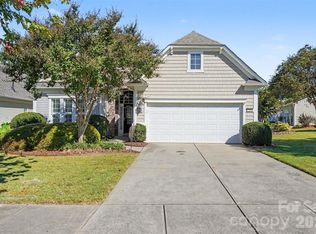
    Lovely 3 bed /2 bath home on a corner lot w/ the most serene outdoor living! Enter through the front door & you are greeted by the tall ceilings in the foyer! 2 guest bdrm & a hall bath are on the left. Past the foyer you enter into the spacious dining area & great room, perfect for any furniture arrangement! There is a gas-log fireplace for those chilly winter nights. Off of the great room is the office/den, ideal for a home office or 2nd living area! In the kitchen, there are SS appliances (including 1.5 yr old fridge to convey!), granite counters, bar seating, & a breakfast nook! At the rear of the home is the primary suite w/ tray ceiling, tons of natural light, & an ensuite bath w/ 2 sink vanities, a garden tub, glass enclosed shower, & a walk-in closet! The spacious screened porch has a fan & overlooks the wooded view, w/ access to the rear patio. Other features: LVP flooring (2023) in living areas & primary bdrm, drip irrigation system, & roller shades on every window!

    Zillow last checked:

    Listing updated:

    Listed by:

    Samantha Borte sam@thebaxterteam.com,

    RE/MAX Executive

    Bought with:

    Drew Choate

    Keller Williams Connected

    Source: Canopy MLS as distributed by MLS GRID,MLS#: 4040358MLS Logo

    Facts & features

    Interior

    Bedrooms & bathrooms
    • Bedrooms: 3
    • Bathrooms: 2
    • Full bathrooms: 2
    • Main level bedrooms: 3
    Primary bedroom
    • Level: Main
    Bedroom s
    • Level: Main
    Bedroom s
    • Level: Main
    Bathroom full
    • Level: Main
    Bathroom full
    • Level: Main
    Breakfast
    • Level: Main
    Dining area
    • Level: Main
    Great room
    • Level: Main
    Kitchen
    • Level: Main
    Laundry
    • Level: Main
    Office
    • Level: Main
    Heating
    • Central, Natural Gas
    Cooling
    • Ceiling Fan(s), Central Air
    Appliances
    • Included: Dishwasher, Disposal, Electric Range, Gas Water Heater, Microwave, Plumbed For Ice Maker, Refrigerator
    • Laundry: Laundry Room
    Features
    • Breakfast Bar, Soaking Tub, Kitchen Island, Open Floorplan, Pantry, Tray Ceiling(s)(s), Walk-In Closet(s)
    • Flooring: Carpet, Tile, Vinyl
    • Has basement: No
    • Fireplace features: Gas Log, Great Room
    Interior area
    • Total structure area: 1,889
    • Total interior livable area: 1,889 sqft
    • Finished area above ground: 1,889
    • Finished area below ground: 0

    Property

    Parking
    • Total spaces: 2
    • Parking features: Driveway, Attached Garage, Garage Door Opener, Garage on Main Level
    • Attached garage spaces: 2
    • Has uncovered spaces: Yes
    Features
    • Levels: One
    • Stories: 1
    • Patio & porch: Patio, Rear Porch, Screened
    • Exterior features: Lawn Maintenance
    • Pool features: Community
    • Spa features: Community
    • Waterfront features: Boat Slip – Community
    Lot
    • Size: 0.17 Acres
    • Features: Corner Lot, Wooded
    Details
    • Parcel number: 0016G0A082.00
    • Zoning: PDD
    • Special conditions: Standard

    Construction

    Type & style
    • Home type: SingleFamily
    • Property subtype: Single Family Residence
    Materials
    • Vinyl
    • Foundation: Slab
    • Roof: Shingle
    Condition
    • New construction: No
    • Year built: 2006
    Details
    • Builder model: Vernon Hill
    • Builder name: Pulte

    Utilities & green energy

    • Sewer: County Sewer
    • Water: County Water

    Community & HOA

    Community
    • Features: Fifty Five and Older, Business Center, Clubhouse, Dog Park, Fitness Center, Game Court, Golf, Lake Access, Playground, Putting Green, Sidewalks, Sport Court, Street Lights, Tennis Court(s), Walking Trails
    • Senior community: Yes
    • Subdivision: Sun City Carolina Lakes
    HOA
    • Has HOA: Yes
    • HOA fee: $294 monthly
    • HOA name: Associa-Carolinas
    • HOA phone: 803-547-8858
    Location
    • Region: Indian Land

    Financial & listing details

    • Price per square foot: $283/sqft
    • Tax assessed value: $474,100
    • Annual tax amount: $3,447
    • Date on market: 6/15/2023
    • Cumulative days on market: 6 days
    • Listing terms: Cash,Conventional,FHA,VA Loan
    • Road surface type: Concrete, Paved

    Price history

    DateEventPrice
    7/28/2023Sold$535,000$283/sqft
    Source: Canopy MLS as distributed by MLS GRID #4040358 Report a problem
    6/21/2023Pending sale$535,000$283/sqft
    Source: Canopy MLS as distributed by MLS GRID #CAR4040358 Report a problem
    6/15/2023Listed for sale$535,000+12.6%$283/sqft
    Source: Canopy MLS as distributed by MLS GRID #CAR4040358 Report a problem
    9/24/2021Sold$475,000+5.6%$251/sqft
    Source: Canopy MLS as distributed by MLS GRID #3775255 Report a problem
    9/19/2021Pending sale$449,900$238/sqft
    Source: Canopy MLS as distributed by MLS GRID #3775255 Report a problem
    8/21/2021Contingent$449,900$238/sqft
    Source: Canopy MLS as distributed by MLS GRID #3775255 Report a problem
    8/21/2021Listed for sale$449,900$238/sqft
    Source: Canopy MLS as distributed by MLS GRID #3775255 Report a problem

    Public tax history

    YearProperty taxesTax assessment
    2025$3,447 -52.9%$19,590 -7.4%
    2024$7,311 +20.5%$21,160 +20.5%
    2023$6,067 -5.5%$17,564 -7.4%
    2022$6,419 +62.3%$18,964 +62.3%
    2021$3,954 +15%$11,681 +15%
    2020$3,438 +0.1%$10,157
    2019$3,435 +67.8%$10,157
    2018$2,047 +60.8%$10,157
    2017$1,274 --
    2016$1,274 --
    2015$1,274 --
    2014-- --
    2011-- $220,800 +4.8%
    2010-- $210,600
    2009-- $210,600 +2.4%
    2007-- $205,700
    Find assessor info on the county website

    Neighborhood: Indian Land

    Nearby schools

    GreatSchools rating
    Get a cash offer in 3 minutes
    Find out how much your home could sell for in as little as 3 minutes with a no-obligation cash offer.
    Estimated market value
    $530,400
    Get a cash offer in 3 minutes
    Find out how much your home could sell for in as little as 3 minutes with a no-obligation cash offer.
    Estimated market value
    $530,400