Experience Resort-Style Golf Course Living at Its Finest! Nestled in the premier 55+ active-adult community of Sun City Carolina Lakes, this immaculate 3-bedroom, 2-bathroom single-level home directly backs up to the gorgeous, rolling green vistas of the community's premium golf course fairway. This highly coveted setting perfectly pairs elegant living with beautiful, manicured views right out your back door. From the moment you arrive, the pristine curb appeal and manicured landscaping welcome you home.
Step inside to an expansive, light-filled open floor plan featuring gleaming wood flooring and a cozy fireplace centered on an elegant accent wall. The seamless flow leads you into a magnificent sunroom highlighted by stately columns and a soaring ceiling fan, providing a picturesque sanctuary to relax and unwind. The heart of the home is the pristine kitchen, boasting premium granite countertops, rich cabinetry, a stylish tile backsplash, stainless steel appliances, and a convenient dedicated workspace desk. Enjoy casual meals in the adjacent dining area beneath an elegant chandelier, framed by large windows that bring the beautiful outdoors inside.
Step out onto the expansive, freshly painted rear deck to discover the home's crowning jewel, the absolute perfect spot for your morning coffee, evening grilling, or entertaining friends against that peaceful, scenic backdrop. With the HOA completely covering your lawn care, you can leave the mower behind and spend your days fully immersed in everything this world-class community has to offer!
Active
Price cut: $25K (9/10)
$564,000
52224 Longspur Ln, Indian Land, SC 29707
3beds
2,123sqft
Single Family Residence
Built in 2007
0.14 Acres Lot
$554,700 Zestimate®
$266/sqft
$321/mo HOA
What's special
Pristine kitchenPremium granite countertopsStainless steel appliancesStylish tile backsplashConvenient dedicated workspace deskPristine curb appealManicured landscaping
- 129 days
- 242
- 10
Zillow last checked:
Listing updated:
Listed by:
Reid Baxter reid@thebaxterteam.com,
RE/MAX Executive
Source: Canopy MLS as distributed by MLS GRID,MLS#: 4390004
Facts & features
Interior
Bedrooms & bathrooms
- Bedrooms: 3
- Bathrooms: 2
- Full bathrooms: 2
- Main level bedrooms: 3
Primary bedroom
- Level: Main
Bedroom s
- Level: Main
Bedroom s
- Level: Main
Bathroom full
- Level: Main
Bathroom full
- Level: Main
Breakfast
- Level: Main
Dining room
- Level: Main
Great room
- Level: Main
Kitchen
- Level: Main
Office
- Level: Main
Sunroom
- Level: Main
Heating
- Forced Air, Natural Gas
Cooling
- Ceiling Fan(s), Central Air
Appliances
- Included: Dishwasher, Disposal, Electric Oven, Exhaust Fan, Induction Cooktop, Microwave, Refrigerator, Self Cleaning Oven, Washer/Dryer
- Laundry: Laundry Room
Features
- Open Floorplan, Walk-In Closet(s)
- Flooring: Carpet, Hardwood, Tile
- Has basement: No
- Fireplace features: Gas Log, Great Room
Interior area
- Total structure area: 2,123
- Total interior livable area: 2,123 sqft
- Finished area above ground: 2,123
- Finished area below ground: 0
Property
Parking
- Total spaces: 2
- Parking features: Driveway, Attached Garage, Garage on Main Level
- Attached garage spaces: 2
- Has uncovered spaces: Yes
Features
- Levels: One
- Stories: 1
- Patio & porch: Deck, Front Porch
- Pool features: Community
- Spa features: Community
- Has view: Yes
- View description: Golf Course, Long Range
Lot
- Size: 0.14 Acres
- Features: On Golf Course, Views
Details
- Parcel number: 0016G0E039.00
- Zoning: PDD
- Special conditions: Standard
Construction
Type & style
- Home type: SingleFamily
- Property subtype: Single Family Residence
Materials
- Brick Partial, Vinyl
- Foundation: Slab
Condition
- New construction: No
- Year built: 2007
Details
- Builder model: Vernon Hill
- Builder name: Pulte
Utilities & green energy
- Sewer: County Sewer
- Water: County Water
Community & HOA
Community
- Features: Fifty Five and Older, Business Center, Cabana, Clubhouse, Dog Park, Fitness Center, Golf, Lake Access, Playground, Pond, Putting Green, Sidewalks, Street Lights, Tennis Court(s), Walking Trails
- Senior community: Yes
- Subdivision: Sun City Carolina Lakes
HOA
- Has HOA: Yes
- HOA fee: $321 monthly
- HOA name: Associa Carolinas
- HOA phone: 803-547-8858
Location
- Region: Indian Land
Financial & listing details
- Price per square foot: $266/sqft
- Tax assessed value: $569,300
- Annual tax amount: $2,936
- Date on market: 6/5/2026
- Cumulative days on market: 129 days
- Listing terms: Cash,Conventional,FHA,VA Loan
- Road surface type: Concrete, Paved
Estimated market value
$554,700
$527,000 - $582,000
$2,489/mo
Price history
| Date | Event | Price |
|---|---|---|
| 9/10/2026 | Price change | $564,000-4.2%$266/sqft |
Source:  Canopy MLS as distributed by MLS GRID #4390004 Report a problem Canopy MLS as distributed by MLS GRID #4390004 Report a problem | ||
| 6/5/2026 | Listed for sale | $589,000+82%$277/sqft |
Source: Canopy MLS as distributed by MLS GRID #4390004 Report a problem | ||
| 8/17/2007 | Sold | $323,690$152/sqft |
Source: Public Record Report a problem | ||
Public tax history
| Year | Property taxes | Tax assessment |
|---|---|---|
| 2025 | $2,936 -46% | $18,090 +15% |
| 2024 | $5,435 +0% | $15,732 |
| 2023 | $5,435 +2.1% | $15,732 |
| 2022 | $5,325 | $15,732 |
| 2021 | $5,325 +9.9% | $15,732 +9.9% |
| 2020 | $4,846 +0.1% | $14,315 |
| 2019 | $4,841 +102.9% | $14,315 |
| 2018 | $2,386 +39.8% | $14,315 |
| 2017 | $1,707 | -- |
| 2016 | $1,707 | -- |
| 2015 | $1,707 | -- |
| 2014 | -- | -- |
| 2011 | -- | $311,200 +4.2% |
| 2010 | -- | $298,700 |
| 2009 | -- | $298,700 |
Find assessor info on the county website
Monthly payment
Est. payment
Payment breakdown
Explore the cost of this home by adjusting the details. Changes won't be saved.Climate risks
Neighborhood: Indian Land
Similar homes
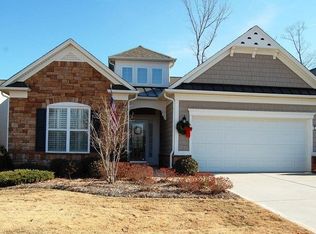
- $550,0003 bd3 ba2.6k sqft2096 Kennedy Dr, Indian Land, SC 29707For Sale

 MLS ID #4398790, Suzanne Crosser, RE/MAX Executive. Canopy MLS as distributed by MLS GRID
 - $549,0003 bd3 ba2.4k sqft20142 Dovekie Ln, Indian Land, SC 29707For Sale
 MLS ID #4331864, Suzanne Crosser, RE/MAX Executive. Canopy MLS as distributed by MLS GRID
 - $479,0003 bd2 ba1.7k sqft43026 Mimosa Ct, Indian Land, SC 29707For Sale
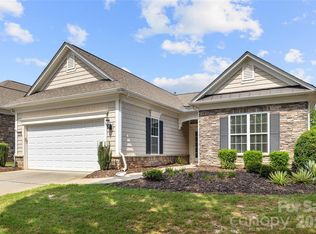 MLS ID #4417730, Reid Baxter, RE/MAX Executive. Canopy MLS as distributed by MLS GRID
 - $475,0002 bd2 ba1.8k sqft56119 Finches Ct, Indian Land, SC 29707For Sale
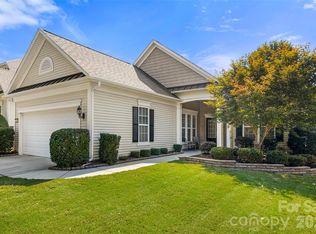 MLS ID #4424904, Paula Sargent, RE/MAX Executive. Canopy MLS as distributed by MLS GRID
 - $574,9003 bd3 ba2.3k sqft1030 Squire Dr, Indian Land, SC 29707For SaleMLS ID #4408694, Vicki Ford, Howard Hanna Allen Tate SouthPark. Canopy MLS as distributed by MLS GRID
- $525,0004 bd3 ba2.6k sqft10345 Scotland Ave, Indian Land, SC 29707For SaleMLS ID #4416567, Dawn Blewett, NorthGroup Real Estate LLC. Canopy MLS as distributed by MLS GRID
- $560,0004 bd3 ba2.9k sqft4043 Perth Rd, Indian Land, SC 29707For SaleMLS ID #4417678, Leigh LaRue, NorthGroup Real Estate LLC. Canopy MLS as distributed by MLS GRID
- $675,0003 bd4 ba2.8k sqft37421 Mandrake Ct, Indian Land, SC 29707For SaleMLS ID #4418049, Kim Bigach, Keller Williams Connected. Canopy MLS as distributed by MLS GRID
- $679,0003 bd4 ba2.9k sqft39650 Rosebay Ct, Indian Land, SC 29707For SaleMLS ID #4408071, Jeanette Wade, ERA Live Moore. Canopy MLS as distributed by MLS GRID
- $485,0002 bd2 ba1.7k sqft2047 Kennedy Dr, Indian Land, SC 29707For SaleMLS ID #4401987, Keeley Ryan, RE/MAX Executive. Canopy MLS as distributed by MLS GRID
- $469,9002 bd2 ba1.7k sqft2027 Maned Goose Ct, Indian Land, SC 29707For SaleMLS ID #4400613, Janelle Warren, Real Broker, LLC. Canopy MLS as distributed by MLS GRID
- $485,0004 bd3 ba2.7k sqft6961 Liverpool Ct, Indian Land, SC 29707For SaleMLS ID #4428009, Brittni Wrasman, Premier South. Canopy MLS as distributed by MLS GRID
- $359,0002 bd2 ba1.2k sqft16344 Raven Crest Dr, Indian Land, SC 29707For SaleMLS ID #4418903, Paula Sargent, RE/MAX Executive. Canopy MLS as distributed by MLS GRID
- $689,0003 bd3 ba2.7k sqft2818 Mandarin St, Indian Land, SC 29707For SaleMLS ID #4374619, Reid Baxter, RE/MAX Executive. Canopy MLS as distributed by MLS GRID
- $750,0003 bd4 ba2.9k sqft7148 Shenandoah Dr, Indian Land, SC 29707For SaleMLS ID #4391437, Paula Sargent, RE/MAX Executive. Canopy MLS as distributed by MLS GRID
- $509,9004 bd3 ba2.3k sqft2075 Clover Hill Rd, Indian Land, SC 29707For SaleMLS ID #4387586, Serge Mnatsakanov, Keller Williams Ballantyne Area. Canopy MLS as distributed by MLS GRID
- $515,0004 bd3 ba2.9k sqft13156 Wilburn Park Ln, Indian Land, SC 29707For SaleMLS ID #4378248, Christina Oh, Keller Williams Ballantyne Area. Canopy MLS as distributed by MLS GRID
- $425,0004 bd2 ba2.1k sqft3173 Pine Bluff Way, Indian Land, SC 29707For SaleMLS ID #4422922, Stacey Sauls, Keller Williams Ballantyne Area. Canopy MLS as distributed by MLS GRID
- $335,0002 bd2 ba1.1k sqft17444 Hawks View Dr, Indian Land, SC 29707For SaleMLS ID #4412008, Suzanne Crosser, RE/MAX Executive. Canopy MLS as distributed by MLS GRID
- $359,0002 bd2 ba1.2k sqft16291 Raven Crest Dr, Indian Land, SC 29707For SaleMLS ID #4408447, Paula Sargent, RE/MAX Executive. Canopy MLS as distributed by MLS GRID
