Looking for the ease of one-story living with a little extra space? This charming home offers 3 bedrooms on the main level plus a versatile bedroom/bonus room over the garage, giving you plenty of flexibility for guests, a home office, playroom or additional living space. Located on a quiet cul-de-sac in popular Legacy Park, you’ll be close to shopping, dining, Ballantyne and I-485. The main level features a spacious primary suite with an attached sitting area and two additional bedrooms. The kitchen offers granite countertops, stainless steel appliances, gas cooktop and a water filtration system, while plantation shutters and upgraded lighting fixtures add thoughtful touches throughout. Out back, relax on the covered patio overlooking lush landscaping and your private backyard. The patio provides plenty of room for outdoor seating and entertaining. A 10' x 12' storage shed adds even more space, while the garage features built-in storage cabinets and a utility sink. With a flexible floor plan, great outdoor space and a convenient location, this home is ready to welcome you!
Active
$425,000
3173 Pine Bluff Way, Indian Land, SC 29707
4beds
2,106sqft
Single Family Residence
Built in 2006
0.22 Acres Lot
$417,300 Zestimate®
$202/sqft
$63/mo HOA
What's special
Plantation shuttersQuiet cul-de-sacStainless steel appliancesFlexible floor planGreat outdoor spaceGas cooktopWater filtration system
- 6 days
- 495
- 48
Likely to sell faster than
Zillow last checked:
Listing updated:
Listed by:
Stacey Sauls stacey@thestaceysaulsgroup.com,
Keller Williams Ballantyne Area
Source: Canopy MLS as distributed by MLS GRID,MLS#: 4422922
Facts & features
Interior
Bedrooms & bathrooms
- Bedrooms: 4
- Bathrooms: 2
- Full bathrooms: 2
- Main level bedrooms: 3
Primary bedroom
- Level: Main
Bedroom s
- Level: Main
Bedroom s
- Level: Upper
Bathroom full
- Level: Main
Bathroom full
- Level: Main
Other
- Level: Upper
Breakfast
- Level: Main
Dining room
- Level: Main
Family room
- Level: Main
Kitchen
- Level: Main
Laundry
- Level: Main
Office
- Level: Main
Heating
- Forced Air, Natural Gas
Cooling
- Ceiling Fan(s), Central Air, Heat Pump
Appliances
- Included: Dishwasher, Disposal, Gas Cooktop, Gas Range, Gas Water Heater, Microwave, Refrigerator
- Laundry: Laundry Room, Main Level
Features
- Soaking Tub, Kitchen Island, Pantry, Walk-In Closet(s)
- Flooring: Carpet, Tile, Vinyl
- Has basement: No
- Fireplace features: Family Room, Gas Log
Interior area
- Total structure area: 2,106
- Total interior livable area: 2,106 sqft
- Finished area above ground: 2,106
- Finished area below ground: 0
Property
Parking
- Total spaces: 2
- Parking features: Driveway, Attached Garage, Garage on Main Level
- Attached garage spaces: 2
- Has uncovered spaces: Yes
Features
- Levels: 1 Story/F.R.O.G.
- Patio & porch: Patio, Rear Porch
- Pool features: Community
- Fencing: Fenced
Lot
- Size: 0.22 Acres
- Features: Cul-De-Sac
Details
- Additional structures: Shed(s)
- Parcel number: 0009P0B011.00
- Zoning: MDR
- Special conditions: Standard
Construction
Type & style
- Home type: SingleFamily
- Property subtype: Single Family Residence
Materials
- Stone, Vinyl
- Foundation: Slab
Condition
- New construction: No
- Year built: 2006
Utilities & green energy
- Sewer: County Sewer
- Water: County Water
Community & HOA
Community
- Features: Clubhouse, Playground
- Subdivision: Legacy Park
HOA
- Has HOA: Yes
- HOA fee: $190 quarterly
- HOA name: Braesael
- HOA phone: 704-847-3507
Location
- Region: Indian Land
Financial & listing details
- Price per square foot: $202/sqft
- Tax assessed value: $408,600
- Annual tax amount: $1,633
- Date on market: 9/16/2026
- Listing terms: Cash,Conventional,FHA,VA Loan
- Road surface type: Concrete
Estimated market value
$417,300
$396,000 - $438,000
$2,205/mo
Price history
| Date | Event | Price |
|---|---|---|
| 9/16/2026 | Listed for sale | $425,000+56.4%$202/sqft |
Source:  Canopy MLS as distributed by MLS GRID #4422922 Report a problem Canopy MLS as distributed by MLS GRID #4422922 Report a problem | ||
| 7/18/2018 | Sold | $271,700+19.9%$129/sqft |
Source: Canopy MLS as distributed by MLS GRID #3401530 Report a problem | ||
| 4/28/2006 | Sold | $226,571$108/sqft |
Source: Public Record Report a problem | ||
Public tax history
| Year | Property taxes | Tax assessment |
|---|---|---|
| 2025 | $1,633 -55.5% | $11,130 +4.8% |
| 2024 | $3,668 +9.7% | $10,616 +9.7% |
| 2023 | $3,344 +2.1% | $9,678 |
| 2022 | $3,276 | $9,678 |
| 2021 | $3,276 +15% | $9,678 +15% |
| 2020 | $2,849 +0.1% | $8,416 |
| 2019 | $2,846 +198% | $8,416 +17.9% |
| 2018 | $955 +37.1% | $7,136 |
| 2017 | $696 | -- |
| 2016 | $696 | -- |
| 2015 | $696 | -- |
| 2014 | -- | -- |
| 2011 | -- | $179,800 +9.1% |
| 2010 | -- | $164,800 |
| 2009 | -- | $164,800 |
| 2007 | -- | $164,800 |
Find assessor info on the county website
Monthly payment
Est. payment
Payment breakdown
Explore the cost of this home by adjusting the details. Changes won't be saved.Climate risks
Neighborhood: Indian Land
Nearby schools
Schools provided by the listing agent
- Elementary: Indian Land
- Middle: Indian Land
- High: Indian Land
Source: Canopy MLS as distributed by MLS GRID. This data may not be complete. We recommend contacting the local school district to confirm school assignments for this home.
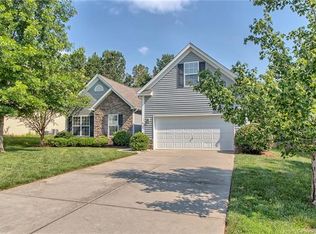

Similar homes
- $425,0004 bd3 ba2.2k sqft78130 Rillstone Dr, Lancaster, SC 29720For Sale
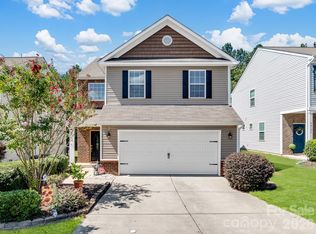
 MLS ID #4421375, Heather Skinner, Keller Williams Ballantyne Area. Canopy MLS as distributed by MLS GRID
 - $459,0002 bd2 ba1.9k sqft4029 Perth Rd, Indian Land, SC 29707For Sale
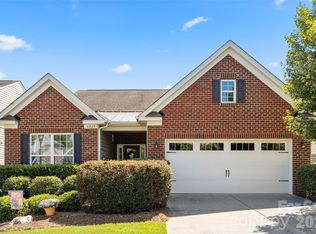 MLS ID #4418515, Blake Payton, RE/MAX Executive. Canopy MLS as distributed by MLS GRID
 - $399,5004 bd3 ba1.9k sqft2133 Majestic Poplar Dr, Waxhaw, NC 28173For Sale
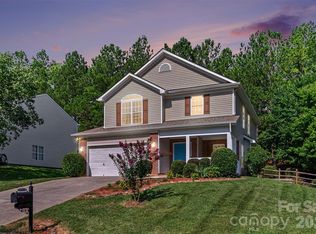 MLS ID #4411286, Daniella Buchanan, Realty of America. Canopy MLS as distributed by MLS GRID
 - $435,0003 bd3 ba2.6k sqft5015 Sea Cliff Ln, Lancaster, SC 29720For Sale
 MLS ID #4423953, Nakia Walker, Opendoor Brokerage LLC. Canopy MLS as distributed by MLS GRID
 - $490,0004 bd3 ba2.6k sqft13183 Wilburn Park Ln, Indian Land, SC 29707For SaleMLS ID #4392998, Kendric Best, Keller Williams Select. Canopy MLS as distributed by MLS GRID
- $409,9992 bd2 ba1.8k sqft247 Fordham Ct, Lancaster, SC 29720For SaleMLS ID #4421798, Heather Skinner, Keller Williams Ballantyne Area. Canopy MLS as distributed by MLS GRID
- $509,9004 bd3 ba2.3k sqft2075 Clover Hill Rd, Indian Land, SC 29707For SaleMLS ID #4387586, Serge Mnatsakanov, Keller Williams Ballantyne Area. Canopy MLS as distributed by MLS GRID
- $374,9003 bd3 ba1.7k sqft6066 Benedict Pl, Indian Land, SC 29707For SaleMLS ID #4412443, Lindsay Smith, Keller Williams Select. Canopy MLS as distributed by MLS GRID
- $449,0004 bd3 ba2.1k sqft728 Knightswood Rd, Fort Mill, SC 29708For SaleMLS ID #4412994, Mike Ziemke, Better Homes and Garden Real Estate Paracle. Canopy MLS as distributed by MLS GRID
- $550,0003 bd4 ba2.6k sqft50008 Tulip Ct, Indian Land, SC 29707For SaleMLS ID #4421134, Jeremy Ordan, Howard Hanna Allen Tate Charlotte South. Canopy MLS as distributed by MLS GRID
- $539,5002 bd2 ba2.1k sqft7419 Carolina Jessamine Ct, Indian Land, SC 29707For SaleMLS ID #4409196, Patti Elam, Patti Elam Realty. Canopy MLS as distributed by MLS GRID
- $465,0004 bd4 ba2.3k sqft239 Sycamore Dr, Lancaster, SC 29720For SaleMLS ID #4406079, Lydia Rowson, Keller Williams Ballantyne Area. Canopy MLS as distributed by MLS GRID
- $460,0004 bd4 ba2.3k sqft230 Sycamore Dr, Lancaster, SC 29720For SaleMLS ID #4399490, Heather Skinner, Keller Williams Ballantyne Area. Canopy MLS as distributed by MLS GRID
- $539,0003 bd2 ba2k sqft2180 Hartwell Ln, Indian Land, SC 29707For SaleMLS ID #4379443, Keeley Ryan, RE/MAX Executive. Canopy MLS as distributed by MLS GRID
- $437,0004 bd3 ba2.4k sqft3658 Travertine Dr, Lancaster, SC 29720For SaleMLS ID #4416943, Sandra Norman, Highgarden Real Estate. Canopy MLS as distributed by MLS GRID
- $437,5004 bd2 ba2.4k sqft3009 Denali Way, Rock Hill, SC 29732For SaleMLS ID #4423527, Tammy Reghay, EXP Realty LLC Ballantyne. Canopy MLS as distributed by MLS GRID
- $635,0003 bd3 ba2.8k sqft36145 Watsonia St, Indian Land, SC 29707For SaleMLS ID #4400719, Jeanette Wade, ERA Live Moore. Canopy MLS as distributed by MLS GRID
- $549,9003 bd3 ba2.6k sqft1770 Felts Pkwy, Fort Mill, SC 29715For SaleMLS ID #4424077, Sandy McAlpine, RE/MAX Results. Canopy MLS as distributed by MLS GRID
- $450,0004 bd3 ba2.4k sqft628 Heron View Dr, York, SC 29745For SaleMLS ID #4420667, Buffy Foor, Keller Williams Connected. Canopy MLS as distributed by MLS GRID
- $340,0003 bd2 ba1.1k sqft7303 Gasper Ln, Fort Mill, SC 29715For SaleMLS ID #4422431, Neisan Salinas, America's Real Estate Group Inc. Canopy MLS as distributed by MLS GRID
