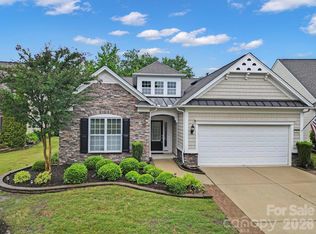
SUN CITY CAROLINA LAKES at it's finest. Freshly Painted. Pre-Inspected. Move-In Ready. Welcome to this beautifully maintained Copper Ridge model in the premier 55+ community of Sun City Carolina Lakes. This home offers the perfect combination of comfort, confidence, and the active lifestyle you've been looking for. Designed for effortless main-level living, this popular open-concept floor plan is centered around a spacious great room featuring soaring vaulted ceilings, a cozy corner fireplace, and an abundance of windows that fill the home with natural light. Nearly every room in the main living area overlooks the peaceful natural backdrop, creating a private setting where you can relax and enjoy the beauty of every season. The well-appointed kitchen features granite countertops, stainless steel appliances, ample cabinetry, and a seamless flow into the dining area, making entertaining a breeze. Just beyond, the builder-designed sunroom offers incredible flexibility. Whether used as an extension of the dining area, a cozy sitting room, or the perfect place to enjoy your morning coffee, its walls of windows bring the outdoors in while showcasing the tranquil views. Everything you need for comfortable daily living is conveniently located on the main floor, including the serene owner's suite with tray ceilings, crown molding, abundant natural light, a spacious ensuite bath with dual vanities, a large walk-in shower, soaking tub, and an oversized walk-in closet. A secondary bedroom and dedicated office/den complete the main level, making everyday living easy. The upper level provides a private retreat for visiting family and friends, offering a loft, an additional bedroom, and a full bath, ideal guest accommodations while preserving the convenience of true one-level living. Buy with confidence knowing this home has been professionally pre-inspected. Report available upon request. Fresh interior paint makes it truly move-in ready, and for additional peace of mind, the seller is offering a $12,000 closing credit toward a future roof replacement, giving the next owner flexibility while the current roof has no known issues. Life at Sun City Carolina Lakes is about more than just a beautiful home, It's a lifestyle. Residents enjoy championship golf, pickleball, clay tennis courts, softball, bocce, a state-of-the-art fitness center, indoor and outdoor pools, a spectacular clubhouse, pottery and woodworking studios, canoeing and kayaking, scenic walking trails, a dog park, and countless clubs, activities, and social events. This is your opportunity to enjoy resort-style living in one of the Carolinas' most sought-after active adult communities. This home is conveniently located near the walking trails. Professional measurements and floor plans will be available soon.
Coming soon-no show 08/13
$539,000
1040 Mesa Verde Dr, Indian Land, SC 29707
3beds
2,405sqft
:
Get pre-qualified$3,565/mo
Single Family Residence
Built in 2011
0.15 Acres Lot
$536,900 Zestimate®
$224/sqft
$321/mo HOA
What's special
- --
- on Zillow |
- 237
- views |
- 4
- saves |
Zillow last checked:
Listing updated:
Listed by:
Tammra Granger tammra.granger@premiersir.com,
Premier Sotheby's International Realty
Source: Canopy MLS as distributed by MLS GRID,MLS#: 4407477
Facts & features
Interior
Bedrooms & bathrooms
- Bedrooms: 3
- Bathrooms: 3
- Full bathrooms: 3
- Main level bedrooms: 2
Primary bedroom
- Level: Main
Bedroom s
- Level: Main
Bedroom s
- Level: Upper
Bathroom full
- Level: Main
Bathroom full
- Level: Main
Bathroom full
- Level: Upper
Kitchen
- Level: Main
Living room
- Level: Main
Loft
- Level: Upper
Office
- Level: Main
Sunroom
- Level: Main
Heating
- Central
Cooling
- Central Air
Appliances
- Included: Dishwasher, Disposal, Dryer, Electric Oven, Electric Range, Refrigerator with Ice Maker, Washer/Dryer
- Laundry: Electric Dryer Hookup, Mud Room
Features
- Open Floorplan, Storage, Walk-In Closet(s)
- Has basement: No
Interior area
- Total structure area: 2,405
- Total interior livable area: 2,405 sqft
- Finished area above ground: 2,405
- Finished area below ground: 0
Property
Parking
- Total spaces: 2
- Parking features: Attached Garage, Garage on Main Level
- Attached garage spaces: 2
Features
- Levels: One and One Half
- Stories: 1.5
- Pool features: Community
Lot
- Size: 0.15 Acres
Details
- Parcel number: 0016O0A181.00
- Zoning: PDD
- Special conditions: Standard
Construction
Type & style
- Home type: SingleFamily
- Property subtype: Single Family Residence
Materials
- Vinyl
- Foundation: Slab
Condition
- New construction: No
- Year built: 2011
Details
- Builder model: Copper Ridge
- Builder name: Pulte
Utilities & green energy
- Sewer: Public Sewer
- Water: City
Community & HOA
Community
- Features: Fifty Five and Older, Clubhouse, Dog Park, Fitness Center, Game Court, Golf, Lake Access, Picnic Area, Pond, Putting Green, Recreation Area, Sidewalks, Street Lights, Tennis Court(s), Walking Trails
- Senior community: Yes
- Subdivision: Sun City Carolina Lakes
HOA
- Has HOA: Yes
- HOA fee: $321 monthly
- HOA name: Assoc Carolina
- HOA phone: 803-547-8858
Location
- Region: Indian Land
Financial & listing details
- Price per square foot: $224/sqft
- Tax assessed value: $561,800
- Annual tax amount: $2,714
- Date on market: 8/13/2026
- Listing terms: Cash,Conventional,FHA,VA Loan
- Road surface type: Concrete, Paved
Estimated market value
$536,900
$510,000 - $564,000
$2,710/mo
Price history
| Date | Event | Price |
|---|---|---|
| 6/24/2026 | Listing removed | $547,000$227/sqft |
Source:  Canopy MLS as distributed by MLS GRID #4329610 Report a problem Canopy MLS as distributed by MLS GRID #4329610 Report a problem | ||
| 3/4/2026 | Price change | $547,000-3.5%$227/sqft |
Source: Canopy MLS as distributed by MLS GRID #4329610 Report a problem | ||
| 12/18/2025 | Listed for sale | $567,000+123.7%$236/sqft |
Source: Canopy MLS as distributed by MLS GRID #4329610 Report a problem | ||
| 9/9/2011 | Sold | $253,500$105/sqft |
Source: Public Record Report a problem | ||
Public tax history
| Year | Property taxes | Tax assessment |
|---|---|---|
| 2025 | $2,714 -46.5% | $14,880 +1.4% |
| 2024 | $5,069 +13.4% | $14,672 +13.4% |
| 2023 | $4,471 +2.1% | $12,939 |
| 2022 | $4,380 | $12,939 |
| 2021 | $4,380 +15% | $12,939 +15% |
| 2020 | $3,809 +0.1% | $11,252 |
| 2019 | $3,805 +99.7% | $11,252 |
| 2018 | $1,905 +17.1% | $11,252 |
| 2017 | $1,627 | -- |
| 2016 | $1,627 | -- |
| 2015 | $1,627 | -- |
| 2014 | -- | -- |
| 2011 | -- | $244,600 |
Find assessor info on the county website
Monthly payment
Est. payment
Payment breakdown
Explore the cost of this home by adjusting the details. Changes won't be saved.Climate risks
Neighborhood: Indian Land
Nearby schools
GreatSchools rating
- 5/10Van Wyck ElementaryGrades: PK-4Distance: 4.9 mi
- 6/10Indian Land Middle SchoolGrades: 7-8Distance: 2.4 mi
- 7/10Indian Land High SchoolGrades: 9-12Distance: 3.3 mi
- $475,0002 bd2 ba1.7k sqft1036 Mesa Verde Dr, Indian Land, SC 29707Sold

- $---- bd-- ba-- sqft1036 Mesa Verde Dr, Fort Mill, SC 29707Off Market
- $535,200-- bd2 ba2k sqft1044 Mesa Verde Dr, Indian Land, SC 29707Off Market
- $638,800-- bd2 ba2.8k sqft7087 Shenandoah Dr, Indian Land, SC 29707Off Market
- $479,8002 bd2 ba1.7k sqft1032 Mesa Verde Dr, Indian Land, SC 29707Off Market
- $479,200-- bd2 ba1.6k sqft1048 Mesa Verde Dr, Indian Land, SC 29707Off Market
- $578,5003 bd3 ba2.4k sqft7093 Shenandoah Dr, Indian Land, SC 29707Off Market
- $592,7003 bd3 ba2.5k sqft7081 Shenandoah Dr, Indian Land, SC 29707Off Market
A local agent can set up tours, give advice and negotiate with sellers.
Similar homes
- $539,0003 bd2 ba2k sqft2180 Hartwell Ln, Indian Land, SC 29707For Sale
 MLS ID #4379443, Keeley Ryan, RE/MAX Executive. Canopy MLS as distributed by MLS GRID
 - $519,0003 bd2 ba1.7k sqft8077 Crater Lake Dr, Indian Land, SC 29707For Sale
 MLS ID #4405582, Ralph Harvey, Listwithfreedom.com Inc. Canopy MLS as distributed by MLS GRID
 - $570,0004 bd3 ba2.4k sqft4528 Ferguson Cir, Waxhaw, NC 28173For Sale
 MLS ID #4409617, Whitney Hunt-Sailors, Opendoor Brokerage LLC. Canopy MLS as distributed by MLS GRID
 - $669,9003 bd3 ba2.5k sqft7057 Shenandoah Dr, Indian Land, SC 29707For Sale
 MLS ID #4274329, Kellece Ross, Howard Hanna Allen Tate SouthPark. Canopy MLS as distributed by MLS GRID
 - $500,0004 bd3 ba2.8k sqft1658 Lillywood Ln, Indian Land, SC 29707For SaleMLS ID #4401370, Tycie Jones, Century 21 First Choice. Canopy MLS as distributed by MLS GRID
- $590,0003 bd2 ba2.2k sqft10411 Bethpage Dr, Indian Land, SC 29707For SaleMLS ID #4326425, Keeley Ryan, RE/MAX Executive. Canopy MLS as distributed by MLS GRID
- $625,0003 bd2 ba2.1k sqft9475 Man O War Rd, Indian Land, SC 29707For SaleMLS ID #4402394, Susan Rodriguez, Coldwell Banker Realty. Canopy MLS as distributed by MLS GRID
- $495,0002 bd2 ba1.7k sqft10009 Congressional Ct, Indian Land, SC 29707For SaleMLS ID #4323270, Dawn Fink, Real Broker, LLC. Canopy MLS as distributed by MLS GRID
- $414,9993 bd2 ba1.5k sqftDel Webb Sun City, Indian Land, SC 29707For SaleMLS ID #4332962, Linda Saba, Premier South. Canopy MLS as distributed by MLS GRID
- $570,0003 bd3 ba2.2k sqft17240 Westmill Ln, Charlotte, NC 28277For SaleMLS ID #4408451, Thomas Shoupe, Opendoor Brokerage LLC. Canopy MLS as distributed by MLS GRID
- $555,0005 bd4 ba3.5k sqft2020 Pinyon Ln, Lancaster, SC 29720For SaleMLS ID #4399255, Heather Skinner, Keller Williams Ballantyne Area. Canopy MLS as distributed by MLS GRID
- $710,0004 bd4 ba2.8k sqft5005 Big Bend Dr, Lancaster, SC 29720For SaleMLS ID #4399860, Lisa Archer, Keller Williams Ballantyne Area. Canopy MLS as distributed by MLS GRID
- $524,9994 bd3 ba2.5k sqft403 Lafinca Ct #33, Fort Mill, SC 29708For SaleMLS ID #4393703, Lori Bowers, Hendrix Properties. Canopy MLS as distributed by MLS GRID
- $550,0003 bd2 ba2.1k sqft923 Gristmill Dr, Rock Hill, SC 29732For SaleMLS ID #4402457, Saige Maxwell, Saige Real Estate. Canopy MLS as distributed by MLS GRID
- $500,0003 bd3 ba2.1k sqft1148 Blossom Ter, Fort Mill, SC 29715For SaleMLS ID #4398533, Lisa McGill, Opendoor Brokerage LLC. Canopy MLS as distributed by MLS GRID
- $695,0006 bd3 ba3.3k sqft5101 Saint Clair St, Fort Mill, SC 29715For SaleMLS ID #4408424, Verria Hairston, Opendoor Brokerage LLC. Canopy MLS as distributed by MLS GRID
- $575,0005 bd3 ba2.8k sqft6227 Castlecove Rd, Charlotte, NC 28278For SaleMLS ID #4410231, Rose Mun, Rose Mun Realty. Canopy MLS as distributed by MLS GRID
- $465,0004 bd3 ba2.1k sqft2505 Mullis Ln, Matthews, NC 28105For SaleMLS ID #4405649, Kristen Armstrong, Helen Adams Realty. Canopy MLS as distributed by MLS GRID
- $539,0004 bd3 ba2.3k sqft12025 Harmon Ln, Pineville, NC 28134For SaleMLS ID #4395151, Craig Tribus, Beycome Brokerage Realty LLC. Canopy MLS as distributed by MLS GRID
- $639,0003 bd3 ba2.4k sqft14920 High Bluff Ct, Charlotte, NC 28278For SaleMLS ID #4409658, Ho Chun Pang, Tony Tsurunakis Realties LLC. Canopy MLS as distributed by MLS GRID
