Check out 17240 Westmill Ln, a residence arranged for everyday comfort and practicality with functional spaces. A fireplace provides a focal point in the living area, complemented by a patio that expands the usable exterior. The kitchen includes an accent backsplash that adds detail to the design. In the primary bathroom, double sinks and a separate tub and shower combine to meet various needs. Don't miss this blend of comfort and functional design.. Included 100-Day Home Warranty with buyer activation
Active
$570,000
17240 Westmill Ln, Charlotte, NC 28277
3beds
2,216sqft
:
Get pre-qualified$3,404/mo
Single Family Residence
Built in 2003
0.15 Acres Lot
$562,200 Zestimate®
$257/sqft
$50/mo HOA
What's special
- 14 days |
- 523 |
- 6 |
Likely to sell faster than
Zillow last checked:
Listing updated:
Listed by:
Thomas Shoupe tshoupe@opendoor.com,
Opendoor Brokerage LLC
Source: Canopy MLS as distributed by MLS GRID,MLS#: 4408451
Facts & features
Interior
Bedrooms & bathrooms
- Bedrooms: 3
- Bathrooms: 3
- Full bathrooms: 2
- 1/2 bathrooms: 1
Bedroom s
- Level: Upper
Bedroom s
- Level: Upper
Bedroom s
- Level: Upper
Bathroom full
- Level: Upper
Bathroom full
- Level: Upper
Bathroom half
- Level: Main
Breakfast
- Level: Main
Dining area
- Level: Main
Kitchen
- Level: Main
Laundry
- Level: Upper
Living room
- Level: Main
Office
- Level: Main
Heating
- Central, Natural Gas
Cooling
- Central Air
Appliances
- Included: Dishwasher, Electric Range, Microwave
- Laundry: Upper Level
Features
- Flooring: Carpet, Wood
- Has basement: No
- Fireplace features: Gas
Interior area
- Total structure area: 2,216
- Total interior livable area: 2,216 sqft
- Finished area above ground: 2,216
- Finished area below ground: 0
Property
Parking
- Total spaces: 4
- Parking features: Driveway, Attached Garage, Parking Space(s), Garage on Main Level
- Attached garage spaces: 2
- Uncovered spaces: 2
Features
- Levels: Two
- Stories: 2
Lot
- Size: 0.15 Acres
Details
- Parcel number: 22352561
- Zoning: MX-1(INN
- Special conditions: Standard
Construction
Type & style
- Home type: SingleFamily
- Property subtype: Single Family Residence
Materials
- Brick Partial, Vinyl
- Foundation: Slab
- Roof: Composition
Condition
- New construction: No
- Year built: 2003
Utilities & green energy
- Sewer: Public Sewer
- Water: Public
Community & HOA
Community
- Subdivision: Southampton Commons
HOA
- Has HOA: Yes
- HOA fee: $150 quarterly
- HOA name: Sentry Management
- HOA phone: 704-892-1660
Location
- Region: Charlotte
Financial & listing details
- Price per square foot: $257/sqft
- Tax assessed value: $509,600
- Date on market: 7/27/2026
- Cumulative days on market: 14 days
- Listing terms: Cash,Conventional,VA Loan
- Road surface type: Concrete, Paved
Estimated market value
$562,200
$534,000 - $590,000
$2,581/mo
Price history
| Date | Event | Price |
|---|---|---|
| 7/27/2026 | Listed for sale | $570,000+8.3%$257/sqft |
Source:  Canopy MLS as distributed by MLS GRID #4408451 Report a problem Canopy MLS as distributed by MLS GRID #4408451 Report a problem | ||
| 7/15/2026 | Sold | $526,500+177.1%$238/sqft |
Source: Public Record Report a problem | ||
| 10/10/2003 | Sold | $190,000$86/sqft |
Source: Public Record Report a problem | ||
Public tax history
| Year | Property taxes | Tax assessment |
|---|---|---|
| 2025 | -- | $509,600 |
| 2024 | -- | $509,600 |
| 2023 | -- | $509,600 +49.4% |
| 2022 | -- | $341,100 |
| 2021 | -- | $341,100 |
| 2020 | -- | $341,100 |
| 2019 | $3,383 | $341,100 +57.4% |
| 2018 | -- | $216,700 |
| 2017 | $2,858 | $216,700 |
| 2016 | $2,858 | $216,700 |
| 2015 | $2,858 +0.5% | $216,700 |
| 2014 | $2,845 | $216,700 |
| 2013 | -- | $216,700 |
| 2012 | -- | $216,700 |
| 2011 | -- | $216,700 +13.3% |
| 2010 | -- | $191,300 |
| 2009 | -- | $191,300 |
| 2008 | -- | $191,300 |
| 2007 | -- | $191,300 |
| 2006 | -- | $191,300 |
| 2005 | -- | $191,300 |
| 2004 | -- | $191,300 |
Find assessor info on the county website
Monthly payment
Est. payment
Payment breakdown
Explore the cost of this home by adjusting the details. Changes won't be saved.Climate risks
Neighborhood: Provincetowne
Nearby schools
GreatSchools rating
- 8/10Elon Park ElementaryGrades: K-5Distance: 0.4 mi
- 10/10Community House MiddleGrades: 6-8Distance: 1.4 mi
- 9/10Ardrey Kell HighGrades: 9-12Distance: 0.9 mi
Schools provided by the listing agent
- Elementary: Elon Park
- Middle: Community House
- High: Ardrey Kell
Source: Canopy MLS as distributed by MLS GRID. This data may not be complete. We recommend contacting the local school district to confirm school assignments for this home.
- $566,4004 bd2 ba2k sqft17236 Westmill Ln, Charlotte, NC 28277Off Market

- $443,4003 bd2 ba1.3k sqft17244 Westmill Ln, Charlotte, NC 28277Off Market

- $417,7003 bd2 ba1.3k sqft17244 Westmill Ln #26, Charlotte, NC 28277Off Market
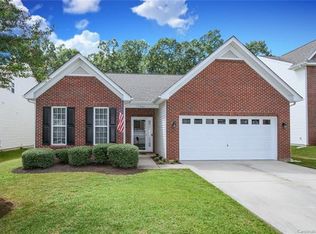
- $577,4003 bd3 ba2.2k sqft17232 Westmill Ln, Charlotte, NC 28277Off Market
- $577,5003 bd2 ba2.4k sqft17304 Westmill Ln, Charlotte, NC 28277Off Market
- $578,8003 bd2 ba2.3k sqft17228 Westmill Ln, Charlotte, NC 28277Off Market
- $559,9003 bd2 ba2.1k sqft17239 Westmill Ln, Charlotte, NC 28277Off Market
- $505,2003 bd2 ba1.8k sqft17310 Westmill Ln, Charlotte, NC 28277Off Market
A local agent can set up tours, give advice and negotiate with sellers.
Similar homes
- $579,9005 bd3 ba2.7k sqft17224 Cambridge Woods Ct, Charlotte, NC 28277For Sale
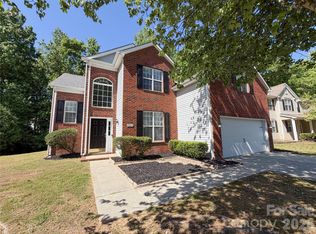
 MLS ID #4372006, Jenny Loretto, TAH North Carolina LLC. Canopy MLS as distributed by MLS GRID
 - $519,9004 bd3 ba1.9k sqft15035 Annan Ct, Charlotte, NC 28277For Sale
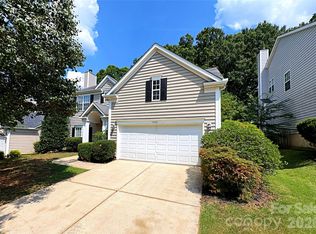 MLS ID #4404832, Jenny Loretto, TAH North Carolina LLC. Canopy MLS as distributed by MLS GRID
 - $529,9003 bd3 ba1.8k sqft11709 Borchetta Dr, Charlotte, NC 28277For Sale
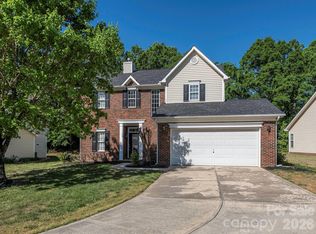 MLS ID #4366658, Bryan Tan, U Realty. Canopy MLS as distributed by MLS GRID
 - $695,0004 bd3 ba2.4k sqft12312 Chesley Dr, Charlotte, NC 28277For Sale
 MLS ID #4391740, Whitney Hunt-Sailors, Opendoor Brokerage LLC. Canopy MLS as distributed by MLS GRID
 - $535,0003 bd3 ba2.8k sqft2059 Hartwell Ln, Indian Land, SC 29707For SaleMLS ID #4412503, Verria Hairston, Opendoor Brokerage LLC. Canopy MLS as distributed by MLS GRID
- $475,0004 bd3 ba2.2k sqft1187 Jasmine Dr #147, Fort Mill, SC 29707For SaleMLS ID #4411662, Jessica Hunter, Century 21 First Choice. Canopy MLS as distributed by MLS GRID
- $591,0003 bd3 ba2.6k sqft10124 Windtree Ln, Charlotte, NC 28215For SaleMLS ID #4412602, Lisa McGill, Opendoor Brokerage LLC. Canopy MLS as distributed by MLS GRID
- $539,0004 bd3 ba2.3k sqft12025 Harmon Ln, Pineville, NC 28134For SaleMLS ID #4395151, Craig Tribus, Beycome Brokerage Realty LLC. Canopy MLS as distributed by MLS GRID
- $390,0003 bd3 ba1.9k sqft10968 Princeton Village Dr, Charlotte, NC 28277For SaleMLS ID #4352589, Margaret Wu, Li Realty Group LLC. Canopy MLS as distributed by MLS GRID
- $480,0003 bd3 ba1.4k sqft4208 Waxhaw Indian Trail Rd, Indian Trail, NC 28079For SaleMLS ID #4410974, Celina Bonilla, Southern Homes of the Carolinas, Inc. Canopy MLS as distributed by MLS GRID
- $655,0004 bd4 ba2.8k sqft114 Stirling Heights Ln, Fort Mill, SC 29715For SaleMLS ID #4411144, Thomas Shoupe, Opendoor Brokerage LLC. Canopy MLS as distributed by MLS GRID
- $500,0003 bd3 ba2.1k sqft1148 Blossom Ter, Fort Mill, SC 29715For SaleMLS ID #4398533, Lisa McGill, Opendoor Brokerage LLC. Canopy MLS as distributed by MLS GRID
- $565,0003 bd3 ba2.7k sqft2007 Creeks Landing Dr, Monroe, NC 28110For SaleMLS ID #4395896, Connie Sharma, Sharma Realty LLC. Canopy MLS as distributed by MLS GRID
- $520,0004 bd3 ba2.3k sqft11938 Harmon Ln, Pineville, NC 28134For SaleMLS ID #4336804, Conner Wick, Stephen Cooley Real Estate. Canopy MLS as distributed by MLS GRID
- $495,0003 bd3 ba2.1k sqft4408 Waxhaw Indian Trail Rd, Indian Trail, NC 28079For SaleMLS ID #4351094, Lisa McGill, Opendoor Brokerage LLC. Canopy MLS as distributed by MLS GRID
- $813,9004 bd3 ba3.1k sqft8212 Ruby Valley Rd, Charlotte, NC 28277For SaleMLS ID #4400467, Sekhar Kasireddy, GUTTA LLC. Canopy MLS as distributed by MLS GRID
- $500,0004 bd3 ba2.6k sqft9020 Bartlett Rd, Mint Hill, NC 28227For SaleMLS ID #4412607, Thomas Shoupe, Opendoor Brokerage LLC. Canopy MLS as distributed by MLS GRID
- $515,0003 bd3 ba2.1k sqft5908 Bookbinders Ln, Charlotte, NC 28270For SaleMLS ID #4379296, Whitney Hunt-Sailors, Opendoor Brokerage LLC. Canopy MLS as distributed by MLS GRID
- $699,9003 bd3 ba2.9k sqft6000 Hunter Ln, Matthews, NC 28104For SaleMLS ID #4381656, Jenny Loretto, TAH North Carolina LLC. Canopy MLS as distributed by MLS GRID
- $665,0004 bd3 ba2.1k sqft7906 Elphin Ct, Charlotte, NC 28270For SaleMLS ID #4380884, Lisa McGill, Opendoor Brokerage LLC. Canopy MLS as distributed by MLS GRID
