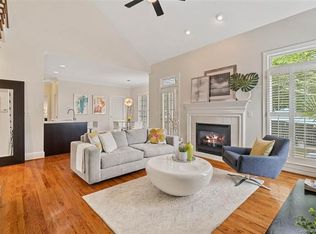
Enjoy the desirable Beverly Crest community, where comfort, convenience, and neighborhood amenities come together. This 4 bedroom, 2.5 bath home features hardwood floors throughout, creating a warm and timeless feel across the main living spaces. The kitchen granite counters, stainless steel appliances, and easy flow for everyday meals or entertaining, while the fireplace adds a cozy focal point for relaxing evenings at home. Step outside to a rear deck overlooking a fenced yard with mature landscaping, a feeling outdoor retreat for grilling, play, or quiet mornings. Residents enjoy access to top amenities including a pool, clubhouse, tennis and pickleball courts, and scenic walking trails, making it easy to stay active, connect with neighbors, and enjoy the best of community living. Included 100-Day Home Warranty with buyer activation
Active
Price cut: $10K (10/8)
$640,000
7906 Elphin Ct, Charlotte, NC 28270
4beds
2,190sqft
Single Family Residence
Built in 1994
0.16 Acres Lot
$-- Zestimate®
$292/sqft
$74/mo HOA
What's special
- 161 days
- 1,046
- 54
Zillow last checked:
Listing updated:
Listed by:
Lisa McGill lmcgill@opendoor.com,
Opendoor Brokerage LLC
Source: Canopy MLS as distributed by MLS GRID,MLS#: 4380884
Facts & features
Interior
Bedrooms & bathrooms
- Bedrooms: 4
- Bathrooms: 3
- Full bathrooms: 2
- 1/2 bathrooms: 1
Bedroom s
- Level: Upper
Bedroom s
- Level: Upper
Bedroom s
- Level: Upper
Bedroom s
- Level: Upper
Bathroom full
- Level: Upper
Bathroom full
- Level: Upper
Bathroom half
- Level: Main
Breakfast
- Level: Main
Dining area
- Level: Main
Kitchen
- Level: Main
Living room
- Level: Main
Other
- Level: Main
Heating
- Central, Natural Gas
Cooling
- Central Air
Appliances
- Included: Microwave
- Laundry: Main Level
Features
- Flooring: Carpet
- Has basement: No
- Fireplace features: Gas
Interior area
- Total structure area: 2,190
- Total interior livable area: 2,190 sqft
- Finished area above ground: 2,190
- Finished area below ground: 0
Property
Parking
- Total spaces: 4
- Parking features: Driveway, Attached Garage, Parking Space(s), Garage on Main Level
- Attached garage spaces: 2
- Uncovered spaces: 2
Features
- Levels: Two
- Stories: 2
Lot
- Size: 0.16 Acres
- Features: Cul-De-Sac
Details
- Parcel number: 21344318
- Zoning: R-9PUD
- Special conditions: Standard
Construction
Type & style
- Home type: SingleFamily
- Property subtype: Single Family Residence
Materials
- Vinyl
- Foundation: Crawl Space
- Roof: Composition
Condition
- New construction: No
- Year built: 1994
Utilities & green energy
- Sewer: Public Sewer
- Water: Public
Community & HOA
Community
- Subdivision: Beverly Crest
HOA
- Has HOA: Yes
- HOA fee: $445 semi-annually
- HOA name: Cusick Community Management Partners, LLC
- HOA phone: 800-310-6552
Location
- Region: Charlotte
Financial & listing details
- Price per square foot: $292/sqft
- Tax assessed value: $516,700
- Annual tax amount: $4,137
- Date on market: 5/12/2026
- Cumulative days on market: 161 days
- Listing terms: Cash,Conventional,FHA,VA Loan
- Road surface type: Concrete, Paved
Estimated market value
Not available
Estimated sales range
Not available
Not available
Price history
| Date | Event | Price |
|---|---|---|
| 10/8/2026 | Price change | $640,000-1.5%$292/sqft |
Source:  Canopy MLS as distributed by MLS GRID #4380884 Report a problem Canopy MLS as distributed by MLS GRID #4380884 Report a problem | ||
| 8/20/2026 | Price change | $650,000-2.3%$297/sqft |
Source: Canopy MLS as distributed by MLS GRID #4380884 Report a problem | ||
| 7/9/2026 | Price change | $665,000-1.5%$304/sqft |
Source: Canopy MLS as distributed by MLS GRID #4380884 Report a problem | ||
| 6/18/2026 | Price change | $675,000-1.6%$308/sqft |
Source: Canopy MLS as distributed by MLS GRID #4380884 Report a problem | ||
| 5/12/2026 | Listed for sale | $686,000+2%$313/sqft |
Source: Canopy MLS as distributed by MLS GRID #4380884 Report a problem | ||
| 4/22/2026 | Sold | $672,500+77%$307/sqft |
Source: Public Record Report a problem | ||
| 7/11/2018 | Sold | $380,000+0.3%$174/sqft |
Source: Canopy MLS as distributed by MLS GRID #3396237 Report a problem | ||
| 5/29/2018 | Pending sale | $379,000$173/sqft |
Source: Keller Williams Realty #3396237 Report a problem | ||
| 5/25/2018 | Listed for sale | $379,000+100.5%$173/sqft |
Source: Keller Williams South Park #3396237 Report a problem | ||
| 3/25/1999 | Sold | $189,000$86/sqft |
Source: Public Record Report a problem | ||
Public tax history
| Year | Property taxes | Tax assessment |
|---|---|---|
| 2025 | $4,137 +1.7% | $516,700 |
| 2024 | $4,066 +3.5% | $516,700 |
| 2023 | $3,929 +4.2% | $516,700 +36.8% |
| 2022 | $3,769 +0.3% | $377,600 |
| 2021 | $3,758 +0.2% | $377,600 |
| 2020 | $3,751 +0.4% | $377,600 |
| 2019 | $3,735 +6.6% | $377,600 +44.4% |
| 2018 | $3,504 +1.9% | $261,500 |
| 2017 | $3,438 | $261,500 |
| 2016 | $3,438 | $261,500 |
| 2015 | $3,438 +0.5% | $261,500 |
| 2014 | $3,421 | $261,500 |
| 2013 | -- | $261,500 |
| 2012 | -- | $261,500 |
| 2011 | -- | $261,500 +27.8% |
| 2010 | -- | $204,600 |
| 2009 | -- | $204,600 |
| 2008 | -- | $204,600 |
| 2007 | -- | $204,600 |
| 2006 | -- | $204,600 +0.9% |
| 2005 | -- | $202,700 |
| 2004 | -- | $202,700 |
| 2003 | -- | $202,700 +16.2% |
| 2002 | -- | $174,510 |
| 2001 | -- | $174,510 |
| 2000 | -- | $174,510 |
Find assessor info on the county website
Monthly payment
Est. payment
Payment breakdown
Explore the cost of this home by adjusting the details. Changes won't be saved.Climate risks
Neighborhood: Oxford Hunt
Nearby schools
Schools provided by the listing agent
- Elementary: Lansdowne
- Middle: South Charlotte
- High: Providence
Source: Canopy MLS as distributed by MLS GRID. This data may not be complete. We recommend contacting the local school district to confirm school assignments for this home.
Similar homes
- $630,0004 bd3 ba2.3k sqft6306 Oxwynn Ln, Charlotte, NC 28270For Sale

 MLS ID #4432171, Lisa McGill, Opendoor Brokerage LLC. Canopy MLS as distributed by MLS GRID
 - $649,9004 bd2 ba2.2k sqft7000 Royce Ct, Charlotte, NC 28277For Sale
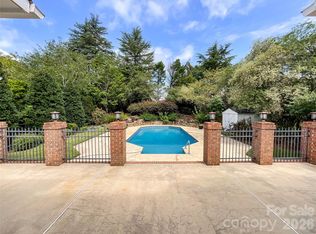 MLS ID #4420656, William Lowery, LeafCrest Realty. Canopy MLS as distributed by MLS GRID
 - $625,0005 bd3 ba2.7k sqft201 Wainsley Pl, Matthews, NC 28105For Sale
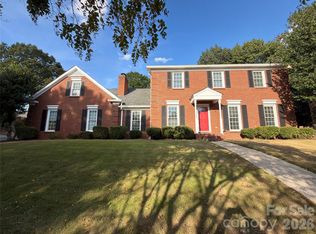 MLS ID #4432195, Verria Hairston, Opendoor Brokerage LLC. Canopy MLS as distributed by MLS GRID
 - $485,0003 bd3 ba2.1k sqft5908 Bookbinders Ln, Charlotte, NC 28270For Sale
 MLS ID #4379296, Whitney Hunt-Sailors, Opendoor Brokerage LLC. Canopy MLS as distributed by MLS GRID
 - $649,0004 bd3 ba2.4k sqft12312 Chesley Dr, Charlotte, NC 28277For SaleMLS ID #4391740, Whitney Hunt-Sailors, Opendoor Brokerage LLC. Canopy MLS as distributed by MLS GRID
- $569,0003 bd3 ba2k sqft6024 Dovefield Rd, Charlotte, NC 28277For SaleMLS ID #4366998, Lisa Belk, Mark Spain Real Estate. Canopy MLS as distributed by MLS GRID
- $670,0003 bd3 ba2.5k sqft608 Amanda Dr, Matthews, NC 28104For SaleMLS ID #4409974, Lisa McGill, Opendoor Brokerage LLC. Canopy MLS as distributed by MLS GRID
- $520,0004 bd3 ba2.1k sqft11616 Parks Farm Ln, Charlotte, NC 28277For SaleMLS ID #4400042, Tom O'Neil, Real Broker, LLC. Canopy MLS as distributed by MLS GRID
- $548,0003 bd3 ba1.9k sqft12015 Landen Dr, Charlotte, NC 28277For SaleMLS ID #4359436, Lisa McGill, Opendoor Brokerage LLC. Canopy MLS as distributed by MLS GRID
- $535,0003 bd3 ba1.8k sqft11709 Borchetta Dr, Charlotte, NC 28277For SaleMLS ID #4429029, Justin Carpenter, Helen Adams Realty. Canopy MLS as distributed by MLS GRID
- $577,0004 bd3 ba2.6k sqft10124 Windtree Ln, Charlotte, NC 28215For SaleMLS ID #4412602, Lisa McGill, Opendoor Brokerage LLC. Canopy MLS as distributed by MLS GRID
- $542,0003 bd3 ba2.5k sqft2315 Heathershire Ln, Matthews, NC 28105For SaleMLS ID #4432198, Nakia Walker, Opendoor Brokerage LLC. Canopy MLS as distributed by MLS GRID
- $500,0003 bd2 ba1.7k sqft8536 Albury Walk Ln, Charlotte, NC 28277For SaleMLS ID #4413156, Nakia Walker, Opendoor Brokerage LLC. Canopy MLS as distributed by MLS GRID
- $500,0003 bd3 ba1.8k sqft7400 Monroe Rd, Charlotte, NC 28212For SaleMLS ID #4421838, Lisa McGill, Opendoor Brokerage LLC. Canopy MLS as distributed by MLS GRID
- $655,0004 bd4 ba2.8k sqft114 Stirling Heights Ln, Fort Mill, SC 29715For SaleMLS ID #4411144, Nakia Walker, Opendoor Brokerage LLC. Canopy MLS as distributed by MLS GRID
- $780,0003 bd3 ba2.4k sqft10119 Victoria Mill Ct, Charlotte, NC 28277For SaleMLS ID #4400701, Sarah Jansen, Howard Hanna Allen Tate Charlotte South. Canopy MLS as distributed by MLS GRID
- $366,0003 bd3 ba1.7k sqft12006 Painted Tree Rd, Charlotte, NC 28226For SaleMLS ID #4436220, Lisa Belk, Mark Spain Real Estate. Canopy MLS as distributed by MLS GRID
- $500,0004 bd3 ba2.6k sqft11932 Idlewild Rd, Matthews, NC 28105For SaleMLS ID #4397057, Lisa Belk, Mark Spain Real Estate. Canopy MLS as distributed by MLS GRID
- $545,0003 bd3 ba2.2k sqft17240 Westmill Ln, Charlotte, NC 28277For SaleMLS ID #4408451, Nakia Walker, Opendoor Brokerage LLC. Canopy MLS as distributed by MLS GRID
- $480,0004 bd3 ba2.7k sqft12415 Oakbriar Ln, Charlotte, NC 28273For SaleMLS ID #4416011, Gina Creson Hinson, Rinehart Realty Corporation. Canopy MLS as distributed by MLS GRID
