Nestled in the quiet Cobblestone neighborhood in Ballantyne, this beautiful 3-bedroom, 2.5-bathroom ranch serves as your own private oasis in the heart of Ballantyne. Delivering the ultimate lifestyle of convenience, you are located just minutes from the vibrant dining, shopping, and entertainment at The Bowl at Ballantyne and Blakeney, and less than two miles from Charlotte’s highly anticipated first Wegmans. Step inside to an airy, light-filled layout defined by soaring high ceilings and an ideal split-bedroom floor plan that maximizes privacy. The moment you step through the front door, you are greeted by a striking visual of the pond, framed perfectly by large windows in the welcoming living room. This central space features a cozy fireplace and vaulted ceilings, overlooking the back deck and offering a serene backdrop for daily living. A dedicated office space offers the perfect setup for remote work, while the formal dining room stands ready for hosting. The kitchen is designed for easy mornings and casual entertaining, complete with a convenient breakfast bar and a sunlit eat-in nook. Storage space is maximized throughout, anchored by a massive, attached two-car garage with plenty of extra room for gear, tools, or seasonal needs. The spacious owner’s suite is a true sanctuary, featuring a dual-sink vanity, a separate walk-in shower and soaking tub, and a generous custom-designed closet. Bedrooms two and three sit on the opposite side of the home and feature direct ensuite access to a shared full bathroom. The rear of the property transitions into a beautiful outdoor escape, featuring an expansive deck and patio that look directly over the calm waters of the community pond. Whether you are firing up the grill or relaxing by the water, this serene backdrop provides a peaceful escape from the daily hustle.
Active
$790,000
10119 Victoria Mill Ct, Charlotte, NC 28277
3beds
2,442sqft
:
Get pre-qualified$4,694/mo
Single Family Residence
Built in 1999
0.3 Acres Lot
$769,500 Zestimate®
$324/sqft
$46/mo HOA
What's special
Soaring high ceilingsCozy fireplaceVaulted ceilingsDedicated office spaceAiry light-filled layoutSunlit eat-in nookDual-sink vanity
- 16 days |
- 1,603 |
- 107 |
Likely to sell faster than
Zillow last checked:
Listing updated:
Listed by:
Sarah Jansen sarah.jansen@allentate.com,
Howard Hanna Allen Tate Charlotte South
Source: Canopy MLS as distributed by MLS GRID,MLS#: 4400701
Facts & features
Interior
Bedrooms & bathrooms
- Bedrooms: 3
- Bathrooms: 3
- Full bathrooms: 2
- 1/2 bathrooms: 1
- Main level bedrooms: 3
Primary bedroom
- Features: Ceiling Fan(s), En Suite Bathroom, Garden Tub, Tray Ceiling(s), Walk-In Closet(s)
- Level: Main
Heating
- Central
Cooling
- Ceiling Fan(s), Central Air
Appliances
- Included: Dishwasher, Disposal, Gas Range, Microwave, Refrigerator, Wall Oven, Washer/Dryer
- Laundry: Inside, Laundry Room, Main Level, Sink
Features
- Doors: French Doors, Screen Door(s)
- Basement: Other
- Fireplace features: Living Room
Interior area
- Total structure area: 2,442
- Total interior livable area: 2,442 sqft
- Finished area above ground: 2,442
- Finished area below ground: 0
Property
Parking
- Total spaces: 2
- Parking features: Driveway, Attached Garage, Garage Door Opener, Garage Faces Front, Garage on Main Level
- Attached garage spaces: 2
- Has uncovered spaces: Yes
Features
- Levels: One
- Stories: 1
- Patio & porch: Deck, Front Porch, Patio, Porch
- Waterfront features: Pond
Lot
- Size: 0.3 Acres
- Features: Pond(s)
Details
- Parcel number: 22319327
- Zoning: N1-A
- Special conditions: Standard
Construction
Type & style
- Home type: SingleFamily
- Property subtype: Single Family Residence
Materials
- Brick Partial, Hardboard Siding
- Foundation: Crawl Space
Condition
- New construction: No
- Year built: 1999
Utilities & green energy
- Sewer: Public Sewer
- Water: City
Community & HOA
Community
- Features: Pond, Sidewalks, Walking Trails
- Subdivision: Cobblestone
HOA
- Has HOA: Yes
- HOA fee: $550 annually
- HOA name: CAM
- HOA phone: 704-565-5009
Location
- Region: Charlotte
Financial & listing details
- Price per square foot: $324/sqft
- Tax assessed value: $595,400
- Annual tax amount: $4,740
- Date on market: 7/10/2026
- Cumulative days on market: 16 days
- Listing terms: Cash,Conventional
- Road surface type: Concrete, Paved
Estimated market value
$769,500
$731,000 - $808,000
$3,593/mo
Price history
| Date | Event | Price |
|---|---|---|
| 7/10/2026 | Listed for sale | $790,000+71.7%$324/sqft |
Source:  Canopy MLS as distributed by MLS GRID #4400701 Report a problem Canopy MLS as distributed by MLS GRID #4400701 Report a problem | ||
| 4/1/2020 | Sold | $460,000-1.9%$188/sqft |
Source: Canopy MLS as distributed by MLS GRID #3584176 Report a problem | ||
| 3/3/2020 | Pending sale | $469,000$192/sqft |
Source: Helen Adams Realty #3584176 Report a problem | ||
| 1/22/2020 | Listed for sale | $469,000+7.1%$192/sqft |
Source: Helen Adams Realty #3584176 Report a problem | ||
| 2/28/2019 | Sold | $438,000+0.7%$179/sqft |
Source: Canopy MLS as distributed by MLS GRID #3465501 Report a problem | ||
| 1/17/2019 | Pending sale | $435,000$178/sqft |
Source: Allen Tate SouthPark #3465501 Report a problem | ||
| 1/16/2019 | Listed for sale | $435,000+26.1%$178/sqft |
Source: Allen Tate SouthPark #3465501 Report a problem | ||
| 4/17/2014 | Sold | $345,000+22.6%$141/sqft |
Source: Agent Provided Report a problem | ||
| 3/28/2000 | Sold | $281,500$115/sqft |
Source: Public Record Report a problem | ||
Public tax history
| Year | Property taxes | Tax assessment |
|---|---|---|
| 2025 | $4,740 +1.7% | $595,400 |
| 2024 | $4,662 +3.5% | $595,400 |
| 2023 | $4,506 +10.4% | $595,400 +45.2% |
| 2022 | $4,083 +0.3% | $410,100 |
| 2021 | $4,072 +0.2% | $410,100 +2.5% |
| 2020 | $4,065 +2.8% | $400,200 |
| 2019 | $3,953 -1% | $400,200 +33.9% |
| 2018 | $3,995 +1.8% | $298,900 |
| 2017 | $3,922 | $298,900 |
| 2016 | $3,922 | $298,900 |
| 2015 | $3,922 +0.5% | $298,900 |
| 2014 | $3,901 | $298,900 |
| 2013 | -- | $298,900 |
| 2012 | -- | $298,900 |
| 2011 | -- | $298,900 +10% |
| 2010 | -- | $271,800 |
| 2009 | -- | $271,800 |
| 2008 | -- | $271,800 |
| 2007 | -- | $271,800 |
| 2006 | -- | $271,800 |
| 2005 | -- | $271,800 |
| 2004 | -- | $271,800 |
| 2003 | -- | $271,800 +11.8% |
| 2002 | -- | $243,060 |
| 2001 | -- | $243,060 +68% |
| 2000 | -- | $144,720 |
Find assessor info on the county website
Monthly payment
Est. payment
Payment breakdown
Explore the cost of this home by adjusting the details. Changes won't be saved.Climate risks
Neighborhood: Ballantyne East
Nearby schools
GreatSchools rating
- 10/10Hawk Ridge ElementaryGrades: PK-5Distance: 4.6 mi
- 10/10Community House MiddleGrades: 6-8Distance: 0.6 mi
- 9/10Ardrey Kell HighGrades: 9-12Distance: 0.8 mi
Schools provided by the listing agent
- Elementary: Hawk Ridge
- Middle: Community House
- High: Ardrey Kell
Source: Canopy MLS as distributed by MLS GRID. This data may not be complete. We recommend contacting the local school district to confirm school assignments for this home.
- $866,3005 bd5 ba3.2k sqft10123 Victoria Mill Ct, Charlotte, NC 28277Off Market

- $865,3004 bd4 ba3.1k sqft10115 Victoria Mill Ct, Charlotte, NC 28277Off Market
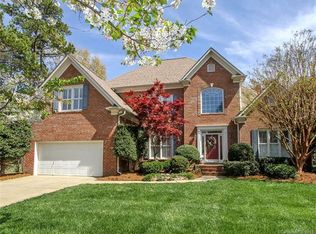
- $100-- bd-- ba-- sqftVictoria Mill Ct, Charlotte, NC 28277Off Market
- $831,4004 bd3 ba3.1k sqft9859 Corrystone Dr, Charlotte, NC 28277Off Market
- $770,0004 bd3 ba2.8k sqft9855 Corrystone Dr, Charlotte, NC 28277Off Market
- $769,6004 bd3 ba2.4k sqft9851 Corrystone Dr, Charlotte, NC 28277Off Market
- $758,2004 bd3 ba2.9k sqft10118 Victoria Mill Ct, Charlotte, NC 28277Off Market
- $680,7004 bd2 ba2.1k sqft10122 Victoria Mill Ct, Charlotte, NC 28277Off Market
A local agent can set up tours, give advice and negotiate with sellers.
Similar homes
- $825,0004 bd3 ba3.3k sqft12103 Crescent Run Ct, Charlotte, NC 28277For Sale
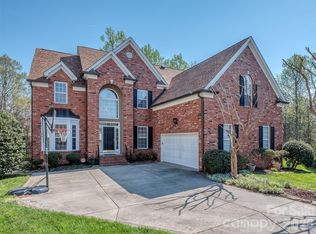
 MLS ID #4403990, Samuel Grogan, Coldwell Banker Realty. Canopy MLS as distributed by MLS GRID
 - $639,0003 bd3 ba2.3k sqft6632 Elmstone Dr, Charlotte, NC 28277For Sale
 MLS ID #4397020, Lilliah Moseley, Redfin Corporation. Canopy MLS as distributed by MLS GRID
 - $510,0003 bd3 ba1.9k sqft15114 Edindale Dr, Charlotte, NC 28277For Sale
 MLS ID #4406080, Rachael Bryant, The Agency - Charlotte. Canopy MLS as distributed by MLS GRID
 - $705,0004 bd3 ba2.4k sqft12312 Chesley Dr, Charlotte, NC 28277For Sale
 MLS ID #4391740, Whitney Hunt-Sailors, Opendoor Brokerage LLC. Canopy MLS as distributed by MLS GRID
 - $625,0004 bd3 ba2.3k sqft11611 Knightsdale Dr, Charlotte, NC 28277For SaleMLS ID #4393388, Kimber Samples McCartney, Howard Hanna Allen Tate SouthPark. Canopy MLS as distributed by MLS GRID
- $600,0004 bd2 ba2.1k sqft10906 Chamberlain Hall Ct, Charlotte, NC 28277For SaleMLS ID #4402127, Lauren Fox, Howard Hanna Allen Tate Charlotte South. Canopy MLS as distributed by MLS GRID
- $665,0004 bd3 ba2.3k sqft16106 Cloverleaf Ct, Charlotte, NC 28277For SaleMLS ID #4390415, Cheryl Siegfried, Redfin Corporation. Canopy MLS as distributed by MLS GRID
- $625,0004 bd3 ba2.1k sqft6832 Charter Hills Rd, Charlotte, NC 28277For SaleMLS ID #4396784, Josh Plyler, Keller Williams Connected. Canopy MLS as distributed by MLS GRID
- $569,0003 bd3 ba2.1k sqft11627 Knightsdale Dr, Charlotte, NC 28277For SaleMLS ID #4391397, Rachael Bryant, The Agency - Charlotte. Canopy MLS as distributed by MLS GRID
- $599,0004 bd3 ba2.3k sqft8141 Long Nook Ln, Charlotte, NC 28277For SaleMLS ID #4350098, Whitney Hunt-Sailors, Opendoor Brokerage LLC. Canopy MLS as distributed by MLS GRID
- $539,9003 bd3 ba1.8k sqft11709 Borchetta Dr, Charlotte, NC 28277For SaleMLS ID #4366658, Bryan Tan, U Realty. Canopy MLS as distributed by MLS GRID
- $792,0004 bd3 ba2.9k sqft707 Mayfield Ct, Fort Mill, SC 29715For SaleMLS ID #4378861, Debbie Houser, Real Broker, LLC. Canopy MLS as distributed by MLS GRID
- $719,0004 bd3 ba2.6k sqft203 Elven Ct, Waxhaw, NC 28173For SaleMLS ID #4382799, Daniel McKenna, Keller Williams Ballantyne Area. Canopy MLS as distributed by MLS GRID
- $725,0005 bd3 ba2.8k sqft412 Amersham Ln, Waxhaw, NC 28173For SaleMLS ID #4392451, Matthew Johnson, EXP Realty LLC Ballantyne. Canopy MLS as distributed by MLS GRID
- $789,0005 bd3 ba2.7k sqft1170 Iyeye St #104, Rock Hill, SC 29730For SaleMLS ID #4399771, Mike Goubran, Michel Z Goubran Jr. Canopy MLS as distributed by MLS GRID
- $475,0003 bd3 ba1.9k sqft9132 Royal Highlands Ct, Charlotte, NC 28277For SaleMLS ID #4379058, Karin Hull, RE/MAX Executive. Canopy MLS as distributed by MLS GRID
- $799,9994 bd3 ba2.8k sqft545 Glen Walk Dr, Fort Mill, SC 29708For SaleMLS ID #4406009, Paul Arini, Premier South. Canopy MLS as distributed by MLS GRID
- $650,0004 bd3 ba2.2k sqft9912 Park Springs Ct, Charlotte, NC 28210For SaleMLS ID #4388114, Brandon Millette, Coldwell Banker Realty. Canopy MLS as distributed by MLS GRID
- $499,5003 bd3 ba1.8k sqft11926 Hawick Valley Ln, Charlotte, NC 28277For SaleMLS ID #4333536, Andrea Ochoa, Collective Realty LLC. Canopy MLS as distributed by MLS GRID
- $849,9004 bd4 ba3.4k sqft1015 Estate Ln, Matthews, NC 28104For SaleMLS ID #4388127, Elena Donaldson, Keller Williams Ballantyne Area. Canopy MLS as distributed by MLS GRID
